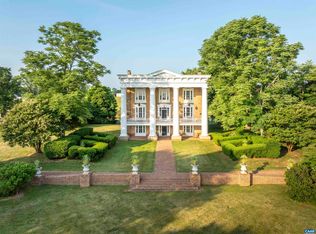
One of the State's finest examples of Classical Revival/Neoclassical architecture, sited on 312-acres of rolling highly productive crop and pasture land with approximately half a mile of frontage on the Rapidan River. The home is instantly recognizable with its 4 massive Doric columns, and "M" shaped copper roof. Built in 1854, the well-proportioned residence with 11+ foot ceilings was meticulously restored by high-end contractor Alexander Nicholson, to its present condition. The restoration kept the original doors, mantels, and most of the heart pine floors intact. Listed on the National Register, and VA Landmarks Register, and protected by a conservation easement. The Rapidan River and its lowlands offer endless recreation including canoeing/kayaking, fishing, and some of the area's best duck hunting. Additional improvements include a restored, period summer kitchen/office, guest cottage, conservatory, pool and pool house, stables, managers cottage and farm infrastructure. An additional 403 acres can also be purchased.
Active
$4,500,000
23501A Greenville Rd, Culpeper, VA 22701
5beds
10,273sqft
Single Family Residence
Built in 1854
312.74 Acres Lot
$4,129,400 Zestimate®
$438/sqft
$-- HOA
What's special
Pool and pool houseGuest cottageManagers cottageHeart pine floorsOriginal doors
- 324 days
- 442
- 36
Zillow last checked:
Listing updated:
Listed by:
JUSTIN H. WILEY 434-981-5528,
CORCORAN WILEY-ORANGE 540-672-3903,
PETER WILEY 434-422-2090,
CORCORAN WILEY-CHARLOTTESVILLE
Source: CAAR,MLS#: 670379 Originating MLS: Charlottesville Area Association of Realtors
Originating MLS: Charlottesville Area Association of RealtorsFacts & features
Interior
Bedrooms & bathrooms
- Bedrooms: 5
- Bathrooms: 4
- Full bathrooms: 3
- 1/2 bathrooms: 1
- Main level bathrooms: 1
Rooms
- Room types: Bathroom, Bedroom, Dining Room, Full Bath, Foyer, Half Bath, Kitchen, Living Room, Other, Study
Primary bedroom
- Level: Second
Bedroom
- Level: Third
Primary bathroom
- Level: Second
Bathroom
- Level: Third
Dining room
- Level: First
Foyer
- Level: Second
Foyer
- Level: First
Half bath
- Level: First
Kitchen
- Level: First
Living room
- Level: Second
Other
- Level: Second
Study
- Level: First
Heating
- Central, Forced Air, Propane, Radiant
Cooling
- Central Air
Appliances
- Included: Built-In Oven, Dishwasher, Electric Cooktop, Refrigerator, Dryer, Washer
Features
- Entrance Foyer, High Ceilings
- Flooring: Brick, Hardwood, Marble, Porcelain Tile, Stone
- Windows: Transom Window(s)
- Has basement: No
- Has fireplace: Yes
- Fireplace features: Multiple, Wood Burning
Interior area
- Total structure area: 11,413
- Total interior livable area: 10,273 sqft
- Finished area above ground: 6,435
- Finished area below ground: 0
Video & virtual tour
Property
Features
- Levels: Three Or More
- Stories: 3
- Patio & porch: Rear Porch, Front Porch, Patio, Porch
- Has private pool: Yes
- Pool features: Pool, Private
Lot
- Size: 312.74 Acres
Details
- Parcel number: 7719,7718, 7718A, 7718B, 6460A
- Zoning description: A-1 Agricultural
Construction
Type & style
- Home type: SingleFamily
- Architectural style: Neoclassical
- Property subtype: Single Family Residence
Materials
- Brick, Stick Built
- Foundation: Stone, Slab
- Roof: Copper
Condition
- New construction: No
- Year built: 1854
Utilities & green energy
- Sewer: Septic Tank
- Water: Private, Well
- Utilities for property: Other
Community & HOA
Community
- Features: Pond, River
- Subdivision: NONE
HOA
- Has HOA: No
Location
- Region: Culpeper
Financial & listing details
- Price per square foot: $438/sqft
- Annual tax amount: $9,702
- Date on market: 10/23/2025
- Cumulative days on market: 325 days
- Exclusions: Small outside statuary, grain moisture monitoring equipment, grain dryer and propane tank that fires dryer
Estimated market value
$4,129,400
$3.92M - $4.34M
$4,676/mo
Price history
| Date | Event | Price |
|---|---|---|
| 10/23/2025 | Listed for sale | $4,500,000$438/sqft |
Source:  CAAR #670379 Report a problem CAAR #670379 Report a problem | ||
Public tax history
Tax history is unavailable.
Monthly payment
Est. payment
Payment breakdown
Explore the cost of this home by adjusting the details. Changes won't be saved.Climate risks
Neighborhood: 22701
Nearby schools
Schools provided by the listing agent
- Elementary: Pearl Sample
- Middle: Floyd T. Binns
- High: Eastern View
Source: CAAR. This data may not be complete. We recommend contacting the local school district to confirm school assignments for this home.
Similar homes
- $5,650,0005 bd7 ba8.8k sqft10396 Liberty Mills Rd, Montpelier Station, VA 22957For Sale

 MLS ID #681236, LORING WOODRIFF, LORING WOODRIFF REAL ESTATE ASSOCIATES. CAAR
 - $2,700,0003 bd3 ba5.4k sqft19424 River Rd, Rapidan, VA 22733For Sale
 MLS ID #679433, JUSTIN H. WILEY, CORCORAN WILEY-ORANGE. CAAR
 - $2,388,0004 bd4 ba5.6k sqft14376 Tower Rd, Unionville, VA 22567For Sale

 MLS ID #VAOR2010424, Rob Smith, CENTURY 21 New Millennium. Bright MLS
 - $2,850,0004 bd5 ba6.9k sqft11217 Preswick Ln, Spotsylvania, VA 22551For Sale
 MLS ID #VASP2045048, Maribel Barker, Fawn Lake Real Estate Company. Bright MLS
 - $2,400,0005 bd6 ba6k sqft5727 Private Rd, Mineral, VA 23117For SaleMLS ID #VASP2034692, Mike Stevens, Lake Homes Realty, LLC. Bright MLS
