Overlooking an 8 acre lake & panoramic Bl Ridge views beyond, Northwoods is a truly rare offering: A 100% turn-key estate designed as an ode to Jefferson's love of Palladian architecture yet w/ all the comforts of modern, luxury living. Recently completed, multi-million $ renovation of the stately residence & additions incl wrap-around bluestone terraces & discrete 3 car garage. 11ft ceilings, new floor-to-ceiling windows & fireplaces in every room meet all new kitchen & baths. Other new features: Reclaimed oak floors, standing seam metal roof & HVAC. The re-imagined kitchen flows out to a large terrace overlooking the views, complete w/ outdoor fireplace & pizza oven. Gem of a guest house just constructed, overlooks lake & set privately w/ its own entrance. This divine structure features vaulted ceilings, wraparound porch & reclaimed materials. Other improvements incl' restoration of the lake, establishment of fenced vegetable & cutting gardens complete w/ greenhouse, extensive landscaping. The 99 acre property was originally part of the Montpelier estate referred to by Madison as 'The North Woods', thus the name. Not in easement yet surrounded by properties which are. Miles of trails, absolute privacy & serenity. Incredible!
Pending
$5,650,000
10396 Liberty Mills Rd, Montpelier Station, VA 22957
5beds
8,852sqft
Single Family Residence
Built in 1990
99.4 Acres Lot
$5,198,300 Zestimate®
$638/sqft
$-- HOA
What's special
- 22 days
- 1,672
- 172
Zillow last checked:
Listing updated:
Listed by:
LORING WOODRIFF 434-466-2992,
LORING WOODRIFF REAL ESTATE ASSOCIATES 434-977-4005
Source: CAAR,MLS#: 681236 Originating MLS: Charlottesville Area Association of Realtors
Originating MLS: Charlottesville Area Association of RealtorsFacts & features
Interior
Bedrooms & bathrooms
- Bedrooms: 5
- Bathrooms: 7
- Full bathrooms: 6
- 1/2 bathrooms: 1
- Main level bathrooms: 1
Rooms
- Room types: Bathroom, Bedroom, Full Bath, Half Bath, Kitchen, Laundry, Living Room
Primary bedroom
- Level: Second
Bedroom
- Level: Second
Bedroom
- Level: Basement
Primary bathroom
- Level: Second
Bathroom
- Level: Basement
Bathroom
- Level: Second
Half bath
- Level: First
Heating
- Central, Heat Pump, Propane, Multi-Fuel
Cooling
- Central Air, Heat Pump
Appliances
- Included: Dryer, Washer
- Laundry: Sink
Features
- Wet Bar, Permanent Attic Stairs, Remodeled, Walk-In Closet(s)
- Flooring: Hardwood, Marble
- Basement: Exterior Entry,Full,Finished,Interior Entry,Walk-Out Access
- Attic: Permanent Stairs
- Has fireplace: Yes
- Fireplace features: Gas, Masonry, Wood Burning
Interior area
- Total structure area: 10,022
- Total interior livable area: 8,852 sqft
- Finished area above ground: 5,300
- Finished area below ground: 2,650
Video & virtual tour
Property
Parking
- Total spaces: 3
- Parking features: Attached, Garage, Garage Door Opener, Oversized, Garage Faces Side
- Attached garage spaces: 3
Features
- Levels: Two
- Stories: 2
- Patio & porch: Rear Porch, Front Porch, Porch, Side Porch, Wood
- Has view: Yes
- View description: Mountain(s), Panoramic, Rural, Water
- Has water view: Yes
- Water view: Water
Lot
- Size: 99.4 Acres
- Features: Landscaped, Private, Wooded
- Topography: Rolling
Details
- Parcel number: DB 21 0003434
- Zoning description: A Agricultural
- Horses can be raised: Yes
- Horse amenities: Horses Allowed
Construction
Type & style
- Home type: SingleFamily
- Property subtype: Single Family Residence
Materials
- Brick, Stick Built
- Foundation: Block, Slab
- Roof: Copper
Condition
- Updated/Remodeled
- New construction: No
- Year built: 1990
Utilities & green energy
- Electric: Generator
- Sewer: Septic Tank
- Water: Private, Well
- Utilities for property: Fiber Optic Available
Community & HOA
Community
- Features: Pond
- Security: Carbon Monoxide Detector(s)
- Subdivision: NONE
HOA
- Has HOA: No
Location
- Region: Montpelier Station
Financial & listing details
- Price per square foot: $638/sqft
- Annual tax amount: $19,856
- Date on market: 8/28/2026
- Cumulative days on market: 18 days
Estimated market value
$5,198,300
$4.89M - $5.46M
Not available
Price history
| Date | Event | Price |
|---|---|---|
| 9/18/2026 | Pending sale | $5,650,000$638/sqft |
Source:  CAAR #681236 Report a problem CAAR #681236 Report a problem | ||
| 9/1/2026 | Listed for sale | $5,650,000+102.1%$638/sqft |
Source: CAAR #681236 Report a problem | ||
| 5/13/2024 | Listing removed | $2,795,000$316/sqft |
Source:  Bright MLS #614198 Report a problem Bright MLS #614198 Report a problem | ||
| 5/13/2023 | Listing removed | -- |
Source: Bright MLS #614198 Report a problem | ||
| 3/28/2021 | Pending sale | $2,795,000$316/sqft |
Source: CAAR #614198 Report a problem | ||
| 3/3/2021 | Listed for sale | $2,795,000$316/sqft |
Source: CAAR #614198 Report a problem | ||
Public tax history
Tax history is unavailable.
Monthly payment
Est. payment
Payment breakdown
Explore the cost of this home by adjusting the details. Changes won't be saved.Climate risks
Neighborhood: 22957
Nearby schools
Schools provided by the listing agent
- Elementary: Gordon-Barbour
- Middle: Prospect Heights
- High: Orange
Source: CAAR. This data may not be complete. We recommend contacting the local school district to confirm school assignments for this home.
Similar homes
- $4,750,0004 bd5 ba5.6k sqft481 Race Ground Rd, Rochelle, VA 22738For Sale
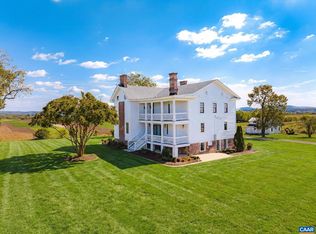
 MLS ID #677782, JULIA PARKER LYMAN, LORING WOODRIFF REAL ESTATE ASSOCIATES. CAAR
 - $7,850,0008 bd10 ba10k sqft19184 Mount Sharon Ln, Orange, VA 22960For Sale
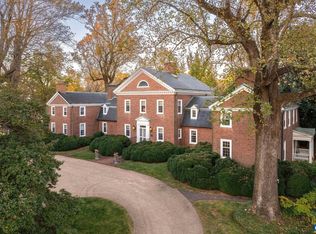 MLS ID #658424, MURDOCH MATHESON, FRANK HARDY SOTHEBY'S INTERNATIONAL REALTY. CAAR
 - $3,595,0004 bd4 ba5k sqft17001 Blue Ridge Tpk, Gordonsville, VA 22942New Construction
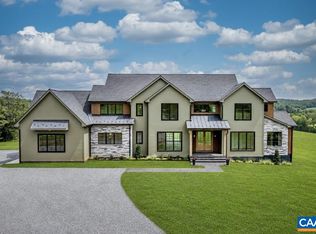 MLS ID #681009, SHARON MERRICK, HOWARD HANNA ROY WHEELER REALTY CO.- CHARLOTTESVILLE. CAAR
 - $4,450,0005 bd6 ba5.1k sqft4578 Ruth Rd, Madison, VA 22727For Sale
 MLS ID #677366, COURT NEXSEN, MCLEAN FAULCONER INC., REALTOR. CAAR
 - $4,500,0005 bd4 ba10k sqft23501A Greenville Rd, Culpeper, VA 22701For SaleMLS ID #670379, JUSTIN H. WILEY, CORCORAN WILEY-ORANGE. CAAR
- $6,995,0005 bd4 ba10k sqft23501 Greenville Rd, Culpeper, VA 22701For SaleMLS ID #650903, JUSTIN H. WILEY, CORCORAN WILEY-ORANGE. CAAR
- $4,950,0004 bd6 ba4.9k sqft2863 Palmer Dr, Keswick, VA 22947New ConstructionMLS ID #667777, MURDOCH MATHESON, FRANK HARDY SOTHEBY'S INTERNATIONAL REALTY. CAAR
