Keswick Springs | Set on five acres blending manicured gardens with natural beauty in Keswick Estate just outside Charlottesville, this 4,900+ sq ft home offers 4 bedrooms and 4 full-plus-2 half baths, combining traditional Southern architecture with modern livability. Light-filled interiors include a refined dining room, library, chef’s kitchen with scullery and wet bar, and multiple spaces for entertaining. The primary suite is a private retreat, while additional bedrooms and a snug studio offer flexibility for guests or work. Custom wallpaper, artisan-crafted millwork, and expansive windows frame garden and water views. Outdoor living features deep porches, a screened porch, and terraces overlooking native plantings, kitchen gardens, fruit trees, and a tranquil lake. Within Keswick Estate, owners have the option to join the Keswick Club, offering Pete Dye’s Full Cry championship golf course, an adults-only infinity-edge pool, tennis courts, fitness center, spa, and dining at Marigold by Jean-Georges. Enjoy a rare blend of timeless design, resort-style amenities, and a serene natural setting in one of Virginia’s most prestigious communities.
Active
Price cut: $645K (6/1)
$4,950,000
2863 Palmer Dr, Keswick, VA 22947
4beds
4,974sqft
:
Get pre-qualified$31,326/mo
Farm, Single Family Residence
Built in 2025
5.01 Acres Lot
$4,699,500 Zestimate®
$995/sqft
$337/mo HOA
What's special
Artisan-crafted millworkScreened porchDeep porchesRefined dining roomLight-filled interiorsMultiple spaces for entertainingCustom wallpaper
- 346 days |
- 839 |
- 33 |
Likely to sell faster than
Zillow last checked:
Listing updated:
Listed by:
MURDOCH MATHESON 434-981-7439,
FRANK HARDY SOTHEBY'S INTERNATIONAL REALTY 434-296-0134,
YATES MCCALLUM 415-994-2464,
FRANK HARDY SOTHEBY'S INTERNATIONAL REALTY
Source: CAAR,MLS#: 667777 Originating MLS: Charlottesville Area Association of Realtors
Originating MLS: Charlottesville Area Association of RealtorsFacts & features
Interior
Bedrooms & bathrooms
- Bedrooms: 4
- Bathrooms: 6
- Full bathrooms: 4
- 1/2 bathrooms: 2
- Main level bathrooms: 4
- Main level bedrooms: 1
Rooms
- Room types: Bathroom, Bedroom, Dining Room, Full Bath, Foyer, Half Bath, Kitchen, Laundry, Living Room, Mud Room, Office, Study
Primary bedroom
- Level: First
Bedroom
- Level: Second
Primary bathroom
- Level: First
Bathroom
- Level: First
Bathroom
- Level: Second
Other
- Features: Butler's Pantry
- Level: First
Dining room
- Level: First
Foyer
- Level: First
Half bath
- Level: First
Kitchen
- Level: First
Laundry
- Level: Second
Laundry
- Level: First
Living room
- Level: First
Mud room
- Level: First
Office
- Level: First
Study
- Level: First
Heating
- Heat Pump
Cooling
- Heat Pump
Features
- Primary Downstairs, Butler's Pantry, Entrance Foyer, Home Office, Mud Room
- Basement: Crawl Space
- Number of fireplaces: 2
- Fireplace features: Two
Interior area
- Total structure area: 5,766
- Total interior livable area: 4,974 sqft
- Finished area above ground: 4,974
- Finished area below ground: 0
Property
Parking
- Total spaces: 2
- Parking features: Detached, Garage, Garage Door Opener, Garage Faces Side
- Garage spaces: 2
Features
- Levels: Two
- Stories: 2
- Patio & porch: Rear Porch, Front Porch, Patio, Porch, Screened
- Exterior features: Porch
- Pool features: None
- Has view: Yes
- View description: Garden, Trees/Woods, Water
- Has water view: Yes
- Water view: Water
Lot
- Size: 5.01 Acres
- Features: Cul-De-Sac, Garden, Landscaped, Secluded, Wooded, Waterfront
Details
- Parcel number: 080000000010H0
- Zoning description: RA Rural Area
Construction
Type & style
- Home type: SingleFamily
- Architectural style: Farmhouse
- Property subtype: Farm, Single Family Residence
Materials
- HardiPlank Type, Stick Built
- Foundation: Poured
- Roof: Copper,Shingle,Wood
Condition
- New construction: Yes
- Year built: 2025
Details
- Builder name: ALEXANDER | NICHOLSON
Utilities & green energy
- Sewer: Public Sewer
- Water: Public
- Utilities for property: Fiber Optic Available, High Speed Internet Available
Community & HOA
Community
- Features: Pond, Stream
- Security: Surveillance System, Gated Community
- Subdivision: KESWICK ESTATE
HOA
- Has HOA: Yes
- Amenities included: Trail(s)
- Services included: Association Management, Common Area Maintenance, Snow Removal, Security
- HOA fee: $4,045 annually
Location
- Region: Keswick
Financial & listing details
- Price per square foot: $995/sqft
- Tax assessed value: $2,298,300
- Annual tax amount: $20,543
- Date on market: 8/11/2025
- Cumulative days on market: 346 days
- Exclusions: To be discussed.
Estimated market value
$4,699,500
$4.46M - $4.93M
$6,470/mo
Price history
| Date | Event | Price |
|---|---|---|
| 6/1/2026 | Price change | $4,950,000-11.5%$995/sqft |
Source:  CAAR #667777 Report a problem CAAR #667777 Report a problem | ||
| 11/1/2025 | Price change | $5,595,000-13.9%$1,125/sqft |
Source: CAAR #667777 Report a problem | ||
| 8/11/2025 | Listed for sale | $6,500,000$1,307/sqft |
Source: CAAR #667777 Report a problem | ||
Public tax history
| Year | Property taxes | Tax assessment |
|---|---|---|
| 2025 | $9,945 +106.5% | $2,298,300 +307.6% |
| 2024 | $4,816 +15.2% | $563,900 +15.2% |
| 2023 | $4,179 +12.4% | $489,300 +12.4% |
| 2022 | $3,718 +11% | $435,400 +11% |
| 2021 | $3,349 | $392,100 |
| 2020 | $3,349 -3.7% | $392,100 -3.7% |
| 2019 | $3,477 +1.8% | $407,100 |
| 2018 | $3,416 +100% | $407,100 |
| 2017 | $1,708 -48.2% | $407,100 +3.7% |
| 2016 | $3,295 +2.4% | $392,700 |
| 2015 | $3,216 | $392,700 +14.4% |
| 2014 | -- | $343,400 |
| 2013 | -- | $343,400 -9.7% |
| 2012 | -- | $380,100 -23.1% |
| 2011 | -- | $494,100 |
| 2010 | -- | $494,100 |
| 2009 | -- | $494,100 -9% |
| 2008 | -- | $543,200 +39.2% |
| 2007 | -- | $390,200 |
Find assessor info on the county website
Monthly payment
Est. payment
Payment breakdown
Explore the cost of this home by adjusting the details. Changes won't be saved.Climate risks
Neighborhood: 22947
Nearby schools
GreatSchools rating
- 8/10Stone Robinson Elementary SchoolGrades: PK-5Distance: 2.3 mi
- 4/10Jackson P Burley Middle SchoolGrades: 6-8Distance: 7.3 mi
- 6/10Monticello High SchoolGrades: 9-12Distance: 7.4 mi
Schools provided by the listing agent
- Elementary: Stone-Robinson
- Middle: Burley
- High: Monticello
Source: CAAR. This data may not be complete. We recommend contacting the local school district to confirm school assignments for this home.
- $480,0006.91 Acres65 Palmer Dr, Keswick, VA 22947Sold
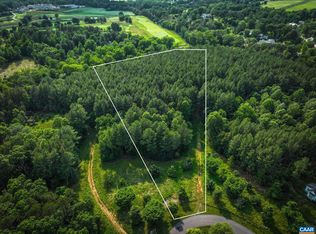
- $600,0002.45 AcresLOT 62 Palmer Dr, Keswick, VA 22947Lot/Land

- $625,0002.14 AcresLOT 61 Palmer Dr, Keswick, VA 22947Sold
- $475,0004.07 AcresLOT 66 Palmer Dr, Keswick, VA 22947Sold

- $380,0002.1 AcresTbd Palmer Dr, Keswick, VA 22947Sold
- $1,796,6005 bd5 ba3k sqft4012 Fairway Dr, Keswick, VA 22947Off Market
- $2,315,0004 bd4 ba5.3k sqft685 Club View Dr, Keswick, VA 22947Off Market
- $392,5004.14 AcresLOT 76 Palmer Dr, Keswick, VA 22947Sold
A local agent can set up tours, give advice and negotiate with sellers.
Similar homes
- $2,600,0003 bd3 ba3.2k sqft5432 Stony Point Pass, Keswick, VA 22947For Sale
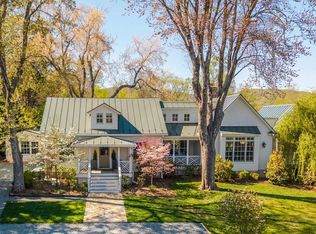
 MLS ID #675824, MARK MASCOTTE, MCLEAN FAULCONER INC., REALTOR. CAAR
 - $4,950,0004 bd4 ba4.5k sqft1790 Lambs Rd, Charlottesville, VA 22901For Sale
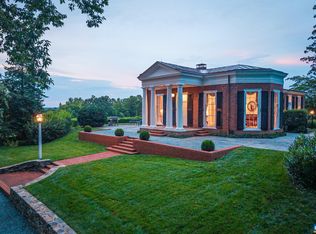 MLS ID #664419, ANN HAY HARDY, FRANK HARDY SOTHEBY'S INTERNATIONAL REALTY. CAAR
 - $4,750,0004 bd5 ba5.6k sqft481 Race Ground Rd, Rochelle, VA 22738For Sale
 MLS ID #677782, JULIA PARKER LYMAN, LORING WOODRIFF REAL ESTATE ASSOCIATES. CAAR
 - $5,950,0005 bd7 ba6.5k sqft2621 Coopers Ln, Charlottesville, VA 22902For Sale
 MLS ID #673369, REIDAR STIERNSTRAND, LORING WOODRIFF REAL ESTATE ASSOCIATES. CAAR
 - $2,695,0005 bd6 ba5.3k sqft585 Ragged Mountain Dr, Charlottesville, VA 22903For SaleMLS ID #672826, LORING WOODRIFF, LORING WOODRIFF REAL ESTATE ASSOCIATES. CAAR
- $3,695,0005 bd7 ba6.5k sqft2405 Coopers Ln, Charlottesville, VA 22902For SaleMLS ID #673370, REIDAR STIERNSTRAND, LORING WOODRIFF REAL ESTATE ASSOCIATES. CAAR
- $2,995,0006 bd5 ba5.9k sqft1331 Hilltop Rd, Charlottesville, VA 22903For SaleMLS ID #675290, JAMIE WALLER, LORING WOODRIFF REAL ESTATE ASSOCIATES. CAAR
- $2,500,0004 bd3 ba5.3k sqft42 Old Farm Rd, Charlottesville, VA 22903For SaleMLS ID #675215, SHARON DONOVAN, MCLEAN FAULCONER INC., REALTOR. CAAR
- $3,275,0004 bd3 ba6.2k sqft4710 Dickerson Rd, Charlottesville, VA 22911For SaleMLS ID #671230, CHARLOTTE DAMMANN, MCLEAN FAULCONER INC., REALTOR. CAAR
- $2,750,0005 bd7 ba6.9k sqft1955 Old Ballard Farm Ln, Charlottesville, VA 22901For SaleMLS ID #678129, COURT NEXSEN, MCLEAN FAULCONER INC., REALTOR. CAAR
- $2,495,0005 bd5 ba5.1k sqft2482 Schelford Farm, Charlottesville, VA 22901For SaleMLS ID #673366, REIDAR STIERNSTRAND, LORING WOODRIFF REAL ESTATE ASSOCIATES. CAAR
- $3,550,0005 bd5 ba5k sqftGarth Gate Ln, Charlottesville, VA 22903New ConstructionMLS ID #675964, REBECCA WHITE, LORING WOODRIFF REAL ESTATE ASSOCIATES. CAAR
- $2,750,0003 bd5 ba4.6k sqft615 Riggs Rd, Louisa, VA 23093For SaleMLS ID #2610084, Gayle Harvey, Gayle Harvey Real Estate. CVRMLS
- $3,295,0001 bd2 ba5.9k sqft3613 Walnut Branch Ln, North Garden, VA 22959For SaleMLS ID #678864, KATELYN MANCINI, HOWARD HANNA ROY WHEELER REALTY CO.- CHARLOTTESVILLE. CAAR
