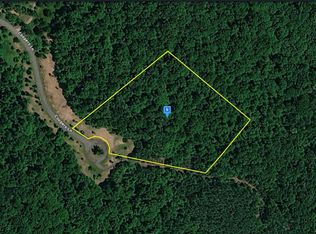
An Architecturally Distinguished Albemarle Estate. Nestled among rolling history hills, vineries, and protected countryside, this exceptional French Provençal–style estate spans 133.8 private acres and is introduced by a gated entrance that sets the tone for quiet grandeur. Comprising eight adjoining parcels, the property presents an extraordinary opportunity for a conservation easement, enhanced by thoughtfully crafted trails that wind through the landscape, ideal for recreation, and preservation. The stunning residence is both elegant and welcoming, offering a floor plan suited for formal entertaining and relaxed daily living. Highlights include five en-suite bedrooms, an expansive first-floor primary suite, and four wood-burning fireplaces that add warmth and character throughout, the beautifully appointed kitchen flows seamlessly into the dining room, living spaces, library, and outdoor areas—creating a natural harmony between interior and exterior living. A three-car detached garage complements the estate. Ideally located just minutes from Jefferson’s Monticello, Monroe’s Highlands, Morven, and other esteemed Albemarle estates, this rare offering is also only 20 min to the vibrant downtown of Charlottesville
Active
$5,950,000
2621 Coopers Ln, Charlottesville, VA 22902
5beds
6,584sqft
Single Family Residence
Built in 2007
124.91 Acres Lot
$5,339,600 Zestimate®
$904/sqft
$-- HOA
What's special
Three-car detached garageStunning residenceElegant and welcomingGated entranceThoughtfully crafted trailsExpansive first-floor primary suiteFour wood-burning fireplaces
- 243 days
- 817
- 94
Zillow last checked:
Listing updated:
Listed by:
REIDAR STIERNSTRAND 434-284-3005,
LORING WOODRIFF REAL ESTATE ASSOCIATES 434-977-4005
Source: CAAR,MLS#: 673369 Originating MLS: Charlottesville Area Association of Realtors
Originating MLS: Charlottesville Area Association of RealtorsFacts & features
Interior
Bedrooms & bathrooms
- Bedrooms: 5
- Bathrooms: 7
- Full bathrooms: 6
- 1/2 bathrooms: 1
- Main level bathrooms: 3
- Main level bedrooms: 1
Rooms
- Room types: Bathroom, Breakfast Room/Nook, Bonus Room, Bedroom, Den, Dining Room, Eat-in Kitchen, Exercise Room, Family Room, Full Bath, Foyer, Great Room, Half Bath, Kitchen, Laundry, Living Room, Primary Bathroom, Primary Bedroom, Mud Room, Office, Recreation
Primary bedroom
- Level: First
Primary bedroom
- Level: Second
Bedroom
- Level: Second
Primary bathroom
- Level: First
Primary bathroom
- Level: Second
Bathroom
- Level: Second
Other
- Features: Butler's Pantry
- Level: First
Dining room
- Level: First
Foyer
- Level: First
Great room
- Level: First
Half bath
- Level: First
Kitchen
- Level: First
Laundry
- Level: First
Mud room
- Level: First
Recreation
- Level: Second
Study
- Level: First
Utility room
- Level: Basement
Heating
- Central, Dual Fuel
Cooling
- Central Air, Heat Pump
Appliances
- Included: Dishwasher, ENERGY STAR Qualified Dishwasher, ENERGY STAR Qualified Freezer, ENERGY STAR Qualified Refrigerator, ENERGY STAR Qualified Washer, Microwave, Refrigerator, Some Commercial Grade, Dryer, Washer
- Laundry: Sink, Stacked
Features
- Double Vanity, Primary Downstairs, Multiple Primary Suites, Permanent Attic Stairs, Remodeled, Skylights, Walk-In Closet(s), Butler's Pantry, Entrance Foyer, Eat-in Kitchen, High Ceilings, Home Office, Kitchen Island, Mud Room, Recessed Lighting, Utility Room
- Flooring: Ceramic Tile, Hardwood
- Windows: Skylight(s)
- Basement: Crawl Space,Exterior Entry,Partial,Unfinished,Walk-Out Access
- Attic: Permanent Stairs
Interior area
- Total structure area: 8,391
- Total interior livable area: 6,584 sqft
- Finished area above ground: 6,584
- Finished area below ground: 0
Video & virtual tour
Property
Parking
- Total spaces: 3
- Parking features: Carport, Detached, Garage
- Garage spaces: 2
- Carport spaces: 1
- Covered spaces: 3
Features
- Levels: Two
- Stories: 2
- Patio & porch: Rear Porch, Front Porch, Porch, Stone, Wood
- Exterior features: Irrigation Sprinklers
- Has private pool: Yes
- Pool features: Pool, Private
- Has view: Yes
- View description: Garden, Rural, Trees/Woods
Lot
- Size: 124.91 Acres
- Features: Garden, Partially Cleared, Private, Secluded, Wooded
- Topography: Rolling
Details
- Parcel number: 10330, 3A, 3B, 3C, 3D & 3G
- Zoning description: RA Rural Area
Construction
Type & style
- Home type: SingleFamily
- Architectural style: French Provincial
- Property subtype: Single Family Residence
Materials
- Stick Built, Wood Siding
- Foundation: Block, Brick/Mortar, Poured, Slab
- Roof: Copper,Shingle,Wood
Condition
- Updated/Remodeled
- New construction: No
- Year built: 2007
Utilities & green energy
- Electric: Generator
- Sewer: Conventional Sewer
- Water: Private, Well
- Utilities for property: Cable Available, Fiber Optic Available, Other
Community & HOA
Community
- Features: Gated
- Security: Carbon Monoxide Detector(s), Smoke Detector(s), Surveillance System, Gated Community
- Subdivision: MEADOW ESTATES
HOA
- Has HOA: No
Location
- Region: Charlottesville
Financial & listing details
- Price per square foot: $904/sqft
- Tax assessed value: $2,427,200
- Annual tax amount: $38,000
- Date on market: 2/20/2026
- Cumulative days on market: 237 days
Estimated market value
$5,339,600
$5.07M - $5.61M
Not available
Price history
| Date | Event | Price |
|---|---|---|
| 2/25/2026 | Price change | $3,695,000-37.9%$561/sqft |
Source:  CAAR #673370 Report a problem CAAR #673370 Report a problem | ||
| 2/25/2026 | Listed for sale | $5,950,000+56.8%$904/sqft |
Source: CAAR #673369 Report a problem | ||
| 12/1/2025 | Listing removed | $3,795,000$576/sqft |
Source: CAAR #648822 Report a problem | ||
| 4/14/2025 | Listed for sale | $3,795,000+26.7%$576/sqft |
Source: CAAR #648822 Report a problem | ||
| 7/3/2024 | Listing removed | -- |
Source: CAAR #648822 Report a problem | ||
| 1/20/2024 | Listed for sale | $2,995,000+307.4%$455/sqft |
Source: CAAR #648822 Report a problem | ||
| 11/30/2022 | Sold | $735,200-22.6%$112/sqft |
Source: Public Record Report a problem | ||
| 9/22/2020 | Listed for sale | $950,000-36.7%$144/sqft |
Source: LORING WOODRIFF REAL ESTATE ASSOCIATES #608754 Report a problem | ||
| 8/3/2020 | Listing removed | $1,500,000$228/sqft |
Source: Keller Williams Midlothian #2010893 Report a problem | ||
| 6/12/2020 | Listed for sale | $1,500,000$228/sqft |
Source: Keller Williams Midlothian #2010893 Report a problem | ||
| 6/8/2020 | Pending sale | $1,500,000$228/sqft |
Source: Keller Williams Midlothian #2010893 Report a problem | ||
| 4/7/2020 | Listed for sale | $1,500,000$228/sqft |
Source: Keller Williams Midlothian #2010893 Report a problem | ||
| 1/1/2020 | Listing removed | $1,500,000$228/sqft |
Source: Keller Williams Realty Midlothian #1923030 Report a problem | ||
| 7/12/2019 | Listed for sale | $1,500,000+25%$228/sqft |
Source: Keller Williams Realty Midlothian #1923030 Report a problem | ||
| 4/26/2018 | Listed for sale | $1,200,000-67.3%$182/sqft |
Source: RE/MAX REALTY SPECIALISTS-CHARLOTTESVILLE #549777 Report a problem | ||
| 3/17/2010 | Sold | $3,675,000$558/sqft |
Source: Public Record Report a problem | ||
Public tax history
| Year | Property taxes | Tax assessment |
|---|---|---|
| 2025 | $21,699 +6.1% | $2,427,200 +1.3% |
| 2024 | $20,461 +176.4% | $2,395,900 +176.4% |
| 2023 | $7,402 -55.2% | $866,700 -55.2% |
| 2022 | $16,509 +16% | $1,933,100 +16% |
| 2021 | $14,236 +0.8% | $1,667,000 +0.8% |
| 2020 | $14,117 +4.7% | $1,653,000 +4.7% |
| 2019 | $13,486 +17.3% | $1,579,200 +0.5% |
| 2018 | $11,495 +75.4% | $1,571,300 +0.6% |
| 2017 | $6,553 -52.8% | $1,562,000 -5.5% |
| 2016 | $13,875 +1.9% | $1,653,700 -0.6% |
| 2015 | $13,622 | $1,663,200 +1.3% |
| 2014 | -- | $1,642,000 -27.4% |
| 2013 | -- | $2,262,000 -2% |
| 2012 | -- | $2,308,400 -7.5% |
| 2011 | -- | $2,496,500 -9.6% |
| 2010 | -- | $2,763,000 -12.7% |
| 2009 | -- | $3,165,400 -2.4% |
| 2008 | -- | $3,242,600 +1533.6% |
| 2007 | -- | $198,500 +106.8% |
| 2006 | -- | $96,000 |
Find assessor info on the county website
Monthly payment
Est. payment
Payment breakdown
Explore the cost of this home by adjusting the details. Changes won't be saved.Climate risks
Neighborhood: 22902
Nearby schools
Schools provided by the listing agent
- Elementary: Stone-Robinson
- Middle: Walton
- High: Monticello
Source: CAAR. This data may not be complete. We recommend contacting the local school district to confirm school assignments for this home.

Similar homes

- $5,000,0006 bd6 ba6.7k sqft109 E Jefferson St, Charlottesville, VA 22902For Sale
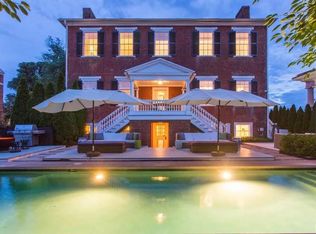
 MLS ID #681564, REIDAR STIERNSTRAND, LORING WOODRIFF REAL ESTATE ASSOCIATES. CAAR
 - $6,200,0005 bd5 ba6k sqft5282 Sugar Ridge Rd, Crozet, VA 22932For Sale
 MLS ID #681132, JIM FAULCONER, MCLEAN FAULCONER INC., REALTOR. CAAR
 - $2,985,0008 bd7 ba4.8k sqft6639 Blenheim Rd, Scottsville, VA 24590For Sale
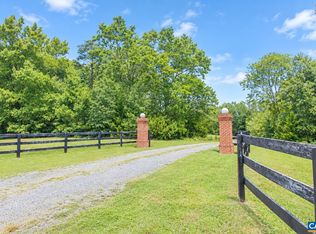 MLS ID #681945, AARON MANIS, SLOAN MANIS REAL ESTATE. CAAR
 - $4,950,0004 bd4 ba4.5k sqft1790 Lambs Rd, Charlottesville, VA 22901For Sale
 MLS ID #664419, ANN HAY HARDY, FRANK HARDY SOTHEBY'S INTERNATIONAL REALTY. CAAR
 - $5,095,0005 bd8 ba8.7k sqft2455 Browns Gap Tpke, Charlottesville, VA 22901For SaleMLS ID #681045, LORING WOODRIFF, LORING WOODRIFF REAL ESTATE ASSOCIATES. CAAR
- $6,450,0004 bd5 ba9.6k sqft9313 Greenfield Farm, Scottsville, VA 24590For SaleMLS ID #665653, MURDOCH MATHESON, FRANK HARDY SOTHEBY'S INTERNATIONAL REALTY. CAAR
- $4,995,0005 bd7 ba6.6k sqftBloomfield Rd, Charlottesville, VA 22903New ConstructionMLS ID #678910, REBECCA WHITE, LORING WOODRIFF REAL ESTATE ASSOCIATES. CAAR
- $4,950,0004 bd6 ba4.9k sqft2863 Palmer Dr, Keswick, VA 22947New ConstructionMLS ID #667777, MURDOCH MATHESON, FRANK HARDY SOTHEBY'S INTERNATIONAL REALTY. CAAR
- $2,975,0005 bd3 ba7.7k sqft9175 Batesville Rd, Afton, VA 22920For SaleMLS ID #669061, DAVID FERRALL, MOUNTAIN AREA NEST REALTY. CAAR
- $3,400,0007 bd5 ba8.8k sqft240 Stoneleigh Rd, Palmyra, VA 22963For Sale
 MLS ID #VAFN2000664, Larry Lessin, Homes By Owner, Inc.. Bright MLS
 - $3,100,0006 bd5 ba5.2k sqft500 Dry Bridge Rd, Charlottesville, VA 22903For SaleMLS ID #682818, SAL MILIONE, TARGET THE MARKET REAL ESTATE. CAAR
- $3,795,0005 bd6 ba5k sqft7337-4B Dick Woods Rd, Afton, VA 22920New ConstructionMLS ID #676464, TOM RIDLEY, LORING WOODRIFF REAL ESTATE ASSOCIATES. CAAR
