Privately tucked away in the coveted North Downtown enclave, Social Hall is more than a residence—it is an arrival, a statement, and a rare piece of Charlottesville’s living history. This distinguished estate masterfully unites historic character with elevated modern refinement, offering a lifestyle defined by authenticity, elegance, and quiet luxury. Set behind a sense of seclusion yet moments from the city’s vibrant heart, the home unfolds with architectural grace and thoughtful design. Over generations, Social Hall has been carefully reimagined and expanded, preserving its storied soul while introducing curated enhancements—including a resort-style pool and an exquisitely appointed pool house—creating a private oasis unlike any other. The residence is rich with character and detail. Social Hall is a rare offering - where heritage architecture, refined living and the tranquility of a hidden estate converge moments from the cultural and culinary vibrancy of Charlottesville.
Active
$5,000,000
109 E Jefferson St, Charlottesville, VA 22902
6beds
6,755sqft
Single Family Residence
Built in 1814
0.31 Acres Lot
$4,675,700 Zestimate®
$740/sqft
$-- HOA
What's special
- 46 days
- 1,392
- 83
Zillow last checked:
Listing updated:
Listed by:
REIDAR STIERNSTRAND 434-284-3005,
LORING WOODRIFF REAL ESTATE ASSOCIATES 434-977-4005
Source: CAAR,MLS#: 681564 Originating MLS: Charlottesville Area Association of Realtors
Originating MLS: Charlottesville Area Association of RealtorsFacts & features
Interior
Bedrooms & bathrooms
- Bedrooms: 6
- Bathrooms: 6
- Full bathrooms: 5
- 1/2 bathrooms: 1
- Main level bathrooms: 1
Rooms
- Room types: Additl. Living Suite, Bathroom, Bonus Room, Bedroom, Den, Dining Room, Eat-in Kitchen, Exercise Room, Family Room, Full Bath, Foyer, Great Room, Half Bath, Kitchen, Laundry, Living Room, Primary Bathroom, Primary Bedroom, Mud Room, Office, Recreation
Primary bedroom
- Level: Second
Bedroom
- Level: Basement
Bedroom
- Level: Second
Primary bathroom
- Level: Second
Bathroom
- Level: Basement
Bathroom
- Level: Second
Other
- Features: Butler's Pantry
Other
- Features: Butler's Pantry
- Level: First
Bonus room
- Level: Second
Dining room
- Level: First
Family room
- Level: First
Foyer
- Level: First
Foyer
- Level: Basement
Foyer
- Level: Second
Half bath
- Level: First
Kitchen
- Level: Basement
Kitchen
- Level: First
Laundry
- Level: Basement
Living room
- Level: First
Mud room
- Level: Basement
Other
- Level: Basement
Recreation
- Level: Third
Utility room
- Level: Basement
Heating
- Central, Electric, Heat Pump, Hot Water, Multi-Fuel, Natural Gas, Wood
Cooling
- Central Air, Ductless, Heat Pump
Appliances
- Included: Built-In Oven, Dishwasher, ENERGY STAR Qualified Washer, Gas Cooktop, Gas Range, Some Commercial Grade, Wine Cooler, Dryer, Washer
Features
- Wet Bar, Double Vanity, Permanent Attic Stairs, Sitting Area in Primary, Second Kitchen, Walk-In Closet(s), Breakfast Bar, Butler's Pantry, Entrance Foyer, Eat-in Kitchen, High Ceilings, Home Office, Mud Room, Recessed Lighting, Utility Room
- Flooring: Carpet, Porcelain Tile, Stone, Wood
- Basement: Exterior Entry,Full,Finished,Heated,Interior Entry,Walk-Out Access,Apartment
- Attic: Permanent Stairs
- Has fireplace: Yes
- Fireplace features: Wood Burning
Interior area
- Total structure area: 6,850
- Total interior livable area: 6,755 sqft
- Finished area above ground: 4,400
- Finished area below ground: 2,005
Property
Features
- Levels: Two
- Stories: 2
- Patio & porch: Rear Porch, Concrete, Covered, Front Porch, Patio, Porch, Side Porch, Stone
- Exterior features: Courtyard, Fully Fenced, Playground
- Has private pool: Yes
- Pool features: Pool, Private
- Fencing: Fenced,Full
- Has view: Yes
- View description: City, Residential
Lot
- Size: 0.31 Acres
- Features: Historic District, Level, Private, Near Public Transit
Details
- Parcel number: 330194000
- Zoning description: Downtown Mixed Use
Construction
Type & style
- Home type: SingleFamily
- Architectural style: Federal
- Property subtype: Single Family Residence
Materials
- Brick, Stick Built, Wood Siding
- Foundation: Brick/Mortar, Slab
- Roof: Metal,Other
Condition
- New construction: No
- Year built: 1814
Utilities & green energy
- Sewer: Public Sewer
- Water: Public
- Utilities for property: Cable Available
Community & HOA
Community
- Features: Public Transportation, Sidewalks
- Security: Security System, Carbon Monoxide Detector(s), Smoke Detector(s), Surveillance System
- Subdivision: NORTH DOWNTOWN
HOA
- Has HOA: No
Location
- Region: Charlottesville
Financial & listing details
- Price per square foot: $740/sqft
- Tax assessed value: $2,695,000
- Annual tax amount: $25,000
- Date on market: 9/4/2026
Estimated market value
$4,675,700
$4.44M - $4.91M
Not available
Price history
| Date | Event | Price |
|---|---|---|
| 9/8/2026 | Listed for sale | $5,000,000+25.2%$740/sqft |
Source:  CAAR #681564 Report a problem CAAR #681564 Report a problem | ||
| 12/7/2018 | Listing removed | $3,995,000$591/sqft |
Source: Frank Hardy Sotheby's International Realty #582862 Report a problem | ||
| 10/26/2018 | Listed for sale | $3,995,000+263.2%$591/sqft |
Source: Frank Hardy Sotheby's International Realty #582862 Report a problem | ||
| 9/5/2006 | Sold | $1,100,000$163/sqft |
Source: Agent Provided Report a problem | ||
Public tax history
| Year | Property taxes | Tax assessment |
|---|---|---|
| 2025 | $26,641 +2.4% | $2,695,000 +2.4% |
| 2024 | $26,025 +4.3% | $2,632,100 +2.2% |
| 2023 | $24,956 +130.8% | $2,575,600 +14.4% |
| 2022 | $10,811 -49.8% | $2,252,300 -0.6% |
| 2021 | $21,533 | $2,266,600 +1% |
| 2020 | -- | $2,245,000 +10% |
| 2019 | $19,393 -2.3% | $2,041,400 +0.5% |
| 2018 | $19,848 | $2,031,700 -0.1% |
| 2017 | -- | $2,034,300 +14.7% |
| 2016 | $15,909 | $1,773,900 |
| 2015 | $15,909 | $1,773,900 +5.9% |
| 2014 | $15,909 | $1,674,600 |
| 2013 | $15,909 | $1,674,600 |
| 2012 | $15,909 | -- |
Find assessor info on the county website
Monthly payment
Est. payment
Payment breakdown
Explore the cost of this home by adjusting the details. Changes won't be saved.Climate risks
Neighborhood: Downtown
Nearby schools
Schools provided by the listing agent
- Elementary: Summit
- Middle: Charlottesville Middle
- High: Charlottesville
Source: CAAR. This data may not be complete. We recommend contacting the local school district to confirm school assignments for this home.
Similar homes
- $4,950,0004 bd4 ba4.5k sqft1790 Lambs Rd, Charlottesville, VA 22901For Sale
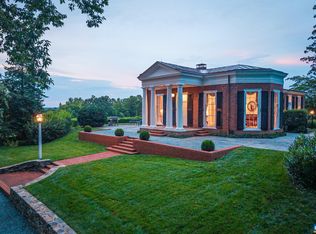
 MLS ID #664419, ANN HAY HARDY, FRANK HARDY SOTHEBY'S INTERNATIONAL REALTY. CAAR
 - $4,995,0005 bd7 ba6.6k sqftBloomfield Rd, Charlottesville, VA 22903New Construction
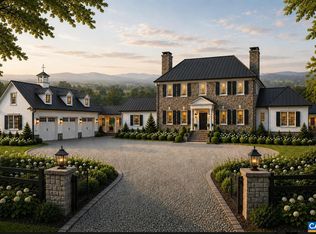 MLS ID #678910, REBECCA WHITE, LORING WOODRIFF REAL ESTATE ASSOCIATES. CAAR
 - $5,950,0005 bd7 ba6.5k sqft2621 Coopers Ln, Charlottesville, VA 22902For Sale
 MLS ID #673369, REIDAR STIERNSTRAND, LORING WOODRIFF REAL ESTATE ASSOCIATES. CAAR
 - $2,895,0005 bd5 ba6.1k sqft1545 Brook Hill Ln, Charlottesville, VA 22901For Sale
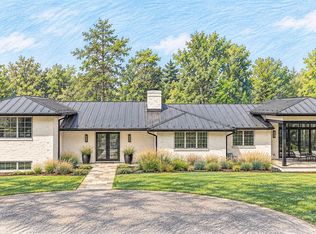
 MLS ID #VAAB2001332, Melissa Schultz, Serhant. Bright MLS
 - $5,095,0005 bd8 ba8.7k sqft2455 Browns Gap Tpke, Charlottesville, VA 22901For SaleMLS ID #681045, LORING WOODRIFF, LORING WOODRIFF REAL ESTATE ASSOCIATES. CAAR
- $2,695,0003 bd4 ba5k sqft504 Rookwood Pl, Charlottesville, VA 22903For SaleMLS ID #682721, SALLY DU BOSE, SALLY DU BOSE REAL ESTATE PARTNERS. CAAR
- $2,895,0004 bd4 ba4k sqft4004 Cannon Brook Way, Charlottesville, VA 22901For SaleMLS ID #683176, MATTHIAS JOHN, CORCORAN WILEY-CHARLOTTESVILLE. CAAR
- $2,795,0004 bd7 ba9.8k sqft2330 Hyland Ridge Dr, Charlottesville, VA 22911For SaleMLS ID #681097, JIM FAULCONER, MCLEAN FAULCONER INC., REALTOR. CAAR
- $4,950,0004 bd6 ba4.9k sqft2863 Palmer Dr, Keswick, VA 22947New ConstructionMLS ID #667777, MURDOCH MATHESON, FRANK HARDY SOTHEBY'S INTERNATIONAL REALTY. CAAR
- $3,100,0006 bd5 ba5.2k sqft500 Dry Bridge Rd, Charlottesville, VA 22903For SaleMLS ID #682818, SAL MILIONE, TARGET THE MARKET REAL ESTATE. CAAR
- $2,750,0005 bd7 ba6.9k sqft1955 Old Ballard Farm Ln, Charlottesville, VA 22901For SaleMLS ID #678129, COURT NEXSEN, MCLEAN FAULCONER INC., REALTOR. CAAR
- $2,950,0005 bd5 ba3.4k sqft275 Miller School Rd, Charlottesville, VA 22903For SaleMLS ID #681363, DAVID FERRALL, MOUNTAIN AREA NEST REALTY. CAAR
- $6,200,0005 bd5 ba6k sqft5282 Sugar Ridge Rd, Crozet, VA 22932For SaleMLS ID #681132, JIM FAULCONER, MCLEAN FAULCONER INC., REALTOR. CAAR
- $2,695,0005 bd6 ba5.5k sqft6205 Indian Ridge Dr, Earlysville, VA 22936For SaleMLS ID #679821, DAVID COOKE, LONG & FOSTER - CHARLOTTESVILLE. CAAR
- $2,985,0008 bd7 ba4.8k sqft6639 Blenheim Rd, Scottsville, VA 24590For SaleMLS ID #681945, AARON MANIS, SLOAN MANIS REAL ESTATE. CAAR
- $3,400,0007 bd5 ba8.8k sqft240 Stoneleigh Rd, Palmyra, VA 22963For SaleMLS ID #VAFN2000664, Larry Lessin, Homes By Owner, Inc.. Bright MLS
- $2,975,0005 bd3 ba7.7k sqft9175 Batesville Rd, Afton, VA 22920For SaleMLS ID #669061, DAVID FERRALL, MOUNTAIN AREA NEST REALTY. CAAR
- $3,795,0005 bd6 ba5k sqft7337-4B Dick Woods Rd, Afton, VA 22920New ConstructionMLS ID #676464, TOM RIDLEY, LORING WOODRIFF REAL ESTATE ASSOCIATES. CAAR
- $6,450,0004 bd5 ba9.6k sqft9313 Greenfield Farm, Scottsville, VA 24590For SaleMLS ID #665653, MURDOCH MATHESON, FRANK HARDY SOTHEBY'S INTERNATIONAL REALTY. CAAR
- $3,595,0004 bd4 ba5k sqft17001 Blue Ridge Tpk, Gordonsville, VA 22942New ConstructionMLS ID #681009, SHARON MERRICK, HOWARD HANNA ROY WHEELER REALTY CO.- CHARLOTTESVILLE. CAAR
