In the heart of the Monticello Wine Trail in Southern Albemarle County, this exceptional 206 acre property offers endless possibilities and multiple building sites capturing MOUNTAIN VIEWS in every direction! Formerly home to Wisdom Oak Winery, approximately 5.5 acres of established vineyards feature an array of varietals. Continue the use of this established winery or cultivate it into your own private retreat or legacy estate. The tasting room served as the heart of the property with covered outdoor pavillion. A custom designed, two-story production and storage facility has capacity to hold up to 125 barrels and 2,500 cases of wine. Additional outbuildings include a quaint metal-roofed cabin, storage barn and rustic caretakers cottage dating back to the early 1900s. Enjoy fishing on the 1.5 acre pond and exploring the mountain trails. Four parcels make up the 206 acre property. A private driveway leading to the property provides pure privacy off the beaten path yet only 10 miles to shopping, grocery, restaurants, coffee and more. Natural beauty combined with history and an unforgettable setting makes this property truly one of a kind.
Active
$3,295,000
3613 Walnut Branch Ln, North Garden, VA 22959
1beds
5,940sqft
:
Get pre-qualified$20,733/mo
Single Family Residence
Built in 2005
206.42 Acres Lot
$3,112,800 Zestimate®
$555/sqft
$-- HOA
What's special
Quaint metal-roofed cabinStorage barnExploring the mountain trails
- 35 days |
- 753 |
- 22 |
Zillow last checked:
Listing updated:
Listed by:
KATELYN MANCINI 703-203-3388,
HOWARD HANNA ROY WHEELER REALTY CO.- CHARLOTTESVILLE 434-951-5155
Source: CAAR,MLS#: 678864 Originating MLS: Charlottesville Area Association of Realtors
Originating MLS: Charlottesville Area Association of RealtorsFacts & features
Interior
Bedrooms & bathrooms
- Bedrooms: 1
- Bathrooms: 2
- Full bathrooms: 1
- 1/2 bathrooms: 1
- Main level bathrooms: 1
- Main level bedrooms: 1
Rooms
- Room types: Bathroom, Bedroom, Full Bath, Half Bath, Utility Room
Bedroom
- Level: First
Bathroom
- Level: First
Half bath
- Level: Basement
Utility room
- Level: Basement
Heating
- Electric
Cooling
- Heat Pump
Features
- Utility Room
- Flooring: Hardwood
- Basement: Finished,Heated,Walk-Out Access
Interior area
- Total structure area: 7,440
- Total interior livable area: 5,940 sqft
- Finished area above ground: 5,940
- Finished area below ground: 0
Video & virtual tour
Property
Parking
- Total spaces: 1
- Parking features: Attached, Electricity, Garage Faces Front, Garage, Gravel
- Attached garage spaces: 1
Features
- Levels: Two
- Stories: 2
- Exterior features: Fence, Mature Trees/Landscape
- Fencing: Wood,Partial
- Has view: Yes
- View description: Mountain(s), Panoramic, Trees/Woods, Water
- Has water view: Yes
- Water view: Water
Lot
- Size: 206.42 Acres
- Features: Agricultural, Easement, Open Lot, Wooded
- Topography: Rolling
Details
- Additional structures: Guest House, Other, Shed(s)
- Parcel number: 100000000004A0
- Zoning description: RA Rural Agricultural
Construction
Type & style
- Home type: SingleFamily
- Property subtype: Single Family Residence
Materials
- Stick Built
- Foundation: Poured
Condition
- New construction: No
- Year built: 2005
Utilities & green energy
- Sewer: Septic Tank
- Water: Private, Well
- Utilities for property: Fiber Optic Available
Community & HOA
Community
- Features: Pond
- Security: Resident Manager, Surveillance System
- Subdivision: NONE
HOA
- Has HOA: No
Location
- Region: North Garden
Financial & listing details
- Price per square foot: $555/sqft
- Tax assessed value: $1,364,600
- Annual tax amount: $8,245
- Date on market: 6/25/2026
- Exclusions: Various winery equipment. Inquire for info.
Estimated market value
$3,112,800
$2.96M - $3.27M
$2,211/mo
Price history
| Date | Event | Price |
|---|---|---|
| 6/25/2026 | Listed for sale | $3,295,000-15.5%$555/sqft |
Source:  CAAR #678864 Report a problem CAAR #678864 Report a problem | ||
| 1/1/2026 | Listing removed | $3,900,000$657/sqft |
Source: CAAR #665612 Report a problem | ||
| 6/9/2025 | Listed for sale | $3,900,000-18.8%$657/sqft |
Source: CAAR #665612 Report a problem | ||
| 6/9/2025 | Listing removed | $4,800,000$808/sqft |
Source: CAAR #660103 Report a problem | ||
| 1/17/2025 | Listed for sale | $4,800,000$808/sqft |
Source: CAAR #660103 Report a problem | ||
Public tax history
| Year | Property taxes | Tax assessment |
|---|---|---|
| 2024 | $6,136 +11.3% | $1,364,600 +16.8% |
| 2023 | $5,512 +4.9% | $1,167,900 +3.8% |
| 2022 | $5,255 -44.6% | $1,124,800 +1.3% |
| 2021 | $9,485 -1% | $1,110,700 -1% |
| 2020 | $9,580 +0.4% | $1,121,800 +0.4% |
| 2019 | $9,544 +2% | $1,117,600 +0.2% |
| 2018 | $9,360 +122.9% | $1,115,600 +11.5% |
| 2017 | $4,198 -16.4% | $1,000,800 -16.4% |
| 2016 | $5,023 +175.2% | $1,197,300 +200.5% |
| 2015 | $1,825 | $398,500 -0.4% |
| 2014 | -- | $400,000 +1.1% |
| 2013 | -- | $395,500 -0.2% |
| 2012 | -- | $396,200 -0.3% |
| 2011 | -- | $397,400 -0.3% |
| 2010 | -- | $398,700 -1.1% |
| 2009 | -- | $403,100 -1.5% |
| 2008 | -- | $409,100 -0.9% |
| 2007 | -- | $412,900 +113.3% |
| 2006 | -- | $193,600 |
| 2005 | -- | $193,600 +25.9% |
| 2004 | -- | $153,800 |
| 2003 | -- | $153,800 +2% |
| 2002 | -- | $150,800 +14.7% |
| 2001 | -- | $131,500 |
Find assessor info on the county website
Monthly payment
Est. payment
Payment breakdown
Explore the cost of this home by adjusting the details. Changes won't be saved.Climate risks
Neighborhood: 22959
Nearby schools
GreatSchools rating
- 4/10Red Hill Elementary SchoolGrades: PK-5Distance: 2.2 mi
- 4/10Leslie H Walton Middle SchoolGrades: 6-8Distance: 3.6 mi
- 6/10Monticello High SchoolGrades: 9-12Distance: 8.1 mi
Schools provided by the listing agent
- Elementary: Red Hill
- Middle: Walton
- High: Monticello
Source: CAAR. This data may not be complete. We recommend contacting the local school district to confirm school assignments for this home.
- $685,4003 bd2 ba2.1k sqft3625 Walnut Branch Ln, North Garden, VA 22959Off Market
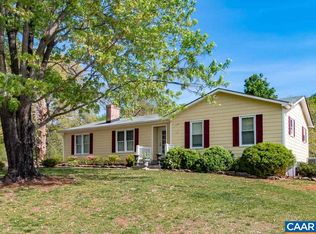
- $257,2003 bd2 ba1.8k sqft3730 Walnut Branch Ln, North Garden, VA 22959Off Market
- $51,300-- bd-- ba-- sqft3757 Walnut Branch Ln, North Garden, VA 22959Off Market
- $1,157,2001 bd1 ba900 sqft3801 Old Meadows Ln, North Garden, VA 22959Off Market
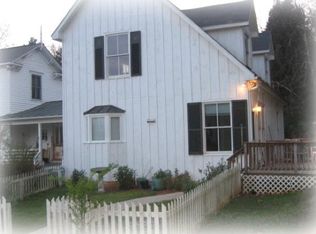
- $796,3002 bd2 ba2.2k sqft3080 Old Lynchburg Rd, North Garden, VA 22959Off Market
- $776,3003 bd3 ba2.3k sqft3130 Old Lynchburg Rd, North Garden, VA 22959Off Market
- $700,1004 bd3 ba2.2k sqft3136 Old Lynchburg Rd, North Garden, VA 22959Off Market
- $230,0002 bd1 ba1.1k sqft2910 Old Lynchburg Rd, North Garden, VA 22959Sold
A local agent can set up tours, give advice and negotiate with sellers.
Similar homes
- $3,275,0004 bd3 ba6.2k sqft4710 Dickerson Rd, Charlottesville, VA 22911For Sale
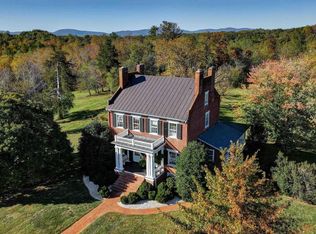
 MLS ID #671230, CHARLOTTE DAMMANN, MCLEAN FAULCONER INC., REALTOR. CAAR
 - $2,495,0004 bd6 ba3.3k sqft2236 Craigs Store Rd, Afton, VA 22920For Sale

 MLS ID #VAAB2001268, Ali Tripp, TTR Sotheby's International Realty. Bright MLS
 - $2,995,0004 bd4 ba3.4k sqftGarth Gate Ln, Charlottesville, VA 22903New Construction
 MLS ID #680077, REBECCA WHITE, LORING WOODRIFF REAL ESTATE ASSOCIATES. CAAR
 - $1,900,0004 bd4 ba5k sqft840 Murray Ln, Charlottesville, VA 22903For Sale
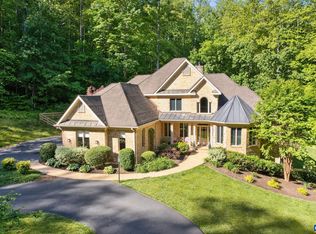 MLS ID #677318, DAVID FERRALL, MOUNTAIN AREA NEST REALTY. CAAR
 - $2,500,0004 bd3 ba5.3k sqft42 Old Farm Rd, Charlottesville, VA 22903For SaleMLS ID #675215, SHARON DONOVAN, MCLEAN FAULCONER INC., REALTOR. CAAR
- $1,925,0004 bd3 ba3.4k sqft5362 Break Heart Rd, Crozet, VA 22932For SaleMLS ID #678211, STEVE WHITE, MCLEAN FAULCONER INC., REALTOR. CAAR
- $2,395,0004 bd5 ba4.2k sqft1500 London Rd, Charlottesville, VA 22901For SaleMLS ID #675887, H. JORDAN HAGUE, Equity Saver USA. CAAR
- $1,950,0004 bd6 ba5k sqft715 Tanglewood Rd, Charlottesville, VA 22901For SaleMLS ID #678650, JIM MCVAY, HOWARD HANNA ROY WHEELER REALTY CO.- CHARLOTTESVILLE. CAAR
- $1,650,0004 bd4 ba4.1k sqft985 Tanglewood Rd, Charlottesville, VA 22901For SaleMLS ID #677999, ANGELINA SANTUS, EXP REALTY LLC - STAFFORD. CAAR
- $2,250,0004 bd4 ba5.3k sqft1112 Park St, Charlottesville, VA 22901For SaleMLS ID #676372, ERIN GARCIA, NEST REALTY GROUP. CAAR
- $1,885,0003 bd3 ba4.1k sqft889 Old Garth Rd, Charlottesville, VA 22901For SaleMLS ID #676570, STEVE WHITE, MCLEAN FAULCONER INC., REALTOR. CAAR
- $2,150,0004 bd6 ba5.3k sqft2556 Summit Ridge Trl, Charlottesville, VA 22911For SaleMLS ID #672480, LAURA FUTTY, LORING WOODRIFF REAL ESTATE ASSOCIATES. CAAR
- $1,995,0003 bd4 ba5.3k sqft0 Bryant Mountain Rd, Roseland, VA 22967For SaleMLS ID #674507, FRANCESCA SAN GIORGIO, FOUR SEASONS REALTY 1. CAAR
- $2,550,0003 bd3 ba3.2k sqft5432 Stony Point Pass, Keswick, VA 22947For SaleMLS ID #675824, MARK MASCOTTE, MCLEAN FAULCONER INC., REALTOR. CAAR
- $2,200,0003 bd2 ba3.4k sqft5441 Gordonsville Rd, Keswick, VA 22947For SaleMLS ID #677620, JEFF MATTIE, CORE REAL ESTATE PARTNERS LLC. CAAR
- $2,475,0003 bd4 ba3.2k sqft3 Dick Woods Rd, Charlottesville, VA 22903New ConstructionMLS ID #677592, TOM RIDLEY, LORING WOODRIFF REAL ESTATE ASSOCIATES. CAAR
- $1,775,0004 bd4 ba4.5k sqft555 Dryden Pl, Charlottesville, VA 22903For SaleMLS ID #677043, LINDSAY MILBY, LORING WOODRIFF REAL ESTATE ASSOCIATES. CAAR
- $1,795,0004 bd5 ba4.4k sqftPrairie Daventry Ln Lot 3A, Charlottesville, VA 22911New ConstructionMLS ID #673394, LISA LYONS, LORING WOODRIFF REAL ESTATE ASSOCIATES. CAAR
- $2,395,0003 bd3 ba3.6k sqft218 W Water St #801, Charlottesville, VA 22902For SaleMLS ID #588695, JOHN E. NEAL, GREAT EASTERN MANAGEMENT CO. CAAR
