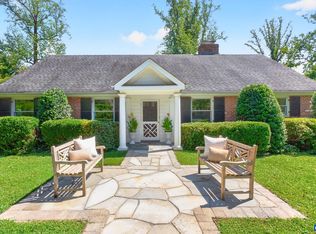
Sought-after Ednam location within walking distance to the Boar’s Head Resort and Birdwood Golf Course, and just minutes to UVA Grounds, Scott Stadium, John Paul Jones Arena, and Historic Downtown Charlottesville. Tucked away on a quiet cul-de-sac, this immaculate stand alone brick residence offers over 4,500 finished square feet with a rare combination of elegance, privacy, and timeless architectural detail. The home features four bedrooms, three full and one half baths, soaring 10' and 12' ceilings, four fireplaces, extensive trim and millwork, and abundant windows and French doors with transoms above that fill the interiors with exceptional natural light. Spacious living areas flow seamlessly to multiple covered porches and outdoor entertaining spaces surrounded by lush landscaping and a private setting with seasonal mountain views. Additional highlights include a two-car attached garage, beautifully proportioned rooms, and a floor plan designed for both comfortable daily living and elegant entertaining in one of Charlottesville’s most desirable neighborhoods. Some rooms virtually staged.
Pending
Price cut: $126K (8/10)
$1,649,000
555 Dryden Pl, Charlottesville, VA 22903
4beds
4,511sqft
Single Family Residence
Built in 1992
6,098 Square Feet Lot
$1,563,200 Zestimate®
$366/sqft
$488/mo HOA
What's special
Two-car attached garageExtensive trim and millworkQuiet cul-de-sacBeautifully proportioned roomsFour fireplacesFour bedroomsMultiple covered porches
- 149 days
- 97
- 0
Zillow last checked:
Listing updated:
Listed by:
LINDSAY MILBY 434-962-9148,
LORING WOODRIFF REAL ESTATE ASSOCIATES 434-977-4005
Source: CAAR,MLS#: 677043 Originating MLS: Charlottesville Area Association of Realtors
Originating MLS: Charlottesville Area Association of RealtorsFacts & features
Interior
Bedrooms & bathrooms
- Bedrooms: 4
- Bathrooms: 4
- Full bathrooms: 3
- 1/2 bathrooms: 1
- Main level bathrooms: 1
Rooms
- Room types: Bathroom, Breakfast Room/Nook, Bedroom, Dining Room, Eat-in Kitchen, Family Room, Full Bath, Foyer, Half Bath, Kitchen, Laundry, Living Room, Primary Bathroom, Primary Bedroom, Office
Primary bedroom
- Level: Second
Bedroom
- Level: Second
Bedroom
- Level: Basement
Primary bathroom
- Level: Second
Bathroom
- Level: Second
Bathroom
- Level: Basement
Breakfast room nook
- Level: First
Dining room
- Level: First
Family room
- Level: First
Family room
- Level: Basement
Foyer
- Level: First
Half bath
- Level: First
Kitchen
- Level: First
Laundry
- Level: Second
Living room
- Level: First
Office
- Level: Second
Heating
- Forced Air, Natural Gas
Cooling
- Central Air
Appliances
- Included: Built-In Oven, Dishwasher, Electric Cooktop, Disposal, Microwave, Refrigerator, Dryer, Washer
- Laundry: Sink
Features
- Sitting Area in Primary, Walk-In Closet(s), Entrance Foyer, Eat-in Kitchen, High Ceilings, Home Office
- Flooring: Hardwood
- Basement: Full,Partially Finished
- Has fireplace: Yes
- Fireplace features: Gas Log, Masonry, Multiple, Wood Burning
Interior area
- Total structure area: 5,535
- Total interior livable area: 4,511 sqft
- Finished area above ground: 3,272
- Finished area below ground: 1,239
Property
Parking
- Total spaces: 2
- Parking features: Asphalt, Attached, Garage Faces Front, Garage
- Attached garage spaces: 2
Features
- Levels: Two
- Stories: 2
- Patio & porch: Rear Porch, Porch
- Exterior features: Courtyard, Mature Trees/Landscape
- Has view: Yes
- View description: Garden, Mountain(s), Panoramic
Lot
- Size: 6,098 Square Feet
- Features: Cul-De-Sac, Landscaped, Native Plants, Private
Details
- Parcel number: 059D2060E00900
- Zoning description: PRD Planned Residential Development
Construction
Type & style
- Home type: SingleFamily
- Architectural style: Traditional
- Property subtype: Single Family Residence
Materials
- Brick, Stick Built
- Foundation: Block
- Roof: Architectural
Condition
- New construction: No
- Year built: 1992
Utilities & green energy
- Electric: Generator
- Sewer: Public Sewer
- Water: Public
- Utilities for property: Cable Available, Natural Gas Available
Community & HOA
Community
- Security: Security System
- Subdivision: EDNAM
HOA
- Has HOA: Yes
- Amenities included: None
- Services included: Association Management, Common Area Maintenance, Maintenance Grounds, Reserve Fund, Road Maintenance, Snow Removal, Trash
- HOA fee: $488 monthly
Location
- Region: Charlottesville
Financial & listing details
- Price per square foot: $366/sqft
- Tax assessed value: $1,578,900
- Annual tax amount: $14,680
- Date on market: 5/12/2026
- Cumulative days on market: 149 days
Estimated market value
$1,563,200
$1.49M - $1.64M
$5,286/mo
Price history
| Date | Event | Price |
|---|---|---|
| 9/1/2026 | Pending sale | $1,649,000$366/sqft |
Source:  CAAR #677043 Report a problem CAAR #677043 Report a problem | ||
| 8/10/2026 | Price change | $1,649,000-7.1%$366/sqft |
Source: CAAR #677043 Report a problem | ||
| 5/13/2026 | Listed for sale | $1,775,000+69%$393/sqft |
Source: CAAR #677043 Report a problem | ||
| 6/21/2010 | Sold | $1,050,000$233/sqft |
Source: Public Record Report a problem | ||
Public tax history
| Year | Property taxes | Tax assessment |
|---|---|---|
| 2025 | $14,115 +12.9% | $1,578,900 +7.8% |
| 2024 | $12,505 -4.7% | $1,464,300 -4.7% |
| 2023 | $13,117 +23.9% | $1,536,000 +23.2% |
| 2022 | $10,584 +9.5% | $1,246,600 +10.1% |
| 2021 | $9,668 +0.5% | $1,132,100 +0.5% |
| 2020 | $9,621 +6.4% | $1,126,600 +6.4% |
| 2019 | $9,043 +6.1% | $1,058,900 +4.2% |
| 2018 | $8,523 +98.4% | $1,015,800 -0.8% |
| 2017 | $4,297 -53.3% | $1,024,200 -6.7% |
| 2016 | $9,209 +9.6% | $1,097,600 +7% |
| 2015 | $8,404 | $1,026,100 +1% |
| 2014 | -- | $1,015,900 -1% |
| 2013 | -- | $1,026,100 -1% |
| 2012 | -- | $1,036,300 +7% |
| 2011 | -- | $968,600 +14.9% |
| 2010 | -- | $843,200 -4.5% |
| 2009 | -- | $883,100 +3.3% |
| 2008 | -- | $855,000 -3.8% |
| 2007 | -- | $888,400 +16.1% |
| 2006 | -- | $765,500 |
| 2005 | -- | $765,500 +22% |
| 2004 | -- | $627,600 |
| 2003 | -- | $627,600 +18.8% |
| 2002 | -- | $528,400 |
| 2001 | -- | $528,400 |
Find assessor info on the county website
Monthly payment
Est. payment
Payment breakdown
Explore the cost of this home by adjusting the details. Changes won't be saved.Climate risks
Neighborhood: 22903
Nearby schools
Schools provided by the listing agent
- Elementary: Murray
- Middle: Henley
- High: Western Albemarle
Source: CAAR. This data may not be complete. We recommend contacting the local school district to confirm school assignments for this home.
- $1,695,0003 bd4 ba4.9k sqft553 Dryden Pl, Charlottesville, VA 22903Pending

- $1,851,9004 bd4 ba4.4k sqft557 Dryden Pl, Charlottesville, VA 22903Off Market
- $1,879,3003 bd5 ba4k sqft551 Dryden Pl, Charlottesville, VA 22903Off Market

- $1,793,6005 bd3 ba4.8k sqft559 Dryden Pl, Charlottesville, VA 22903Off Market
Similar homes
- $1,650,0004 bd4 ba4.1k sqft985 Tanglewood Rd, Charlottesville, VA 22901For Sale

 MLS ID #677999, ANGELINA SANTUS, EXP REALTY LLC - STAFFORD. CAAR
 - $1,590,0005 bd3 ba3.7k sqft104 Buckingham Rd, Charlottesville, VA 22903For Sale
 MLS ID #682022, KATELYN MANCINI, HOWARD HANNA ROY WHEELER REALTY CO.- CHARLOTTESVILLE. CAAR
 - $1,689,0002 bd3 ba3.4k sqft512 Worthington Dr #B, Charlottesville, VA 22903For Sale
 MLS ID #680810, ERIN DAWSON, ENGEL & VOLKERS RICHMOND. CAAR
 - $1,800,0004 bd6 ba5k sqft715 Tanglewood Rd, Charlottesville, VA 22901For Sale
 MLS ID #678650, JIM MCVAY, HOWARD HANNA ROY WHEELER REALTY CO.- CHARLOTTESVILLE. CAAR
 - $1,295,0005 bd5 ba4.1k sqft21 Deer Path, Charlottesville, VA 22903For SaleMLS ID #681306, MAZI VOGLER, TOWN REALTY. CAAR
- $1,969,0005 bd4 ba3.4k sqft616 Rugby Rd, Charlottesville, VA 22903For SaleMLS ID #682692, CHARLOTTE DAMMANN, MCLEAN FAULCONER INC., REALTOR. CAAR
- $1,595,0006 bd5 ba3.5k sqft1945 Thomson Rd, Charlottesville, VA 22903For SaleMLS ID #681711, COURT NEXSEN, MCLEAN FAULCONER INC., REALTOR. CAAR
- $1,789,0004 bd4 ba5k sqft840 Murray Ln, Charlottesville, VA 22903For SaleMLS ID #677318, DAVID FERRALL, MOUNTAIN AREA NEST REALTY. CAAR
- $1,650,0007 bd6 ba5.8k sqft455 Foxdale Ln, Charlottesville, VA 22903For SaleMLS ID #676361, DENISE RAMEY TEAM, LONG & FOSTER - CHARLOTTESVILLE WEST. CAAR
- $1,995,0004 bd3 ba5.3k sqft42 Old Farm Rd, Charlottesville, VA 22903For SaleMLS ID #675215, SHARON DONOVAN, MCLEAN FAULCONER INC., REALTOR. CAAR
- $1,489,0005 bd4 ba4.5k sqft155 Ivy Ridge Rd, Charlottesville, VA 22901For SaleMLS ID #680719, TODD MCGEE, NEST REALTY GROUP. CAAR
- $2,350,0005 bd3 ba4.1k sqft410 White Gables Ln, Charlottesville, VA 22903For SaleMLS ID #677568, LORING WOODRIFF, LORING WOODRIFF REAL ESTATE ASSOCIATES. CAAR
- $1,450,0005 bd4 ba3k sqft1847 Edgewood Ln, Charlottesville, VA 22903For SaleMLS ID #678825, KATELYN MANCINI, HOWARD HANNA ROY WHEELER REALTY CO.- CHARLOTTESVILLE. CAAR
- $1,995,0005 bd6 ba5.7k sqft515 Rocks Farm Dr, Charlottesville, VA 22903For SaleMLS ID #676101, MACON GUNTER, NEST REALTY GROUP. CAAR
- $992,0004 bd4 ba3.7k sqft2585 Cedar Ridge Ln, Charlottesville, VA 22901For SaleMLS ID #682630, ROSS STEVENS, STEVENS & COMPANY-CROZET. CAAR
- $885,0004 bd3 ba2.8k sqft2605 Cedar Ridge Ln, Charlottesville, VA 22901For SaleMLS ID #682628, ROSS STEVENS, STEVENS & COMPANY-CROZET. CAAR
- $1,790,0005 bd6 ba5.2k sqft2946 Daventry Ln, Charlottesville, VA 22901For SaleMLS ID #676674, MACON GUNTER, NEST REALTY GROUP. CAAR
- $1,150,0004 bd5 ba4.9k sqft2470 Harmony Dr, Charlottesville, VA 22901For SaleMLS ID #680016, MELISSA MOODY, NEST REALTY GROUP. CAAR
- $1,049,0004 bd4 ba3.8k sqft5880 Emerald Ln, Charlottesville, VA 22903For SaleMLS ID #681000, SUSAN RERES, HOWARD HANNA ROY WHEELER REALTY CO.- CHARLOTTESVILLE. CAAR
