Prime Ednam location across from Farmington Country Club, within walking distance of Boar’s Head Resort and Birdwood Golf Course, and just minutes from UVA Grounds, Scott Stadium, John Paul Jones Arena, and downtown Charlottesville. The light-filled main level features an updated chef's kitchen with stainless steel appliances, spacious living room with fireplace, bar, deck and elevator access to all floors. Second floor features large primary suite and two additional bedrooms and jack-and-jill bath. A fully finished walk-out lower level provides additional living space with large bonus room, patio, full bath, laundry, and two car garage.
Active
$1,695,000
553 Dryden Pl, Charlottesville, VA 22903
3beds
4,919sqft
Townhouse
Built in 1991
6,098 Square Feet Lot
$1,638,800 Zestimate®
$345/sqft
$481/mo HOA
What's special
Light-filled main levelTwo car garageLarge bonus roomLarge primary suite
- 6 days
- 824
- 35
Likely to sell faster than
Zillow last checked:
Listing updated:
Listed by:
SALLY DU BOSE 434-981-0289,
SALLY DU BOSE REAL ESTATE PARTNERS 434-293-2828
Source: CAAR,MLS#: 681276 Originating MLS: Charlottesville Area Association of Realtors
Originating MLS: Charlottesville Area Association of RealtorsFacts & features
Interior
Bedrooms & bathrooms
- Bedrooms: 3
- Bathrooms: 4
- Full bathrooms: 3
- 1/2 bathrooms: 1
- Main level bathrooms: 1
Rooms
- Room types: Bathroom, Bonus Room, Bedroom, Den, Dining Room, Full Bath, Foyer, Half Bath, Kitchen, Laundry, Living Room
Primary bedroom
- Level: Second
Bedroom
- Level: Second
Primary bathroom
- Level: Second
Bathroom
- Level: Second
Bathroom
- Level: Basement
Other
- Level: First
Bonus room
- Level: Basement
Den
- Level: First
Dining room
- Level: First
Foyer
- Level: First
Half bath
- Level: First
Kitchen
- Level: First
Laundry
- Level: Basement
Living room
- Level: First
Heating
- Heat Pump
Cooling
- Central Air
Appliances
- Included: Dishwasher, Disposal, Gas Range, Microwave, Refrigerator, Dryer, Washer
Features
- Wet Bar, Sitting Area in Primary, Walk-In Closet(s), Breakfast Bar, Tray Ceiling(s), Entrance Foyer, High Ceilings, Kitchen Island, Recessed Lighting, Vaulted Ceiling(s)
- Flooring: Carpet, Ceramic Tile, Hardwood
- Windows: Casement Window(s), Double Pane Windows, Insulated Windows, Screens
- Basement: Exterior Entry,Full,Finished,Heated,Interior Entry
- Number of fireplaces: 2
- Fireplace features: Two, Gas Log
- Common walls with other units/homes: End Unit
Interior area
- Total structure area: 5,673
- Total interior livable area: 4,919 sqft
- Finished area above ground: 3,309
- Finished area below ground: 1,610
Property
Parking
- Total spaces: 2
- Parking features: Attached, Garage, Garage Door Opener, Garage Faces Rear
- Attached garage spaces: 2
Features
- Levels: Two
- Stories: 2
- Patio & porch: Rear Porch, Deck, Front Porch, Patio, Porch
Lot
- Size: 6,098 Square Feet
- Features: Cul-De-Sac
Details
- Parcel number: 059D2060E00800
- Zoning description: PRD Planned Residential Development
Construction
Type & style
- Home type: Townhouse
- Property subtype: Townhouse
- Attached to another structure: Yes
Materials
- Brick, Clapboard, Fiber Cement, Stick Built
- Foundation: Poured
- Roof: Shingle,Wood
Condition
- New construction: No
- Year built: 1991
Utilities & green energy
- Sewer: Public Sewer
- Water: Public
- Utilities for property: Cable Available
Community & HOA
Community
- Security: Smoke Detector(s)
- Subdivision: EDNAM
HOA
- Has HOA: Yes
- Amenities included: None
- Services included: Common Area Maintenance, Insurance, Maintenance Grounds, Reserve Fund, Road Maintenance, Snow Removal, Trash
- HOA fee: $481 monthly
Location
- Region: Charlottesville
Financial & listing details
- Price per square foot: $345/sqft
- Tax assessed value: $1,676,400
- Annual tax amount: $14,987
- Date on market: 8/28/2026
- Cumulative days on market: 7 days
Estimated market value
$1,638,800
$1.56M - $1.72M
$4,574/mo
Price history
| Date | Event | Price |
|---|---|---|
| 8/28/2026 | Listed for sale | $1,695,000+35.6%$345/sqft |
Source:  CAAR #681276 Report a problem CAAR #681276 Report a problem | ||
| 8/7/2012 | Sold | $1,250,000+51.5%$254/sqft |
Source: Public Record Report a problem | ||
| 7/26/2009 | Listing removed | $825,000$168/sqft |
Source: Real Estate III #457751 Report a problem | ||
| 6/9/2009 | Price change | $825,000-8.2%$168/sqft |
Source: Real Estate III #457751 Report a problem | ||
| 11/17/2008 | Price change | $899,000-4.9%$183/sqft |
Source: Real Estate III #457751 Report a problem | ||
| 9/20/2008 | Listed for sale | $945,000$192/sqft |
Source: Real Estate III #457751 Report a problem | ||
Public tax history
| Year | Property taxes | Tax assessment |
|---|---|---|
| 2025 | $14,987 +15.1% | $1,676,400 +9.9% |
| 2024 | $13,022 -3% | $1,524,800 -3% |
| 2023 | $13,423 +21.2% | $1,571,800 +21.2% |
| 2022 | $11,074 +13.7% | $1,296,700 +13.7% |
| 2021 | $9,736 +0.9% | $1,140,000 +0.9% |
| 2020 | $9,646 +7.6% | $1,129,500 +7.6% |
| 2019 | $8,962 +9% | $1,049,400 +7.1% |
| 2018 | $8,224 +101.2% | $980,200 +0.6% |
| 2017 | $4,087 -58.8% | $974,200 -17.7% |
| 2016 | $9,928 +9.9% | $1,183,300 +7.3% |
| 2015 | $9,034 | $1,103,100 +0.9% |
| 2014 | -- | $1,093,200 -0.9% |
| 2013 | -- | $1,103,100 +3% |
| 2012 | -- | $1,071,100 +7% |
| 2011 | -- | $1,000,700 +32.3% |
| 2010 | -- | $756,500 -13.6% |
| 2009 | -- | $875,600 +2.2% |
| 2008 | -- | $856,900 -3.8% |
| 2007 | -- | $891,000 +15.5% |
| 2006 | -- | $771,200 |
| 2005 | -- | $771,200 +34.8% |
| 2004 | -- | $572,000 |
| 2003 | -- | $572,000 +17.9% |
| 2002 | -- | $485,000 |
| 2001 | -- | $485,000 |
Find assessor info on the county website
Monthly payment
Est. payment
Payment breakdown
Explore the cost of this home by adjusting the details. Changes won't be saved.Climate risks
Neighborhood: 22903
Nearby schools
Schools provided by the listing agent
- Elementary: Murray
- Middle: Henley
- High: Western Albemarle
Source: CAAR. This data may not be complete. We recommend contacting the local school district to confirm school assignments for this home.
- $1,884,2003 bd5 ba4k sqft551 Dryden Pl, Charlottesville, VA 22903Off Market

- $1,649,0004 bd4 ba4.5k sqft555 Dryden Pl, Charlottesville, VA 22903Pending
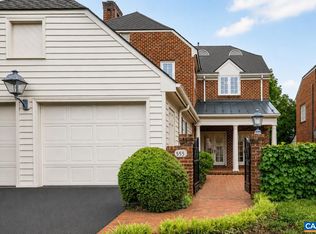
- $1,849,0004 bd4 ba4.4k sqft557 Dryden Pl, Charlottesville, VA 22903Off Market
- $1,800,3004 bd4 ba3.4k sqft552 Dryden Pl, Charlottesville, VA 22903Off Market

Similar homes
- $1,295,0005 bd5 ba4.1k sqft21 Deer Path, Charlottesville, VA 22903For Sale

 MLS ID #681306, MAZI VOGLER, TOWN REALTY. CAAR
 - $1,850,0002 bd3 ba3.4k sqft512 Worthington Dr #B, Charlottesville, VA 22903For Sale
 MLS ID #680810, ERIN DAWSON, ENGEL & VOLKERS RICHMOND. CAAR
 - $1,320,0004 bd3 ba2.5k sqft1147 Marion Dr, Charlottesville, VA 22903For Sale
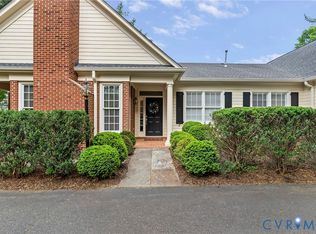 MLS ID #2616984, Katie Mullins, Keeton & Co Real Estate. CVRMLS
 - $1,995,0005 bd6 ba5.7k sqft515 Rocks Farm Dr, Charlottesville, VA 22903For Sale
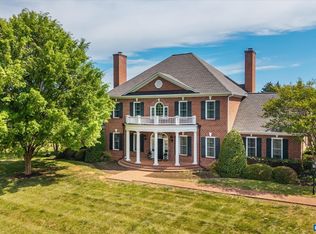 MLS ID #676101, MACON GUNTER, NEST REALTY GROUP. CAAR
 - $2,350,0005 bd3 ba4.1k sqft410 White Gables Ln, Charlottesville, VA 22903For SaleMLS ID #677568, LORING WOODRIFF, LORING WOODRIFF REAL ESTATE ASSOCIATES. CAAR
- $1,650,0004 bd4 ba4.1k sqft985 Tanglewood Rd, Charlottesville, VA 22901For SaleMLS ID #677999, ANGELINA SANTUS, EXP REALTY LLC - STAFFORD. CAAR
- $1,789,0004 bd4 ba5k sqft840 Murray Ln, Charlottesville, VA 22903For SaleMLS ID #677318, DAVID FERRALL, MOUNTAIN AREA NEST REALTY. CAAR
- $1,950,0004 bd6 ba5k sqft715 Tanglewood Rd, Charlottesville, VA 22901For SaleMLS ID #678650, JIM MCVAY, HOWARD HANNA ROY WHEELER REALTY CO.- CHARLOTTESVILLE. CAAR
- $1,489,0005 bd4 ba4.5k sqft155 Ivy Ridge Rd, Charlottesville, VA 22901For SaleMLS ID #680719, TODD MCGEE, NEST REALTY GROUP. CAAR
- $2,250,0005 bd5 ba4.8k sqft1235 Inglecress Dr, Charlottesville, VA 22901For SaleMLS ID #681152, DAVID COOKE, LONG & FOSTER - CHARLOTTESVILLE. CAAR
- $2,100,0004 bd3 ba5.3k sqft42 Old Farm Rd, Charlottesville, VA 22903For SaleMLS ID #675215, SHARON DONOVAN, MCLEAN FAULCONER INC., REALTOR. CAAR
- $1,500,0005 bd4 ba3k sqft1847 Edgewood Ln, Charlottesville, VA 22903For SaleMLS ID #678825, KATELYN MANCINI, HOWARD HANNA ROY WHEELER REALTY CO.- CHARLOTTESVILLE. CAAR
- $1,849,0005 bd6 ba5.2k sqft2946 Daventry Ln, Charlottesville, VA 22901For SaleMLS ID #676674, MACON GUNTER, NEST REALTY GROUP. CAAR
- $1,699,0005 bd5 ba5.5k sqft5105 Blenheim Rd, Charlottesville, VA 22902For SaleMLS ID #680705, AMANDA SPIGONE, KELLER WILLIAMS ALLIANCE - CHARLOTTESVILLE. CAAR
- $1,200,0004 bd5 ba4.9k sqft2470 Harmony Dr, Charlottesville, VA 22901For SaleMLS ID #680016, MELISSA MOODY, NEST REALTY GROUP. CAAR
- $1,375,0005 bd4 ba3.8k sqft4170 Longacre Farm Ln, Charlottesville, VA 22901For SaleMLS ID #680636, SUSAN RERES, HOWARD HANNA ROY WHEELER REALTY CO.- CHARLOTTESVILLE. CAAR
- $2,395,0004 bd5 ba4.2k sqft1500 London Rd, Charlottesville, VA 22901For SaleMLS ID #675887, H. JORDAN HAGUE, Equity Saver USA. CAAR
- $1,899,0005 bd6 ba5k sqft990 Broad Axe Rd, Charlottesville, VA 22903For SaleMLS ID #678221, ERRIN SEARCY, STORY HOUSE REAL ESTATE. CAAR
- $1,175,0004 bd4 ba2.8k sqft102 Meadowbrook Ct, Charlottesville, VA 22901For SaleMLS ID #678099, BRITTNEY WILLS, LORING WOODRIFF REAL ESTATE ASSOCIATES. CAAR
- $1,495,0004 bd4 ba4.3k sqft401 Lochlyn Hill Dr, Charlottesville, VA 22901For SaleMLS ID #678475, DENISE RAMEY TEAM, LONG & FOSTER - CHARLOTTESVILLE WEST. CAAR
