BRAND NEW CONSTRUCTION RANCH HOME FEATURES APPROX 2100 SQUARE FEET 3 BEDROOM 3 BATH HOME WITH A 3-CAR FRONT ENTRY GARAGE. AS YOU WALK INTO THE HOME YOU WILL NOTICE THE HIGH CATHEDRAL CEILING THROUGHOUT THE GREAT ROOM THAT HAS AN ELECTRIC FIREPLACE. BEAUTIFUL GOURMET KITCHEN WITH LAFATA SOFT CLOSE CUSTOM CABINETS & A HUGE ISLAND WITH OVERHANG. PRIMARY BATHROOM HAS 2 SINKS, SHOWER W/EURO DOORS. BEAUTIFUL COVERED PATIO MAKES IT PERFECT FOR SUMMER ENTERTAINMENT. 9' BASEMENT WALLS. BASEMENT HAS 3 PIECE PLUMBING FOR A FUTURE FULL BATH. 8'-10'' BASEMENT HEIGHT. PERIMETER WALLS IN THE BASEMENT ARE STUDDED INSULATED AND DRYWALLED,TAPED & SANDED ONLY. BASEMENT IS HUGE. EXTENDED CONCRETE TO BACK PATIO. Completion date early December 2024. Schedule your showing before this custom Ranch is SOLD!!
Sold for $570,000
$570,000
19185 E Thompson Dr W, Macomb, MI 48042
3beds
3,800sqft
Single Family Residence
Built in 2024
8,276 Square Feet Lot
$594,600 Zestimate®
$150/sqft
$4,015 Estimated rent
Home value
$594,600
$547,000 - $648,000
$4,015/mo
Zestimate® history
Owner options
List your home for rent
$4,015/mo
Rent Zestimate®
Find your next renter with Zillow Rental Manager. Plus, with online applications, you can quickly screen prospective tenants – for free.
$4,015/mo
Rent Zestimate®
Refinance and save
$3,911/mo
Est. payment
Refinancing to a lower rate could help reduce your monthly payments and save thousands over the life of the loan.
$3,911/mo
Est. payment
Explore your selling options
Work with a Zillow partner agent
Leverage their expertise and Zillow's premium Showcase listings to get your home seen by more buyers.
Get startedList with your own agent
Get your home in front of millions of buyers by listing it on Zillow.
Learn how to do itSell it yourself
Take full control of how buyers see your home on Zillow by listing For Sale by Owner (FSBO).
List your homeWhat's special
Zillow last checked:
Listing updated:
Listed by:
Tom Leone 248-731-0048,
Arterra Realty Michigan LLC
Bought with:
Susan Neff, 6501449869
One-Eleven Realty Group LLC
Source: Realcomp II,MLS#: 20240085449
Facts & features
Interior
Bedrooms & bathrooms
- Bedrooms: 3
- Bathrooms: 3
- Full bathrooms: 2
- 1/2 bathrooms: 1
Heating
- Forced Air, Natural Gas
Cooling
- Central Air
Appliances
- Included: Built In Electric Oven, Disposal, Exhaust Fan, Gas Cooktop, Humidifier, Plumbed For Ice Maker
- Laundry: Gas Dryer Hookup
Features
- Programmable Thermostat
- Windows: Egress Windows
- Basement: Bath Stubbed,Full,Partially Finished
- Has fireplace: No
- Fireplace features: Electric
Interior area
- Total interior livable area: 3,800 sqft
- Finished area above ground: 2,100
- Finished area below ground: 1,700
Property
Parking
- Total spaces: 3
- Parking features: Three Car Garage, Attached
- Attached garage spaces: 3
Features
- Levels: Two
- Stories: 2
- Entry location: GroundLevel
- Patio & porch: Covered
- Pool features: None
Lot
- Size: 8,276 Square Feet
- Dimensions: 70.00 x 120.00
Details
- Parcel number: 0804127021
- Special conditions: Short Sale No,Standard
Construction
Type & style
- Home type: SingleFamily
- Architectural style: Ranch
- Property subtype: Single Family Residence
Materials
- Asphalt, Block, Brick, Concrete, Wood Siding
- Foundation: Basement, Poured, Sump Pump
- Roof: Asphalt
Condition
- New construction: No
- Year built: 2024
Details
- Warranty included: Yes
Utilities & green energy
- Sewer: Public Sewer
- Water: Public
- Utilities for property: Cable Available, Underground Utilities
Community & HOA
Community
- Subdivision: STRATHMORE CONDO II MCCP NO 1181
HOA
- Has HOA: Yes
- HOA fee: $250 annually
Location
- Region: Macomb
Financial & listing details
- Price per square foot: $150/sqft
- Tax assessed value: $41,500
- Annual tax amount: $2,142
- Date on market: 11/14/2024
- Cumulative days on market: 56 days
- Listing agreement: Exclusive Right To Sell
- Listing terms: Cash,Conventional,FHA,Va Loan
Price history
| Date | Event | Price |
|---|---|---|
| 1/27/2025 | Sold | $570,000+1.8%$150/sqft |
Source:  Realcomp II #20240085449 Report a problem Realcomp II #20240085449 Report a problem | ||
| 1/9/2025 | Pending sale | $559,900$147/sqft |
Source: Realcomp II #20240085449 Report a problem | ||
| 12/12/2024 | Price change | $559,900-3.4%$147/sqft |
Source: Realcomp II #20240085449 Report a problem | ||
| 11/25/2024 | Price change | $579,900-3.3%$153/sqft |
Source: Realcomp II #20240085449 Report a problem | ||
| 11/14/2024 | Listed for sale | $599,900$158/sqft |
Source: Realcomp II #20240085449 Report a problem | ||
Public tax history
Tax history is unavailable.
Neighborhood: 48042
Nearby homes
- $529,9003 bd3 ba2.1k sqft19257 Thompson Dr, Macomb, MI 48042Sold

- $505,0003 bd3 ba2.1k sqft19203 Thompson Dr, Macomb, MI 48042Sold
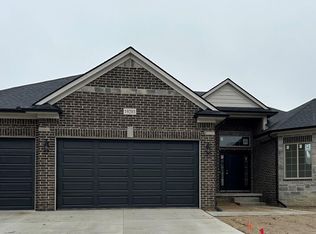
- $510,7004 bd2 ba-- sqft56600 Leeds Ln, Macomb, MI 48042Off Market
- $404,8001 bd2 ba-- sqft19166 England Dr, Macomb, MI 48042Off Market
- $440,0004 bd4 ba3.4k sqft19058 England Dr, Macomb, MI 48042Sold
- $420,0001 bd2 ba2.5k sqft19184 England Dr, Macomb, MI 48042Off Market
- $377,1003 bd2 ba1.9k sqft19130 England Dr, Macomb, MI 48042Off Market
- $446,5004 bd3 ba2.5k sqft19148 England Dr, Macomb, MI 48042Off Market
Nearby schools
GreatSchools rating
- 4/10New Haven Elementary SchoolGrades: K-4Distance: 7.6 mi
- 6/10Endeavour Elementary and Middle SchoolGrades: K-8Distance: 2.3 mi
- 7/10New Haven High SchoolGrades: 9-12Distance: 7.3 mi
Get a cash offer in 3 minutes
Find out how much your home could sell for in as little as 3 minutes with a no-obligation cash offer.
Estimated market value
$594,600
Get a cash offer in 3 minutes
Find out how much your home could sell for in as little as 3 minutes with a no-obligation cash offer.
Estimated market value
$594,600
- Michigan
- Macomb County
- Macomb
- 48042
- 19185 E Thompson Dr W
Nearby cities
Nearby zip codes
Other Macomb Topics
