Skip main navigation
Sold for $529,900
  • $529,900

    19257 Thompson Dr, Macomb, MI 48042

    3beds
    2,108sqft
    Single Family Residence
    Built in 2024
    8,276.4 Square Feet Lot
    $599,400 Zestimate®
    $251/sqft
    $3,137 Estimated rent

    Home value

    $599,400

    $539,000 - $659,000

    $3,137/mo

    Zestimate® history
    Loading
    Loading...

    Owner options

    List your home for rent

    $3,137/mo

    Rent Zestimate®

    Find your next renter with Zillow Rental Manager. Plus, with online applications, you can quickly screen prospective tenants – for free.

    Learn more

    $3,137/mo

    Rent Zestimate®

    Refinance and save

    $3,631/mo

    Est. payment

    Refinancing to a lower rate could help reduce your monthly payments and save thousands over the life of the loan.

    See today's rates

    $3,631/mo

    Est. payment

    Explore your selling options

    Work with a Zillow partner agent

    Leverage their expertise and Zillow's premium Showcase listings to get your home seen by more buyers.

    Get started

    List with your own agent

    Get your home in front of millions of buyers by listing it on Zillow.

    Learn how to do it

    Sell it yourself

    Take full control of how buyers see your home on Zillow by listing For Sale by Owner (FSBO).

    List your home

    What's special

    Large center islandLarge covered patioBeautiful hardwood floorsMaster bedroomSpacious floor planWalk in closetLarge front bedroom
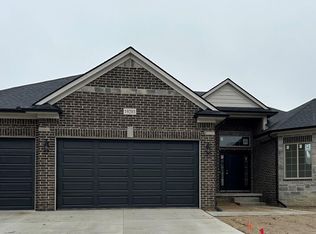
    Walking up to the house, you will find a large 3 car garage and beautiful brickwork leading you to the front door. Upon walking in, you will notice beautiful hardwood floors. Off the entryway, there is a large front bedroom and double closets and an abundance of natural light from the three front windows. Across the hall you will find a second bedroom separated by a full bath. Moving into the great room, you will notice a completely open and spacious floor plan. The back wall is completed with large windows and a fireplace. The kitchen is equipped with plenty of counter space and cabinetry as well as a large center island perfect for countertop seating. There is a space for a large dining room table with overlooks the backyard and patio. You will find the master bedroom that is equipped with a walk in closet and beautiful designed attached master bathroom. The backyard contains a large covered patio perfect for entertaining guest outside.

    Zillow last checked:

    Listing updated:

    Listed by:

    Tina M Vitale 586-707-3831,

    Leone Realty Inc,

    Joanna Accetta 586-604-1988,

    Leone Realty Inc

    Bought with:

    Rita Polizzi, 6501410206

    Leone Realty Inc

    Source: Realcomp II,MLS#: 20240019198MLS Logo

    Facts & features

    Interior

    Bedrooms & bathrooms
    • Bedrooms: 3
    • Bathrooms: 3
    • Full bathrooms: 2
    • 1/2 bathrooms: 1
    Heating
    • Forced Air, Natural Gas
    Cooling
    • Central Air
    Appliances
    • Laundry: Gas Dryer Hookup
    Features
    • Basement: Unfinished
    • Has fireplace: Yes
    • Fireplace features: Gas, Great Room
    Interior area
    • Total interior livable area: 2,108 sqft
    • Finished area above ground: 2,108

    Property

    Parking
    • Total spaces: 3
    • Parking features: Three Car Garage, Attached
    • Attached garage spaces: 3
    Features
    • Levels: One
    • Stories: 1
    • Entry location: GroundLevel
    • Patio & porch: Covered, Porch
    • Exterior features: Lighting
    • Pool features: None
    Lot
    • Size: 8,276 sqft
    • Dimensions: 70.00 x 120.00
    Details
    • Parcel number: 0804127025
    • Special conditions: Short Sale No,Standard

    Construction

    Type & style
    • Home type: SingleFamily
    • Architectural style: Ranch
    • Property subtype: Single Family Residence
    Materials
    • Asphalt, Brick, Concrete, Stone
    • Foundation: Basement, Poured
    • Roof: Asphalt
    Condition
    • New construction: No
    • Year built: 2024
    Details
    • Warranty included: Yes

    Utilities & green energy

    • Electric: Service 100 Amp
    • Sewer: Public Sewer
    • Water: Public, Waterat Street

    Community & neighborhood

    Community
    • Community features: Sidewalks
    Location
    • Region: Macomb
    • Subdivision: STRATHMORE CONDO II MCCP NO 1181

    HOA & financial

    HOA
    • Has HOA: Yes
    • HOA fee: $200 annually
    • Association phone: 586-731-0100

    Other

    Other facts
    • Listing agreement: Exclusive Right To Sell
    • Listing terms: Cash,Conventional,FHA

    Price history

    DateEventPrice
    4/23/2024Sold$529,900$251/sqft
    Source: Realcomp II #20240019198 Report a problem
    3/28/2024Pending sale$529,900$251/sqft
    Source: Realcomp II #20240019198 Report a problem
    3/27/2024Listed for sale$529,900$251/sqft
    Source: Realcomp II #20240019198 Report a problem

    Public tax history

    YearProperty taxesTax assessment
    2025$5,048 +288.3%$260,200 +33.4%
    2024$1,300 +1348%$195,000 +197.7%
    2023$90 -10%$65,500 +63.7%
    2022$100 $40,000 +6.7%
    2021-- $37,500
    2020-- $37,500

    Find assessor info on the county website

    Neighborhood: 48042

    Nearby schools

    GreatSchools rating
    Get a cash offer in 3 minutes
    Find out how much your home could sell for in as little as 3 minutes with a no-obligation cash offer.
    Estimated market value
    $599,400
    Get a cash offer in 3 minutes
    Find out how much your home could sell for in as little as 3 minutes with a no-obligation cash offer.
    Estimated market value
    $599,400