The one you've been waiting for! MAIN LEVEL PRIMARY SUITE! Highly desirable Brookfield Homes De la Warr Courtyard home in Lansdowne on the Potomac lives like a single family home with main level entry! This beautiful home boasts a main level primary suite as well as a second primary suite on the upper level. Formal living and dining rooms, family room with cozy gas fireplace and huge gourmet kitchen round out the main level. There is 3600 finished square feet on the upper two levels, with a total of four bedrooms, 3 full and one half baths and a loft in beautiful and neutral condition. An additional 1500 square feet of unfinished space in the walk-out lower level has full bath and bar rough-in for your buyers to build out to their imagination. 2-zone HVAC, hot water heater, and appliances have all been replaced! New roof September 2024! Gutter helmet! Clear window tinting protects the main level gleaming hardwood floors! This bright and sunny home is cited on a non-thru street with full walk-out to fenced rear yard backing to evergreen trees for year round privacy. Facing a small community open space this home is a rare gem! Open Sunday September 15 from 1-4 PM.
Sold for $948,000
$948,000
19188 Greystone Sq, Leesburg, VA 20176
4beds
3,599sqft
Townhouse
Built in 2003
4,792 Square Feet Lot
$988,400 Zestimate®
$263/sqft
$4,142 Estimated rent
Home value
$988,400
$939,000 - $1.04M
$4,142/mo
Zestimate® history
Owner options
List your home for rent
$4,142/mo
Rent Zestimate®
Find your next renter with Zillow Rental Manager. Plus, with online applications, you can quickly screen prospective tenants – for free.
$4,142/mo
Rent Zestimate®
Refinance and save
$5,993/mo
Est. payment
Refinancing to a lower rate could help reduce your monthly payments and save thousands over the life of the loan.
$5,993/mo
Est. payment
Explore your selling options
Work with a Zillow partner agent
Leverage their expertise and Zillow's premium Showcase listings to get your home seen by more buyers.
Get startedList with your own agent
Get your home in front of millions of buyers by listing it on Zillow.
Learn how to do itSell it yourself
Take full control of how buyers see your home on Zillow by listing For Sale by Owner (FSBO).
List your homeWhat's special
Zillow last checked:
Listing updated:
Listed by:
Jill Knoll 703-624-0785,
RE/MAX Allegiance
Bought with:
Dianne Van Volkenburg, 0225070092
Long & Foster Real Estate, Inc.
Source: Bright MLS,MLS#: VALO2079398
Facts & features
Interior
Bedrooms & bathrooms
- Bedrooms: 4
- Bathrooms: 5
- Full bathrooms: 4
- 1/2 bathrooms: 1
- Main level bathrooms: 2
- Main level bedrooms: 1
Rooms
- Room types: Living Room, Dining Room, Primary Bedroom, Sitting Room, Bedroom 2, Bedroom 3, Kitchen, Family Room, Loft, Bathroom 2, Bathroom 3, Primary Bathroom, Half Bath
Basement
- Area: 0
Heating
- Forced Air, Natural Gas
Cooling
- Ceiling Fan(s), Central Air, Programmable Thermostat, Electric
Appliances
- Included: Microwave, Cooktop, Dishwasher, Disposal, Dryer, Exhaust Fan, Ice Maker, Double Oven, Oven, Range Hood, Refrigerator, Stainless Steel Appliance(s), Washer, Water Heater, Gas Water Heater
- Laundry: Main Level
Features
- Attic, Soaking Tub, Bathroom - Tub Shower, Bathroom - Walk-In Shower, Breakfast Area, Crown Molding, Curved Staircase, Entry Level Bedroom, Family Room Off Kitchen, Formal/Separate Dining Room, Kitchen - Gourmet, Kitchen Island, Kitchen - Table Space, Pantry, Primary Bath(s), Recessed Lighting, Upgraded Countertops, Walk-In Closet(s), 9'+ Ceilings, Tray Ceiling(s)
- Flooring: Carpet, Ceramic Tile, Hardwood, Wood
- Doors: Six Panel
- Windows: Double Hung, Double Pane Windows, Screens, Transom
- Basement: Full,Concrete,Rough Bath Plumb,Unfinished,Walk-Out Access
- Number of fireplaces: 1
- Fireplace features: Glass Doors, Mantel(s), Gas/Propane
Interior area
- Total structure area: 3,599
- Total interior livable area: 3,599 sqft
- Finished area above ground: 3,599
- Finished area below ground: 0
Property
Parking
- Total spaces: 2
- Parking features: Garage Faces Side, Garage Door Opener, Concrete, Attached, Driveway, On Street
- Attached garage spaces: 2
- Has uncovered spaces: Yes
Accessibility
- Accessibility features: None
Features
- Levels: Three
- Stories: 3
- Exterior features: Bump-outs, Rain Gutters, Sidewalks, Street Lights
- Pool features: Community
- Fencing: Back Yard
- Has view: Yes
- View description: Garden, Trees/Woods
Lot
- Size: 4,792 Square Feet
- Features: Backs to Trees, No Thru Street, Premium
Details
- Additional structures: Above Grade, Below Grade
- Parcel number: 081155503000
- Zoning: PDH3
- Special conditions: Standard
Construction
Type & style
- Home type: Townhouse
- Architectural style: Other
- Property subtype: Townhouse
Materials
- Masonry, Brick Front, Vinyl Siding
- Foundation: Other
- Roof: Architectural Shingle
Condition
- New construction: No
- Year built: 2003
Utilities & green energy
- Sewer: Public Sewer
- Water: Public
- Utilities for property: Cable Available, Electricity Available, Natural Gas Available, Phone Available, Water Available, Cable
Community & HOA
Community
- Security: Non-Monitored, Security System, Smoke Detector(s)
- Subdivision: Lansdowne On The Potomac
HOA
- Has HOA: Yes
- Amenities included: Basketball Court, Clubhouse, Fitness Center, Game Room, Jogging Path, Party Room, Indoor Pool, Pool, Tennis Court(s), Tot Lots/Playground, Volleyball Courts, Golf Course Membership Available, Meeting Room, Picnic Area, Soccer Field
- Services included: Cable TV, Common Area Maintenance, Internet, Management, Pool(s), Recreation Facility, Snow Removal, Trash, Reserve Funds
- HOA fee: $263 monthly
- HOA name: LANSDOWNE ON THE POTOMAC HOA
Location
- Region: Leesburg
Financial & listing details
- Price per square foot: $263/sqft
- Tax assessed value: $851,500
- Annual tax amount: $7,365
- Date on market: 9/14/2024
- Listing agreement: Exclusive Right To Sell
- Exclusions: Brass Fireplace Screen And Utensils
- Ownership: Fee Simple
Price history
| Date | Event | Price |
|---|---|---|
| 11/8/2024 | Sold | $948,000$263/sqft |
Source:  Bright MLS #VALO2079398 Report a problem Bright MLS #VALO2079398 Report a problem | ||
| 9/24/2024 | Pending sale | $948,000$263/sqft |
Source: Bright MLS #VALO2079398 Report a problem | ||
| 9/14/2024 | Listed for sale | $948,000+102.1%$263/sqft |
Source: Bright MLS #VALO2079398 Report a problem | ||
| 7/14/2003 | Sold | $469,177$130/sqft |
Source: Public Record Report a problem | ||
Public tax history
| Year | Property taxes | Tax assessment |
|---|---|---|
| 2025 | $7,514 +2% | $933,380 +9.6% |
| 2024 | $7,365 +1.1% | $851,500 +2.3% |
| 2023 | $7,285 +10.3% | $832,610 +12.1% |
| 2022 | $6,608 +4% | $742,430 +14.5% |
| 2021 | $6,355 +1.2% | $648,470 +6.9% |
| 2020 | $6,280 0% | $606,720 +2.6% |
| 2019 | $6,280 +1.4% | $591,520 +3.6% |
| 2018 | $6,193 -0.3% | $570,770 +3.4% |
| 2017 | $6,209 -1.6% | $551,940 +0.7% |
| 2016 | $6,313 | $548,340 +45.8% |
| 2015 | $6,313 -1% | $376,210 -6.4% |
| 2014 | $6,376 -0.3% | $402,020 +4.2% |
| 2013 | $6,396 | $385,750 |
| 2012 | -- | -- |
| 2011 | -- | -- |
| 2010 | -- | -- |
| 2009 | -- | $528,500 -8.4% |
| 2008 | -- | $576,900 -6.8% |
| 2007 | -- | $619,100 -9.9% |
| 2006 | -- | $687,000 +29.1% |
| 2005 | -- | $532,200 -0.8% |
| 2004 | -- | $536,400 -7% |
| 2003 | -- | $576,800 |
Find assessor info on the county website
Neighborhood: 20176
Nearby homes
- $970,0004 bd4 ba3.2k sqft19186 Greystone Sq, Leesburg, VA 20176Off Market
- $970,2004 bd4 ba3.9k sqft19190 Greystone Sq, Leesburg, VA 20176Off Market

- $920,5004 bd5 ba3.8k sqft19184 Greystone Sq, Leesburg, VA 20176Off Market
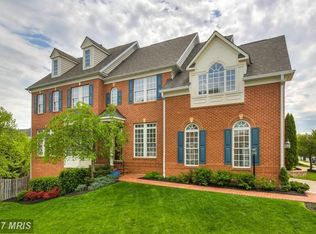
- $921,7004 bd4 ba4.2k sqft19192 Greystone Sq, Leesburg, VA 20176Off Market

- $917,2004 bd5 ba3.4k sqft19182 Greystone Sq, Leesburg, VA 20176Off Market
- $886,4004 bd4 ba3.3k sqft43635 Hopkins Mill Ter, Leesburg, VA 20176Off Market
- $1,100,0004 bd5 ba4.5k sqft19194 Greystone Sq, Leesburg, VA 20176Sold
- $965,0005 bd5 ba4.5k sqft43674 Warbler Sq, Leesburg, VA 20176Off Market
Nearby schools
GreatSchools rating
- 8/10Seldens Landing Elementary SchoolGrades: PK-5Distance: 0.6 mi
- 8/10Belmont Ridge Middle SchoolGrades: 6-8Distance: 0.4 mi
- 8/10Riverside High SchoolGrades: 9-12Distance: 0.5 mi
Schools provided by the listing agent
- Elementary: Seldens Landing
- Middle: Belmont Ridge
- High: Riverside
- District: Loudoun County Public Schools
Source: Bright MLS. This data may not be complete. We recommend contacting the local school district to confirm school assignments for this home.
Get a cash offer in 3 minutes
Find out how much your home could sell for in as little as 3 minutes with a no-obligation cash offer.
Estimated market value
$988,400
Get a cash offer in 3 minutes
Find out how much your home could sell for in as little as 3 minutes with a no-obligation cash offer.
Estimated market value
$988,400
- Virginia
- Loudoun County
- Leesburg
- 20176
- 19188 Greystone Sq
Nearby cities
Nearby zip codes
Other Leesburg Topics
