Skip main navigation
Sold for $1,100,000
  • $1,100,000

    19194 Greystone Sq, Leesburg, VA 20176

    4beds
    4,525sqft
    Townhouse
    Built in 2003
    4,792 Square Feet Lot
    $1,100,200 Zestimate®
    $243/sqft
    $4,475 Estimated rent

    Home value

    $1,100,200

    $1.05M - $1.16M

    $4,475/mo

    Zestimate® history
    Loading
    Loading...

    Owner options

    List your home for rent

    $4,475/mo

    Rent Zestimate®

    Find your next renter with Zillow Rental Manager. Plus, with online applications, you can quickly screen prospective tenants – for free.

    Learn more

    $4,475/mo

    Rent Zestimate®

    Refinance and save

    $6,958/mo

    Est. payment

    Refinancing to a lower rate could help reduce your monthly payments and save thousands over the life of the loan.

    See today's rates

    $6,958/mo

    Est. payment

    Explore your selling options

    Work with a Zillow partner agent

    Leverage their expertise and Zillow's premium Showcase listings to get your home seen by more buyers.

    Get started

    List with your own agent

    Get your home in front of millions of buyers by listing it on Zillow.

    Learn how to do it

    Sell it yourself

    Take full control of how buyers see your home on Zillow by listing For Sale by Owner (FSBO).

    List your home

    What's special

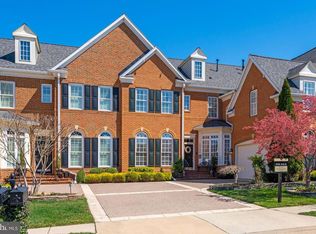
    Striking curb appeal
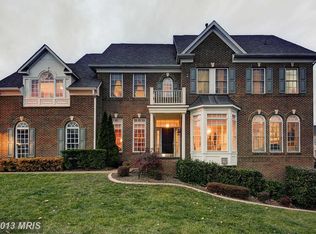
    Welcome to an exceptional patio-villa home in the sought-after community of Lansdowne on the Potomac, where elegance, comfort, and thoughtful design come together beautifully. Offering over 4,500 square feet of refined living space, this stunning residence features 4 spacious bedrooms and 4.5 beautifully renovated bathrooms. From the moment you step inside, you are greeted by rich hardwood floors that flow seamlessly throughout, setting the tone for the home’s timeless appeal. The renovated kitchen is a true centerpiece with top of the line SS appliances and is designed for both everyday living and effortless entertaining. Each bathroom has been artfully updated with designer tile and fixtures, creating spa-like retreats that elevate daily living. Step outside to discover one of the home’s most captivating features: a remarkable three-level covered rear porch and patio. Overlooking a serene backdrop of mature trees, this outdoor retreat invites quiet mornings, and relaxed afternoons and evenings. The professionally designed landscaping, complete with irrigation system, ensures year-round beauty with effortless maintenance, enhancing the home’s already striking curb appeal, With over $175,000 of recent improvements, this is more than a home, it offers a refined lifestyle, where every detail has been considered and every space invites you to slow down, gather and savor. Located in the highly desirable Lansdowne on the Potomac, this premier planned community offers resort-style living with exceptional amenities. Residents enjoy access to the Potomac Club featuring indoor/outdoor pools, fitness center, tennis and pickleball courts, walking trails, playgrounds and scenic green spaces along the Potomac River. Conveniently situated near Lansdowne Town Center, with easy access to Route 7 and the Dulles Greenway for commuting. Close to shopping, dining, golf, wineries and top-rated Loudoun County schools. This is the one buyers wait for!

    Zillow last checked:

    Listing updated:

    Listed by:

    Jill Knoll 703-624-0785,

    RE/MAX Allegiance

    Bought with:

    David Evans, 5010992

    Compass

    Source: Bright MLS,MLS#: VALO2123782MLS Logo

    Facts & features

    Interior

    Bedrooms & bathrooms
    • Bedrooms: 4
    • Bathrooms: 5
    • Full bathrooms: 4
    • 1/2 bathrooms: 1
    • Main level bathrooms: 1
    Rooms
    • Room types: Living Room, Dining Room, Primary Bedroom, Bedroom 2, Bedroom 3, Bedroom 4, Kitchen, Family Room, Study, Exercise Room, Laundry, Loft, Recreation Room, Bathroom 2, Bathroom 3, Bonus Room, Primary Bathroom, Full Bath, Half Bath
    Primary bedroom
    • Features: Attached Bathroom, Balcony Access, Ceiling Fan(s), Crown Molding, Fireplace - Gas, Flooring - HardWood, Recessed Lighting, Primary Bedroom - Sitting Area, Walk-In Closet(s)
    • Level: Upper
    Bedroom 2
    • Features: Built-in Features, Ceiling Fan(s), Fireplace - Electric, Flooring - HardWood, Recessed Lighting, Walk-In Closet(s)
    • Level: Upper
    Bedroom 3
    • Features: Attached Bathroom, Ceiling Fan(s), Flooring - HardWood, Jack and Jill Bathroom, Recessed Lighting, Walk-In Closet(s)
    • Level: Upper
    Bedroom 4
    • Features: Flooring - Engineered Wood, Recessed Lighting
    • Level: Lower
    Primary bathroom
    • Features: Soaking Tub, Bathroom - Walk-In Shower, Countertop(s) - Quartz, Flooring - Ceramic Tile, Recessed Lighting, Lighting - Wall sconces
    • Level: Upper
    Bathroom 2
    • Features: Bathroom - Walk-In Shower, Countertop(s) - Quartz, Flooring - Ceramic Tile
    • Level: Upper
    Bathroom 3
    • Features: Bathroom - Walk-In Shower, Countertop(s) - Quartz, Double Sink, Flooring - Ceramic Tile
    • Level: Upper
    Bonus room
    • Features: Flooring - Engineered Wood, Recessed Lighting
    • Level: Lower
    Dining room
    • Features: Flooring - HardWood, Crown Molding, Chair Rail, Lighting - Ceiling
    • Level: Main
    Exercise room
    • Features: Flooring - Engineered Wood, Recessed Lighting
    • Level: Lower
    Family room
    • Features: Ceiling Fan(s), Fireplace - Gas, Flooring - HardWood, Recessed Lighting
    • Level: Main
    Other
    • Features: Bathroom - Tub Shower, Flooring - Ceramic Tile
    • Level: Lower
    Half bath
    • Features: Flooring - HardWood, Lighting - Wall sconces
    • Level: Main
    Kitchen
    • Features: Breakfast Bar, Granite Counters, Flooring - HardWood, Kitchen Island, Kitchen - Gas Cooking, Eat-in Kitchen, Recessed Lighting, Pantry
    • Level: Main
    Laundry
    • Features: Flooring - Ceramic Tile
    • Level: Main
    Living room
    • Features: Flooring - HardWood, Crown Molding, Recessed Lighting
    • Level: Main
    Loft
    • Features: Attached Bathroom, Flooring - HardWood, Jack and Jill Bathroom, Recessed Lighting, Walk-In Closet(s)
    • Level: Upper
    Recreation room
    • Features: Fireplace - Gas, Flooring - Engineered Wood, Recessed Lighting, Wet Bar, Lighting - Pendants, Granite Counters
    • Level: Lower
    Study
    • Features: Flooring - HardWood, Recessed Lighting
    • Level: Main
    Heating
    • Forced Air, Zoned, Natural Gas
    Cooling
    • Ceiling Fan(s), Central Air, Zoned, Electric
    Appliances
    • Included: Cooktop, Dishwasher, Disposal, Exhaust Fan, Ice Maker, Microwave, Self Cleaning Oven, Oven, Refrigerator, Stainless Steel Appliance(s), Washer, Washer/Dryer Stacked, Water Heater, Dryer, Gas Water Heater
    • Laundry: Main Level, Laundry Room
    Features
    • Breakfast Area, Built-in Features, Chair Railings, Crown Molding, Dining Area, Family Room Off Kitchen, Open Floorplan, Eat-in Kitchen, Kitchen - Gourmet, Kitchen Island, Kitchen - Table Space, Primary Bath(s), Recessed Lighting, Upgraded Countertops, Bar, Soaking Tub, 9'+ Ceilings, Tray Ceiling(s)
    • Flooring: Hardwood, Engineered Wood, Wood
    • Doors: Atrium, French Doors, Storm Door(s)
    • Windows: Bay/Bow, Double Pane Windows, Replacement, Transom, Window Treatments
    • Basement: Finished,Rear Entrance,Sump Pump,Walk-Out Access,Windows
    • Number of fireplaces: 3
    • Fireplace features: Gas/Propane, Mantel(s)
    Interior area
    • Total structure area: 4,525
    • Total interior livable area: 4,525 sqft
    • Finished area above ground: 3,225
    • Finished area below ground: 1,300

    Property

    Parking
    • Total spaces: 2
    • Parking features: Garage Faces Side, Garage Door Opener, Attached
    • Attached garage spaces: 2
    Accessibility
    • Accessibility features: None
    Features
    • Levels: Three
    • Stories: 3
    • Patio & porch: Deck, Patio, Porch
    • Exterior features: Extensive Hardscape, Lighting, Lawn Sprinkler, Underground Lawn Sprinkler, Balcony
    • Pool features: Community
    • Fencing: Back Yard
    Lot
    • Size: 4,792 Square Feet
    • Features: Backs to Trees, Landscaped, No Thru Street, Premium
    Details
    • Additional structures: Above Grade, Below Grade
    • Parcel number: 082456190000
    • Zoning: PDH3
    • Special conditions: Standard

    Construction

    Type & style
    • Home type: Townhouse
    • Architectural style: Transitional
    • Property subtype: Townhouse
    Materials
    • Brick, Combination
    • Foundation: Slab, Concrete Perimeter
    • Roof: Shingle
    Condition
    • Excellent
    • New construction: No
    • Year built: 2003
    Details
    • Builder model: DE LA WAR
    • Builder name: BROOKFIELD

    Utilities & green energy

    • Sewer: Public Sewer
    • Water: Public
    • Utilities for property: Cable

    Community & HOA

    Community
    • Features: Pool
    • Security: Security System
    • Subdivision: Lansdowne On The Potomac
    HOA
    • Has HOA: Yes
    • Amenities included: Basketball Court, Bike Trail, Billiard Room, Clubhouse, Fitness Center, Golf Course Membership Available, Jogging Path, Party Room, Indoor Pool, Pool, Tennis Court(s), Tot Lots/Playground, Volleyball Courts
    • Services included: Cable TV, Common Area Maintenance, Internet, Pool(s), Recreation Facility, Snow Removal, Standard Phone Service, Trash
    • HOA fee: $294 monthly
    • HOA name: LANSDOWNE ON THE POTOMAC HOA
    Location
    • Region: Leesburg

    Financial & listing details

    • Price per square foot: $243/sqft
    • Tax assessed value: $905,390
    • Annual tax amount: $7,288
    • Date on market: 5/7/2026
    • Listing agreement: Exclusive Right To Sell
    • Listing terms: Cash,Conventional,FHA,VA Loan
    • Inclusions: Parking Included In Listprice, parking Included In Saleprice
    • Ownership: Fee Simple

    Price history

    DateEventPrice
    6/23/2026Sold$1,100,000-5.2%$243/sqft
    Source: Bright MLS #VALO2123782 Report a problem
    5/22/2026Contingent$1,160,000$256/sqft
    Source: Bright MLS #VALO2123782 Report a problem
    5/19/2026Listed for sale$1,160,000-2.9%$256/sqft
    Source: Bright MLS #VALO2123782 Report a problem
    5/13/2026Contingent$1,195,000$264/sqft
    Source: Bright MLS #VALO2123782 Report a problem
    5/7/2026Listed for sale$1,195,000+88.2%$264/sqft
    Source: Bright MLS #VALO2123782 Report a problem
    11/28/2014Sold$635,000-2.3%$140/sqft
    Source: Public Record Report a problem
    10/17/2014Pending sale$649,900$144/sqft
    Source: RE/MAX PREFERRED PROPERTIES #LO8449669 Report a problem
    9/26/2014Price change$649,900-2.4%$144/sqft
    Source: RE/MAX PREFERRED PROPERTIES #LO8449669 Report a problem
    9/6/2014Listed for sale$665,800+28%$147/sqft
    Source: RE/MAX PREFERRED PROPERTIES #LO8449669 Report a problem
    10/15/2003Sold$520,110$115/sqft
    Source: Public Record Report a problem

    Public tax history

    YearProperty taxesTax assessment
    2025$7,288 -2.7%$905,390 +4.6%
    2024$7,488 +1.4%$865,720 +2.6%
    2023$7,384 +9.4%$843,920 +11.3%
    2022$6,747 +3.9%$758,110 +14.4%
    2021$6,494 +0.3%$662,660 +5.9%
    2020$6,475 $625,600 +2.2%
    2019$6,475 +1.1%$611,920 +3.7%
    2018$6,403 -0.7%$590,130 +3%
    2017$6,446 +0.7%$572,940 +0.7%
    2016$6,399 $569,140 +48.3%
    2015$6,399 -1.1%$383,790 -6.4%
    2014$6,469 +1.3%$410,120 +6.5%
    2013$6,388 $385,110
    2012-- --
    2011-- --
    2010-- --
    2009-- $529,900 -7.1%
    2008-- $570,400 -7.6%
    2007-- $617,200 -9.9%
    2006-- $684,800 +31.9%
    2005-- $519,100 -0.8%
    2004-- $523,300
    Find assessor info on the county website

    Neighborhood: 20176

    Nearby schools

    GreatSchools rating
    Schools provided by the listing agent
    • Elementary: Seldens Landing
    • Middle: Belmont Ridge
    • High: Riverside
    • District: Loudoun County Public Schools

    Source: Bright MLS. This data may not be complete. We recommend contacting the local school district to confirm school assignments for this home.

    Get a cash offer in 3 minutes
    Find out how much your home could sell for in as little as 3 minutes with a no-obligation cash offer.
    Estimated market value
    $1,100,200
    Get a cash offer in 3 minutes
    Find out how much your home could sell for in as little as 3 minutes with a no-obligation cash offer.
    Estimated market value
    $1,100,200