Skip main navigation
Off market
  • $1,001,100

    19196 Greystone Sq, Leesburg, VA 20176

    4beds
    4,284sqft
    Townhouse
    Built in 2003
    4,791 Square Feet Lot
    $1,001,100 Zestimate®
    $234/sqft
    $4,473 Estimated rent

    Home value

    $1,001,100

    $951,000 - $1.05M

    $4,473/mo

    Zestimate® history
    Loading
    Loading...

    Owner options

    List your home for rent

    $4,473/mo

    Rent Zestimate®

    Find your next renter with Zillow Rental Manager. Plus, with online applications, you can quickly screen prospective tenants – for free.

    Learn more

    $4,473/mo

    Rent Zestimate®

    Refinance and save

    $6,192/mo

    Est. payment

    Refinancing to a lower rate could help reduce your monthly payments and save thousands over the life of the loan.

    See today's rates

    $6,192/mo

    Est. payment

    Explore your selling options

    Work with a Zillow partner agent

    Leverage their expertise and Zillow's premium Showcase listings to get your home seen by more buyers.

    Get started

    List with your own agent

    Get your home in front of millions of buyers by listing it on Zillow.

    Learn how to do it

    Sell it yourself

    Take full control of how buyers see your home on Zillow by listing For Sale by Owner (FSBO).

    List your home

    What's special

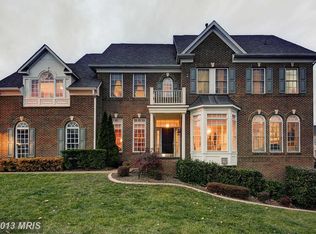
    Stunning and impeccably cared for classic Lansdowne villa home boasting 4200 sq ft of space on 3 levels. Elegance abounds with extensive molding, gleaming hardwoods, designer lighting & custom wall coverings throughout. This home features a remodeled kitchen and updated bathrooms with new granite tops, sinks, faucets, mirrors and lighting. The master bedroom suite features a sitting area, new carpet & custom closet organizer system. The light filled lower level walks out to a beautifully landscaped yard with bluestone patio and a maintenance free deck spanning entire rear of home plus a sprinkler system to keep it all green. See utility information in documents. HOA fee covers basic cable, internet , trash pick up and community amenities. One time capital contribution fee of 2500 due at closing. 1 year lawn fertilization pre paid contract conveys and 1 year lawn sprinkler on / off service conveys Inclusions: Weight machine & treadmill, black refrigerator in basemen, storage shelves in basement, garden fountain in backyard and work bench in the basement

    This property is off market, which means it's not currently listed for sale or rent on Zillow. This may be different from what's available on other websites or public sources.

    Facts & features

    Interior

    Bedrooms & bathrooms
    • Bedrooms: 4
    • Bathrooms: 5
    • Full bathrooms: 4
    • 1/2 bathrooms: 1
    Heating
    • Forced air
    Cooling
    • Central
    Appliances
    • Included: Dishwasher, Dryer, Microwave, Refrigerator, Washer
    Features
    • Flooring: Tile, Carpet, Hardwood
    • Basement: Finished
    • Has fireplace: Yes
    Interior area
    • Total interior livable area: 4,284 sqft

    Property

    Parking
    • Parking features: Garage - Attached
    Features
    • Exterior features: Brick
    Lot
    • Size: 4,791 sqft
    • Topography: Level
    Details
    • Parcel number: 082456287000

    Construction

    Type & style
    • Home type: Townhouse
    Materials
    • masonry
    • Foundation: Concrete
    • Roof: Asphalt
    Condition
    • Year built: 2003

    Community & neighborhood

    Location
    • Region: Leesburg

    HOA & financial

    HOA
    • Has HOA: Yes
    • HOA fee: $211 monthly

    Other

    Other facts
    • HOA: Y
    • Amenities: Wood Floors, Crown Molding, Tub - Soaking, Bathroom(s) - Ceramic Tile, Countertop(s) - Granite, Master Bathroom - Separate Shower, Closet - Master Bedroom Walk-in, Closet(s) - Walk-in, Master Bedroom - Full Bathroom, Automatic Garage Door Opener, Shades / Blinds, Wall to Wall Carpeting, Attached Master Bathroom, Attic - Stairs Pull Down, Master Bathroom - Separate Tub, Vanities - Separate, Bathroom(s) - Dual Entry
    • Appliances: Cooktop, Disposal, Exhaust Fan, Humidifier, Icemaker, Range hood, Oven - Wall, Water Heater
    • Dining Kitchen: Fam Rm Off Kit, Gourmet, Kit-Breakfast Bar, Kit-Island, Kit-Table Space, Sep Dining Rm
    • Style: Transitional
    • Heating: Humidifier, Zoned
    • HOA Payment Freq: Monthly
    • Topography: Level
    • Parking: Garage
    • Locale Listing Status: CNTG/NO KO

    Price history

    DateEventPrice
    5/27/2021Sold$800,000+8.1%$187/sqft
    Source: Public Record Report a problem
    4/2/2021Pending sale$740,000$173/sqft
    Source: Long & Foster Broker Feed #VALO434116 Report a problem
    4/1/2021Listed for sale$740,000+18.4%$173/sqft
    Source: Long & Foster Broker Feed #VALO434116 Report a problem
    5/4/2017Sold$625,000-0.8%$146/sqft
    Source: Public Record Report a problem
    3/16/2017Pending sale$629,900$147/sqft
    Source: RE/MAX Preferred Prop., Inc. #LO9887358 Report a problem
    3/15/2017Listed for sale$629,900+13%$147/sqft
    Source: RE/MAX Preferred Prop., Inc. #LO9887358 Report a problem
    6/1/2010Sold$557,500-2%$130/sqft
    Source: Agent Provided Report a problem
    4/12/2010Listed for sale$569,000+13.7%$133/sqft
    Source: Rick Cockrill #LO7304759 Report a problem
    10/10/2003Sold$500,650$117/sqft
    Source: Public Record Report a problem

    Public tax history

    YearProperty taxesTax assessment
    2025$7,180 -2.6%$891,910 +4.6%
    2024$7,375 +1.5%$852,570 +2.7%
    2023$7,267 +5.8%$830,540 +7.6%
    2022$6,867 +8.2%$771,520 +19.1%
    2021$6,347 +0.7%$647,630 +6.3%
    2020$6,304 $609,040 +2.5%
    2019$6,304 +1.3%$594,230 +3.6%
    2018$6,221 -0.5%$573,330 +3.1%
    2017$6,255 -2.3%$555,980 +0.7%
    2016$6,401 $552,350 +43.9%
    2015$6,401 -1.1%$383,970 -6.4%
    2014$6,472 +1.3%$410,310 +6.5%
    2013$6,390 $385,280
    2012-- --
    2011-- --
    2010-- --
    2009-- $526,000 -7.1%
    2008-- $566,500 -7.4%
    2007-- $611,500 -9.8%
    2006-- $678,300 +29%
    2005-- $525,700 -0.8%
    2004-- $529,900

    Find assessor info on the county website

    Neighborhood: 20176

    Nearby schools

    GreatSchools rating
    Schools provided by the listing agent
    • Elementary: SELDENS LANDING
    • Middle: BELMONT RIDGE
    • High: RIVERSIDE
    • District: LOUDOUN COUNTY PUBLIC SCHOOLS

    Source: The MLS. This data may not be complete. We recommend contacting the local school district to confirm school assignments for this home.

    Get a cash offer in 3 minutes
    Find out how much your home could sell for in as little as 3 minutes with a no-obligation cash offer.
    Estimated market value
    $1,001,100
    Get a cash offer in 3 minutes
    Find out how much your home could sell for in as little as 3 minutes with a no-obligation cash offer.
    Estimated market value
    $1,001,100