Sponsor Unit – No Board Approval Required |
Rare Massive Corner 3BR/2BA with Private Terrace
A rare opportunity to own an oversized corner three-bedroom, two-bathroom residence with beautiful southeast exposures, exceptional natural light, a private terrace, and tremendous upside potential—all just moments from Astoria Park.
Offering the feel of a true house in the sky, this expansive home delivers over 1,700 square feet of living space, with the scale, flow, and flexibility that are increasingly difficult to find. Designed for comfortable everyday living, entertaining, and working from home, the generous open living and dining areas are framed by oversized windows, creating a bright and airy atmosphere throughout the day. Step outside onto your private terrace, an inviting extension of the living space perfect for morning coffee, outdoor dining, or unwinding at the end of the day.
At the heart of the home is a large open kitchen with abundant cabinetry and counter space, a dishwasher, gas range, refrigerator, and center island. The open layout connects seamlessly with the living and dining areas, making the space ideal for both casual gatherings and larger-scale entertaining.
The spacious primary bedroom comfortably accommodates a king-size bedroom set with room to spare and features a private en-suite full bathroom. Two additional bedrooms offer tremendous versatility for family: a nursery and dedicated home office space.
Both full bathrooms are generously sized, and newly installed hardwood floors run throughout the residence.
Storage is another standout feature. The apartment offers oversized closets, including two walk-in closets, providing exceptional storage rarely found in a three-bedroom home.
With its impressive proportions, corner exposures, private outdoor space, excellent storage, and flexible floor plan, the apartment offers significant opportunity for a new owner to personalize the space and create a truly exceptional home.
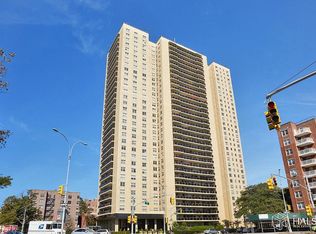
19-19 24th Avenue is a full-service luxury cooperative ideally situated next to Astoria Park. Residents enjoy an extensive collection of amenities including a 24-hour doorman, roof deck, BuildingLink concierge system, fitness center, laundry on every floor, bike room, available storage units, outdoor and covered parking, and a live-in superintendent.
The location offers the best of Astoria living—close to the waterfront, Astoria Park, neighborhood restaurants, cafés, shopping, and everyday conveniences while maintaining easy access to Manhattan. Transportation options include the N and W trains, Q69 and Q100 buses, and a Citi Bike station conveniently located next to the building. The property is also near P.S. 122 Mamie Fay.
Sponsor sale — no board approval required.
Subletting is permitted after one year of residency. Pets are permitted with board approval.
Three bedrooms. Two full baths. A private terrace. Corner exposures. Over 1,700 square feet of house-like living—all at one of Astoria’s most desirable full-service addresses.
Active
Price cut: $8K (10/3)
$950,000
1919 24th Ave APT R304, Astoria, NY 11102
3beds
1,741sqft
Condop
Built in 2007
-- sqft lot
$-- Zestimate®
$546/sqft
$3,098/mo HOA
What's special
Oversized windowsPrivate terraceExceptional natural lightCorner exposuresOutdoor and covered parkingRoof deckBright and airy atmosphere
- 56 days
- 5,064
- 344
Zillow last checked:
Listing updated:
Listed by:
Voro Purple LLC 347-779-4840,
Anastasia Zalewska,
Angela Pistilli
Source: StreetEasy,MLS#: S1841943
Facts & features
Interior
Bedrooms & bathrooms
- Bedrooms: 3
- Bathrooms: 2
- Full bathrooms: 2
Rooms
- Room types: Bike Room, Package Room
Cooling
- Central Air
Appliances
- Included: Dishwasher
- Laundry: Inside
Features
- Flooring: Hardwood
- Has fireplace: No
Interior area
- Total structure area: 1,741
- Total interior livable area: 1,741 sqft
Property
Parking
- Parking features: Garage
- Has garage: Yes
Features
- Patio & porch: Other
- Exterior features: Balcony
- Has view: Yes
- View description: City, Park/Greenbelt, Skyline
Details
- Parcel number: 008900001R304
- Special conditions: Sponsor Unit
Construction
Type & style
- Home type: Condo
- Property subtype: Condop
Condition
- Year built: 2007
Community & HOA
Community
- Features: Doorman, Full Time Doorman
- Security: Doorman, Full-Time Doorman
- Subdivision: Ditmars-Steinway
HOA
- Has HOA: Yes
- Amenities included: Laundry, Roof Deck, Fitness Center, Elevator(s), Concierge
- Services included: Maintenance
- HOA fee: $3,098 monthly
Location
- Region: Astoria
Financial & listing details
- Price per square foot: $546/sqft
- Tax assessed value: $15,666,000
- Date on market: 8/13/2026
Estimated market value
Not available
Estimated sales range
Not available
Not available
Price history
| Date | Event | Price |
|---|---|---|
| 10/3/2026 | Price change | $950,000-0.8%$546/sqft |
Source: StreetEasy #S1841943 Report a problem | ||
| 9/16/2026 | Price change | $958,000-2.7%$550/sqft |
Source: StreetEasy #S1841943 Report a problem | ||
| 8/23/2026 | Price change | $985,000-1%$566/sqft |
Source: StreetEasy #S1841943 Report a problem | ||
| 8/13/2026 | Listed for sale | $995,000$572/sqft |
Source: StreetEasy #S1841943 Report a problem | ||
Public tax history
| Year | Property taxes | Tax assessment |
|---|---|---|
| 2017 | -- | $6,314,039 |
Find assessor info on the county website
Monthly payment
Climate risks
Neighborhood: Astoria
- $15,666,000-- bd-- ba217k sqft1919 24th Ave APT L709, Astoria, NY 11102Off Market
- $15,666,000-- bd-- ba217k sqft1919 24th Ave APT R411, Astoria, NY 11102Off Market
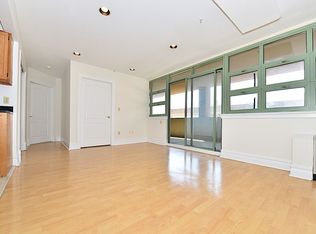
- $15,666,000-- bd-- ba217k sqft1919 24th Ave APT R415, Astoria, NY 11102Off Market
- $15,666,0001 bd1 ba1.3k sqft1919 24th Ave APT L209, Astoria, NY 11102Off Market
Similar homes
- $795,0003 bd2 ba1.2k sqftEllington On The Park, New York, NY 10039Active
 MLS ID #S1843504, Beatriz Moitinho, Listing by: SERHANT.. StreetEasy
 - $1,095,0002 bd2 ba980 sqftParc Standard, New York, NY 10026Active
 MLS ID #S1847084, Lucie Holt, Listing by: Compass. StreetEasy
 - $849,0002 bd2 ba1k sqft1400 5th Ave APT 8E, New York, NY 10026Active
 MLS ID #S1829415, Fabrizio Uberti-Bona, Listing by: Corcoran. StreetEasy
 - $889,0002 bd2 ba1.3k sqftKennedy House, Forest Hills, NY 11375Active
 MLS ID #S1852018, Guy Phillips, Listing by: Brown Harris Stevens Forest Hills LLC. StreetEasy
 - $888,0002 bd2 ba1.1k sqft1450 110th Street #N605, College Point, NY 11356New Construction
 MLS ID #958862, Wanping Liu, Listing by: Sany Realty Group LLC. OneKey® MLS as distributed by MLS GRID
