
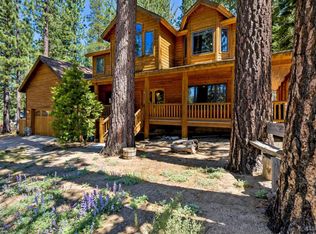
One of the best values currently available in the highly desirable Pioneer Trail neighborhood, this impressive mountain lodge home offers more than 3,300 square feet of living space, a three-car garage, air conditioning, premium finishes, and is being offered fully furnished. Combining exceptional space, quality craftsmanship, and a flexible floor plan, this home presents an outstanding opportunity to own a substantial Tahoe residence at an attractive price. The moment you step inside, the great room makes a lasting impression. Soaring ceilings, a dramatic floor-to-ceiling stacked rock fireplace, rich hardwood flooring, and a full wall of windows showcase peaceful forest views while filling the home with natural light. Designed for gathering, entertaining, and everyday comfort, the spacious living area embodies the warmth and character of a true mountain lodge.Overlooking the great room, the expansive loft provides exceptional flexibility as a billiards room, media lounge, home office, or additional guest accommodations, creating a second living area that easily adapts to your lifestyle. The gourmet kitchen is equally impressive, featuring a Wolf range, Sub-Zero refrigerator, granite countertops, custom wood cabinetry, a walk-in pantry, and a built-in display hutch. Whether preparing a quiet family dinner or entertaining a full house, the generous workspace and thoughtful design make it the natural heart of the home.Conveniently located on the main level, the spacious primary suite offers comfort and privacy with dual sinks, a walk-in shower, and a generous walk-in closet complete with custom built-in organizers. Upstairs, two guest bedrooms share a Jack-and-Jill bathroom, providing an ideal arrangement for family and visiting guests.Designed with versatility in mind, the home also includes a full laundry room, a convenient powder room, and a heated bonus room adjoining the three-car garage. Whether used as a fitness studio, hobby room, private office, workshop, or overflow sleeping area, this additional space expands the home's already impressive functionality. Outdoor living is equally inviting. An expansive wraparound front deck with dual access points extends the living space outdoors, while the private backyard hot tub offers the perfect place to unwind beneath Tahoe's star-filled skies. The neighboring parcel to the right is owned by the California Tahoe Conservancy, providing additional privacy and the peace of mind that comes with permanently protected open space.Additional highlights include central air conditioninga welcome luxury during Tahoe's warmer summer monthsand the convenience of purchasing the home fully furnished, allowing you to begin enjoying the mountain lifestyle immediately.The home has been thoughtfully priced to reflect some easy to address visible maintenance items. A rare opportunity to build equity in one of South Tahoe's m
Pending
$925,000
1919 Apalachee Dr, South Lake Tahoe, CA 96150
3beds
2,448sqft
Single Family Residence
Built in 2000
7,840 Square Feet Lot
$-- Zestimate®
$378/sqft
$-- HOA
What's special
Fully furnishedThree-car garagePrivate backyard hot tubGourmet kitchenWolf rangeExpansive loftFull wall of windows
- 184 days |
- 2,050 |
- 144 |
Zillow last checked:
Listing updated:
Listed by:
Donald S Souers 530-545-0423 Don@HomeInTahoe.com,
Berkshire Hathaway HS - SLT
Source: STAOR,MLS#: 142524 Originating MLS: South Tahoe Association of Realtors
Originating MLS: South Tahoe Association of RealtorsFacts & features
Interior
Bedrooms & bathrooms
- Bedrooms: 3
- Bathrooms: 3
- Full bathrooms: 2
- 1/2 bathrooms: 1
Rooms
- Room types: Living Room, Living/Dining Combo, Loft
Primary bedroom
- Features: Double Sinks, Stall Shower, Nat Stone Flooring, Slab Counters, Walk-In Closet(s)
Kitchen
- Features: Pantry
Heating
- Forced Air, Natural Gas, Fireplace(s)
Cooling
- Central Air
Appliances
- Included: Disposal, Built-In Refrigerator, Microwave Built-in, Dishwasher Built-in, Gas Range, Gas Water Heater
- Laundry: Laundry Room
Features
- Granite Counters
- Flooring: Carpet, Wood, Stone
- Windows: Double Pane Windows
- Basement: Concrete/Crawl Space
- Number of fireplaces: 1
- Fireplace features: Gas
- Furnished: Yes
Interior area
- Total structure area: 2,448
- Total interior livable area: 2,448 sqft
Video & virtual tour
Property
Parking
- Parking features: Attached, Garage Door Opener
- Attached garage spaces: 3
Features
- Patio & porch: Deck, Uncovered
- Exterior features: Bear-Proof Trash Can
- Has spa: Yes
- Spa features: Private
- Has view: Yes
- View description: Mountain(s), Forest
Lot
- Size: 7,840 Square Feet
Details
- Parcel number: 033705004000
Construction
Type & style
- Home type: SingleFamily
- Property subtype: Single Family Residence
Materials
- Wood Frame, Wood Siding
- Roof: Pitched,Composition,Shingle
Condition
- Year built: 2000
Utilities & green energy
- Utilities for property: Electricity Available, Natural Gas Available, Cable Connected, Phone Connected
Community & HOA
Community
- Subdivision: Tahoe Paradise Addition 3
Location
- Region: South Lake Tahoe
Financial & listing details
- Price per square foot: $378/sqft
- Tax assessed value: $648,500
- Date on market: 2/19/2026
- Cumulative days on market: 182 days
- Date available: 01/01/1800
- Ownership: Fee Simple
- Electric utility on property: Yes
Estimated market value
Not available
Estimated sales range
Not available
$3,607/mo
Price history
| Date | Event | Price |
|---|---|---|
| 8/14/2026 | Pending sale | $925,000$378/sqft |
Source:  STAOR #142524 Report a problem STAOR #142524 Report a problem | ||
| 4/9/2026 | Price change | $925,000-7.3%$378/sqft |
Source: STAOR #142524 Report a problem | ||
| 3/2/2026 | Listed for sale | $998,000$408/sqft |
Source: STAOR #142524 Report a problem | ||
| 3/1/2026 | Pending sale | $998,000$408/sqft |
Source: STAOR #142524 Report a problem | ||
| 2/19/2026 | Listed for sale | $998,000+31.3%$408/sqft |
Source: STAOR #142524 Report a problem | ||
| 4/29/2005 | Sold | $760,000+3900%$310/sqft |
Source: Public Record Report a problem | ||
| 5/26/1998 | Sold | $19,000$8/sqft |
Source: Public Record Report a problem | ||
Public tax history
| Year | Property taxes | Tax assessment |
|---|---|---|
| 2026 | -- | $648,500 |
| 2025 | $8,104 +2.5% | $648,500 |
| 2024 | $7,908 -12.9% | $648,500 |
| 2023 | $9,078 +0.5% | $648,500 |
| 2022 | $9,034 +27.4% | $648,500 |
| 2021 | $7,089 +0.4% | $648,500 |
| 2020 | $7,061 -17.8% | $648,500 |
| 2019 | $8,587 +1.4% | $648,500 |
| 2018 | $8,469 -2.8% | $648,500 |
| 2017 | $8,712 +39.8% | $648,500 +15.2% |
| 2016 | $6,232 +9.2% | $563,000 +14.4% |
| 2015 | $5,706 | $492,000 |
| 2014 | $5,706 | $492,000 -6.6% |
| 2013 | -- | $526,500 |
| 2012 | -- | $526,500 |
| 2011 | -- | $526,500 |
| 2010 | -- | $526,500 -17.1% |
| 2009 | -- | $635,000 -12% |
| 2008 | -- | $722,000 -8.7% |
| 2007 | -- | $790,704 +2% |
| 2006 | -- | $775,200 +124.8% |
| 2005 | -- | $344,840 +2% |
| 2004 | -- | $338,079 +1.9% |
| 2003 | -- | $331,885 +2% |
| 2002 | -- | $325,378 +2% |
| 2001 | -- | $318,999 |
Find assessor info on the county website
Monthly payment
Est. payment
Payment breakdown
Explore the cost of this home by adjusting the details. Changes won't be saved.Climate risks
Neighborhood: 96150
Nearby schools
GreatSchools rating
- 6/10Sierra House Elementary SchoolGrades: K-5Distance: 1.7 mi
- 4/10South Tahoe Middle SchoolGrades: 6-8Distance: 3.2 mi
- 7/10South Tahoe High SchoolGrades: 9-12Distance: 2.1 mi
- $728,6003 bd2 ba1.5k sqft1913 Apalachee Dr, South Lake Tahoe, CA 96150Off Market

- $940,0004 bd2 ba2.4k sqft1920 Koyukon Dr, South Lake Tahoe, CA 96150Sold

- $1,131,6005 bd3 ba2.6k sqft1916 Koyukon Dr, South Lake Tahoe, CA 96150Off Market
- $701,7003 bd2 ba1.4k sqft1909 Apalachee Dr, South Lake Tahoe, CA 96150Off Market

- $782,6003 bd2 ba1.9k sqft1926 Koyukon Dr, South Lake Tahoe, CA 96150Off Market
- $155,0000.28 acres1933 Apalachee Dr, South Lake Tahoe, CA 96150Pending
- $1,068,0004 bd3 ba2.4k sqft1912 Koyukon Dr, South Lake Tahoe, CA 96150Sold
- $1,122,0004 bd3 ba2.4k sqft1930 Koyukon Dr, South Lake Tahoe, CA 96150Off Market
A local agent can set up tours, give advice and negotiate with sellers.
Similar homes
- $925,0003 bd3 ba2.1k sqft3000 Lodgepole Trl, South Lake Tahoe, CA 96150For Sale
 MLS ID #143342, Diane M Dickert, Freshwater Realty. STAOR
 - $935,0003 bd3 ba2.6k sqft1932 Apache Ave, South Lake Tahoe, CA 96150For Sale
 MLS ID #143038, Michelle M Keck, Compass. STAOR
 - $945,0004 bd3 ba2.1k sqft2400 Lupine Trl, South Lake Tahoe, CA 96150For Sale
 MLS ID #143121, Brandie L Griffith, Realty World Lake Tahoe. STAOR
 - $969,0004 bd3 ba2.2k sqft1501 Crystal Air Dr, South Lake Tahoe, CA 96150For Sale
 MLS ID #143195, Michelle M Keck, Compass. STAOR
 - $875,0003 bd2 ba1.9k sqft2483 Cold Creek Trl, South Lake Tahoe, CA 96150For SaleMLS ID #143328, Allyson Woods, Compass. STAOR
- $875,0003 bd3 ba2.5k sqft2427 Cold Creek Trl, South Lake Tahoe, CA 96150For SaleMLS ID #143120, Brandie L Griffith, Realty World Lake Tahoe. STAOR
- $975,0005 bd4 ba2.5k sqft1238 Tokochi St, South Lake Tahoe, CA 96150For SaleMLS ID #142628, Brandon Yee, Chase International SLT. STAOR
- $958,0003 bd2 ba1.7k sqft1892 Osage Cir, South Lake Tahoe, CA 96150For SaleMLS ID #143360, Mark A Salmon, Compass. STAOR
- $920,0004 bd2 ba2k sqft1029 Modoc Way, South Lake Tahoe, CA 96150For SaleMLS ID #143257, Matthew B Biscotti, Coldwell Banker Select R.E.. STAOR
- $979,0004 bd3 ba2.6k sqft352 Heather Cir, South Lake Tahoe, CA 96150For SaleMLS ID #143012, Brent Johnson, Chase International SLT. STAOR
- $850,0003 bd3 ba2.1k sqft1615 Southern Pines Dr, South Lake Tahoe, CA 96150For SaleMLS ID #143227, Fernanda De Paula Dozier, Real Brokerage Technologies. STAOR
- $899,0003 bd3 ba2.2k sqft1145 Tomahawk Ln, South Lake Tahoe, CA 96150For SaleMLS ID #143217, Clay T Russell, eXp Realty of California. STAOR
- $819,0004 bd2 ba1.9k sqft1685 Skyline Dr, South Lake Tahoe, CA 96150For SaleMLS ID #143341, Jennifer A Fortune, Chase International SLT. STAOR
- $749,0004 bd2 ba1.4k sqft1053 Onnontioga St, South Lake Tahoe, CA 96150For SaleMLS ID #143139, Robert R Arthur, Re/Max Coastal Homes. STAOR
- $1,060,0004 bd5 ba3.3k sqft1840 Jicarilla Dr, South Lake Tahoe, CA 96150For SaleMLS ID #142955, Shannon Witt, Berkshire Hathaway HS - SLT. STAOR
- $1,185,0004 bd3 ba3k sqft1234 Echo View Dr, South Lake Tahoe, CA 96150For SaleMLS ID #143389, Scott Wadsworth, Chase International SLT. STAOR
- $725,0005 bd3 ba2k sqft1851 Ibache St, South Lake Tahoe, CA 96150For SaleMLS ID #142945, Shannon Witt, Berkshire Hathaway HS - SLT. STAOR
- $975,0003 bd2 ba1.5k sqft2990 State Highway 89, South Lake Tahoe, CA 96150For SaleMLS ID #143213, Matthew Lucksinger, Lake Valley Properties. STAOR
- $1,088,0004 bd3 ba2.2k sqft930 Rubicon Trl, South Lake Tahoe, CA 96150For SaleMLS ID #143262, Mark A Salmon, Compass. STAOR
- $1,000,0004 bd3 ba3.1k sqft1724 Mohican Dr, South Lake Tahoe, CA 96150For SaleMLS ID #142697, Michael J Kohl, Michael Kohl, BROKER. STAOR
Local buyer's agents are ready to help
