Move in ready and can close immediatley!!! Back on the market due to buyer financing. Step into timeless elegance with this stunning Primrose floor plan by Bloomfield Homes—designed to impress from the moment you arrive. A striking rotunda entry welcomes you in and sets the tone for the thoughtful design and architectural charm found throughout the home.
Featuring 4 spacious bedrooms, 2.5 baths, and two dining areas, this layout offers both functionality and flexibility for everyday living and entertaining. The heart of the home is the breathtaking family room, highlighted by a soaring 17-foot ceiling and a dramatic ledgestone fireplace with a cedar mantel—creating the perfect gathering space. The deluxe kitchen is a true showstopper, complete with built-in stainless steel appliances, cooktop, wood vent hood, pot and pan drawers, and upgraded finishes throughout. Granite countertops in both the kitchen and primary bath add a touch of luxury, while large windows flood the home with natural light.
You’ll find thoughtful details at every turn—charming window seats, elegant archways, art niches, mudroom cabinetry, and glass French doors leading into the study. Upgraded large-format tile flows seamlessly through the main living areas, enhancing both style and durability.
With three garage spaces offering a total of three covered parking spaces and room to grow, this home is ready to meet your needs now and into the future. A custom 8-foot front door adds the perfect finishing touch to this beautifully crafted home—ready for you to make it your own.
Sold
Price Unknown
1919 Bellflower Dr, Glenn Heights, TX 75154
4beds
2,783sqft
Single Family Residence
Built in 2019
9,147 Square Feet Lot
$440,000 Zestimate®
$--/sqft
$3,154 Estimated rent
Home value
$440,000
$409,000 - $475,000
$3,154/mo
Zestimate® history
Owner options
List your home for rent
$3,154/mo
Rent Zestimate®
Find your next renter with Zillow Rental Manager. Plus, with online applications, you can quickly screen prospective tenants – for free.
$3,154/mo
Rent Zestimate®
Refinance and save
$495/mo
Est. payment
Refinancing to a lower rate could help reduce your monthly payments and save thousands over the life of the loan.
$495/mo
Est. payment
Explore your selling options
Work with a Zillow partner agent
Leverage their expertise and Zillow's premium Showcase listings to get your home seen by more buyers.
Get startedList with your own agent
Get your home in front of millions of buyers by listing it on Zillow.
Learn how to do itSell it yourself
Take full control of how buyers see your home on Zillow by listing For Sale by Owner (FSBO).
List your homeWhat's special
Upgraded finishes throughoutBreathtaking family roomBuilt-in stainless steel appliancesCharming window seatsTwo dining areasPrivate studyStriking rotunda entry
Zillow last checked:
Listing updated:
Listed by:
Nikki Butcher 0556682 4698777587,
Ebby Halliday Realtors 972-335-6564,
Alex Butcher 0814711 972-369-3705,
Ebby Halliday Realtors
Bought with:
Trina Willis, 0657260
Coldwell Banker Apex, REALTORS
Source: NTREIS,MLS#: 21235388
Facts & features
Interior
Bedrooms & bathrooms
- Bedrooms: 4
- Bathrooms: 3
- Full bathrooms: 2
- 1/2 bathrooms: 1
Primary bedroom
- Features: Ceiling Fan(s), En Suite Bathroom, Walk-In Closet(s)
- Level: First
- Dimensions: 18 x 16
Bedroom
- Features: Ceiling Fan(s), Split Bedrooms, Walk-In Closet(s)
- Level: First
- Dimensions: 12 x 11
Bedroom
- Features: Ceiling Fan(s), Split Bedrooms, Walk-In Closet(s)
- Level: First
- Dimensions: 12 x 12
Bedroom
- Features: Ceiling Fan(s), Split Bedrooms, Walk-In Closet(s)
- Level: First
- Dimensions: 12 x 12
Breakfast room nook
- Level: First
- Dimensions: 13 x 7
Dining room
- Level: First
- Dimensions: 13 x 12
Kitchen
- Level: First
- Dimensions: 13 x 10
Living room
- Features: Ceiling Fan(s), Fireplace
- Level: First
- Dimensions: 19 x 22
Heating
- Electric, Fireplace(s)
Cooling
- Attic Fan, Central Air, Ceiling Fan(s), Electric
Appliances
- Included: Dishwasher, Electric Oven, Disposal, Microwave
Features
- Decorative/Designer Lighting Fixtures, Granite Counters, High Speed Internet, Kitchen Island, Open Floorplan, Pantry, Smart Home, Cable TV, Vaulted Ceiling(s), Walk-In Closet(s), Wired for Sound
- Flooring: Carpet, Ceramic Tile
- Has basement: No
- Number of fireplaces: 1
- Fireplace features: Insert
Interior area
- Total interior livable area: 2,783 sqft
Property
Parking
- Total spaces: 3
- Parking features: Driveway, Garage Faces Front, Garage, Garage Door Opener
- Attached garage spaces: 3
Features
- Levels: One
- Stories: 1
- Patio & porch: Covered
- Pool features: None, Community
Lot
- Size: 9,147 Square Feet
Details
- Parcel number: 274061400B0190000
Construction
Type & style
- Home type: SingleFamily
- Architectural style: Traditional,Detached
- Property subtype: Single Family Residence
Materials
- Brick, Rock, Stone
- Foundation: Slab
- Roof: Composition
Condition
- Year built: 2019
Utilities & green energy
- Sewer: Public Sewer
- Water: Public
- Utilities for property: Sewer Available, Water Available, Cable Available
Community & HOA
Community
- Features: Pool
- Subdivision: Maplewood
HOA
- Has HOA: Yes
- Services included: Association Management
- HOA fee: $495 annually
- HOA name: Visions Community Management
- HOA phone: 972-612-2303
Location
- Region: Glenn Heights
Financial & listing details
- Tax assessed value: $456,160
- Annual tax amount: $10,592
- Date on market: 4/10/2026
- Cumulative days on market: 59 days
- Listing terms: Cash,Conventional,FHA,Texas Vet,VA Loan
Price history
| Date | Event | Price |
|---|---|---|
| 7/27/2026 | Sold | -- |
Source: NTREIS #21235388 Report a problem | ||
| 6/18/2026 | Pending sale | $485,000$174/sqft |
Source: NTREIS #21235388 Report a problem | ||
| 6/3/2026 | Price change | $485,000-3%$174/sqft |
Source: NTREIS #21235388 Report a problem | ||
| 4/10/2026 | Listed for sale | $500,000$180/sqft |
Source: NTREIS #21235388 Report a problem | ||
Public tax history
| Year | Property taxes | Tax assessment |
|---|---|---|
| 2025 | -- | $456,160 +4.3% |
| 2024 | -- | $437,200 |
| 2023 | -- | $437,200 |
| 2022 | $8,051 -4% | $437,200 +28.6% |
| 2021 | $8,385 +66.7% | $339,880 +101% |
| 2020 | $5,029 +409.6% | $169,130 +415.6% |
| 2019 | $987 | $32,800 |
Find assessor info on the county website
Neighborhood: 75154
Nearby homes
- $332,1003 bd2 ba1.8k sqft1914 Bellflower Dr, Glenn Heights, TX 75154Off Market
- $364,6003 bd2 ba1.8k sqft2001 Bellflower Dr, Glenn Heights, TX 75154Off Market
- $398,5004 bd3 ba3k sqft1917 Bellflower Dr, Glenn Heights, TX 75154Off Market
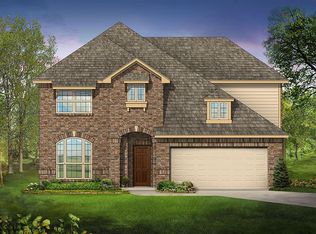
- $342,7004 bd2 ba2k sqft1915 Bellflower Dr, Glenn Heights, TX 75154Off Market
- $359,4003 bd2 ba2.3k sqft1913 Bellflower Dr, Glenn Heights, TX 75154Off Market
- $426,8004 bd3 ba3k sqft1918 Maplewood Dr, Glenn Heights, TX 75154Off Market
- $352,2003 bd2 ba2k sqft1916 Maplewood Dr, Glenn Heights, TX 75154Off Market
- $--4 bd3 ba2.8k sqft2000 Maplewood Dr, Glenn Heights, TX 75154Sold
Nearby schools
GreatSchools rating
- 3/10Frank D Moates Elementary SchoolGrades: 3-5Distance: 0.7 mi
- 4/10Curtistene S McCowan Middle SchoolGrades: 6-8Distance: 1.1 mi
- 3/10Desoto High SchoolGrades: 9-12Distance: 1.8 mi
Schools provided by the listing agent
- Elementary: Moates
- Middle: Curtistene S Mccowan
- High: Desoto
- District: Desoto ISD
Source: NTREIS. This data may not be complete. We recommend contacting the local school district to confirm school assignments for this home.
Get a cash offer in 3 minutes
Find out how much your home could sell for in as little as 3 minutes with a no-obligation cash offer.
Estimated market value
$440,000
Get a cash offer in 3 minutes
Find out how much your home could sell for in as little as 3 minutes with a no-obligation cash offer.
Estimated market value
$440,000
- Texas
- Dallas County
- Glenn Heights
- 75154
- 1919 Bellflower Dr
Nearby cities
Nearby zip codes
Other Glenn Heights Topics
