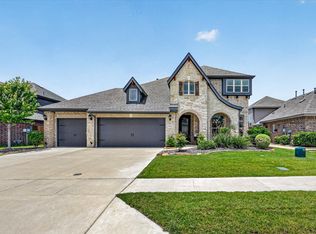
Welcome to Your Next Home! Nested in a quiet and established neighborhood, this beautifully well-maintained home is located in the highly sought after Maplewood community. This 2-story corner lot home provides an open floor plan, with two separate living spaces. Walking through the front door you enter into a spacious first floor, greeted by natural light from the over-sized windows. From there the living room opens up to a gorgeous kitchen with plenty of cabinets & storage space, an extra large walk-in pantry, upgraded appliances, and cozy eat-in dining area. Spacious bedrooms and closet spaces throughout. Enjoy privacy in the separate downstairs office, away from all bedrooms. Take time to enjoy the large private backyard and picture grilling on the extended patio. This home’s location is prime for food, shopping, fitness, schools, health care, and access to the highway! You could be the next owner of this perfect blend of beauty & value!
Pending
$389,500
2000 Maplewood Dr, Glenn Heights, TX 75154
4beds
2,825sqft
Single Family Residence
Built in 2019
9,016 Square Feet Lot
$390,200 Zestimate®
$138/sqft
$41/mo HOA
What's special
Open floor planExtended patioCozy eat-in dining areaTwo separate living spacesSeparate downstairs officeGorgeous kitchenSpacious first floor
- 48 days |
- 33 |
- 1 |
Likely to sell faster than
Zillow last checked:
Listing updated:
Listed by:
Sarena Chism 0766846,
The Vibe Brokerage, LLC 972-900-9992
Source: NTREIS,MLS#: 21288156
Facts & features
Interior
Bedrooms & bathrooms
- Bedrooms: 4
- Bathrooms: 3
- Full bathrooms: 2
- 1/2 bathrooms: 1
Primary bedroom
- Features: Double Vanity, En Suite Bathroom, Garden Tub/Roman Tub, Separate Shower, Walk-In Closet(s)
- Level: First
- Dimensions: 15 x 17
Bedroom
- Level: Second
- Dimensions: 13 x 14
Bedroom
- Level: Second
- Dimensions: 13 x 13
Bedroom
- Level: Second
- Dimensions: 13 x 13
Primary bathroom
- Features: Built-in Features, Dual Sinks, En Suite Bathroom, Garden Tub/Roman Tub, Separate Shower
- Level: First
- Dimensions: 11 x 10
Family room
- Features: Ceiling Fan(s)
- Level: Second
- Dimensions: 19 x 16
Other
- Features: Built-in Features
- Level: Second
- Dimensions: 10 x 6
Half bath
- Level: First
- Dimensions: 5 x 5
Kitchen
- Features: Breakfast Bar, Built-in Features, Eat-in Kitchen, Kitchen Island, Walk-In Pantry
- Level: First
- Dimensions: 28 x 14
Living room
- Features: Ceiling Fan(s)
- Level: First
- Dimensions: 16 x 18
Office
- Level: First
- Dimensions: 13 x 12
Heating
- Central, Electric, ENERGY STAR Qualified Equipment, Heat Pump
Cooling
- Central Air, Ceiling Fan(s), Electric, ENERGY STAR Qualified Equipment, Heat Pump
Appliances
- Included: Convection Oven, Dryer, Dishwasher, Electric Cooktop, Electric Oven, Electric Water Heater, Disposal, Refrigerator, Washer
Features
- Double Vanity, Eat-in Kitchen, Granite Counters, High Speed Internet, Kitchen Island, Loft, Open Floorplan, Pantry, Walk-In Closet(s)
- Flooring: Carpet, Ceramic Tile
- Has basement: No
- Has fireplace: No
Interior area
- Total interior livable area: 2,825 sqft
Video & virtual tour
Property
Parking
- Total spaces: 2
- Parking features: Driveway, Garage, Garage Door Opener
- Attached garage spaces: 2
Features
- Levels: Two
- Stories: 2
- Patio & porch: Rear Porch, Patio, Covered
- Pool features: None
- Fencing: Back Yard,Gate,Wood
Lot
- Size: 9,016 Square Feet
Details
- Parcel number: 274061400B0170000
Construction
Type & style
- Home type: SingleFamily
- Architectural style: Contemporary/Modern,Traditional,Detached
- Property subtype: Single Family Residence
Materials
- Brick
- Foundation: Slab
- Roof: Shingle
Condition
- Year built: 2019
Utilities & green energy
- Sewer: Public Sewer
- Water: Public
- Utilities for property: Cable Available, Phone Available, Sewer Available, Separate Meters, Water Available
Community & HOA
Community
- Features: Clubhouse, Playground, Park, Curbs, Sidewalks
- Security: Security System Owned, Security System, Fire Alarm, Smoke Detector(s)
- Subdivision: Maplewood
HOA
- Has HOA: Yes
- Services included: Association Management, Maintenance Grounds
- HOA fee: $495 annually
- HOA name: Goddard Management
- HOA phone: 972-920-5474
Location
- Region: Glenn Heights
Financial & listing details
- Price per square foot: $138/sqft
- Tax assessed value: $424,140
- Annual tax amount: $9,849
- Date on market: 6/4/2026
- Cumulative days on market: 40 days
- Listing terms: Cash,Conventional,FHA,VA Loan
- Exclusions: Kitchen refrigerator, garage refrigerator, deep freezer
Estimated market value
$390,200
$371,000 - $410,000
$2,899/mo
Price history
| Date | Event | Price |
|---|---|---|
| 6/18/2026 | Pending sale | $389,500$138/sqft |
Source: NTREIS #21288156 Report a problem | ||
| 6/9/2026 | Contingent | $389,500$138/sqft |
Source: NTREIS #21288156 Report a problem | ||
| 6/4/2026 | Listed for sale | $389,500-7.3%$138/sqft |
Source: NTREIS #21288156 Report a problem | ||
| 8/21/2025 | Listing removed | $420,000$149/sqft |
Source: NTREIS #20822941 Report a problem | ||
| 7/1/2025 | Price change | $420,000-3.4%$149/sqft |
Source: NTREIS #20822941 Report a problem | ||
| 6/21/2025 | Price change | $435,000-2.2%$154/sqft |
Source: NTREIS #20822941 Report a problem | ||
| 5/17/2025 | Price change | $445,000-1.1%$158/sqft |
Source: NTREIS #20822941 Report a problem | ||
| 2/1/2025 | Listed for sale | $450,000-5.3%$159/sqft |
Source: NTREIS #20822941 Report a problem | ||
| 9/30/2024 | Listing removed | $475,000$168/sqft |
Source: NTREIS #20664027 Report a problem | ||
| 8/29/2024 | Price change | $475,000+6.7%$168/sqft |
Source: NTREIS #20664027 Report a problem | ||
| 7/29/2024 | Price change | $445,000-2.2%$158/sqft |
Source: NTREIS #20664027 Report a problem | ||
| 7/7/2024 | Listed for sale | $455,000$161/sqft |
Source: NTREIS #20664027 Report a problem | ||
| 11/15/2019 | Sold | -- |
Source: Agent Provided Report a problem | ||
Public tax history
| Year | Property taxes | Tax assessment |
|---|---|---|
| 2025 | $7,681 +1.6% | $424,140 +1.2% |
| 2024 | $7,558 +6.3% | $419,280 |
| 2023 | $7,108 -10.5% | $419,280 |
| 2022 | $7,939 -4.3% | $419,280 +28.6% |
| 2021 | $8,296 -4.7% | $326,030 +2.1% |
| 2020 | $8,704 +782% | $319,320 +873.5% |
| 2019 | $987 | $32,800 |
Find assessor info on the county website
Monthly payment
Est. payment
Payment breakdown
Explore the cost of this home by adjusting the details. Changes won't be saved.Climate risks
Neighborhood: 75154
Nearby schools
GreatSchools rating
- 3/10Frank D Moates Elementary SchoolGrades: 3-5Distance: 0.7 mi
- 4/10Curtistene S McCowan Middle SchoolGrades: 6-8Distance: 1.1 mi
- 3/10Desoto High SchoolGrades: 9-12Distance: 1.8 mi
Schools provided by the listing agent
- Elementary: Cockrell Hill
- Middle: Curtistene S Mccowan
- High: Desoto
- District: Desoto ISD
Source: NTREIS. This data may not be complete. We recommend contacting the local school district to confirm school assignments for this home.
- $424,4004 bd3 ba3k sqft1918 Maplewood Dr, Glenn Heights, TX 75154Off Market
- $335,9003 bd2 ba1.8k sqft1914 Bellflower Dr, Glenn Heights, TX 75154Off Market
- $485,0004 bd3 ba2.7k sqft1919 Bellflower Dr, Glenn Heights, TX 75154Pending

- $353,3003 bd2 ba2k sqft1916 Maplewood Dr, Glenn Heights, TX 75154Off Market
- $350,8004 bd2 ba2k sqft312 Waverly Dr, Glenn Heights, TX 75154Off Market
- $465,0004 bd3 ba3.2k sqft310 Waverly Dr, Glenn Heights, TX 75154Off Market
- $--4 bd2 ba2k sqft2001 Maplewood Dr, Glenn Heights, TX 75154Sold
- $495,7005 bd2 ba4.1k sqft1919 Maplewood Dr, Glenn Heights, TX 75154Off Market
A local agent can set up tours, give advice and negotiate with sellers.
A local lender can help you make sure your offer is ready when you are.
Similar homes
- $379,9004 bd2 ba2.2k sqft2505 Lavender Ln, Glenn Heights, TX 75154For Sale
 MLS ID #21307215, Patricia Stampley. NTREIS
 - $415,0004 bd3 ba2.3k sqft326 Atlas Cedar Dr, Glenn Heights, TX 75154For Sale
 MLS ID #21266503, Greg Potts. NTREIS
 - $349,0004 bd2 ba2.2k sqft2615 Sunburst Dr, Red Oak, TX 75154For Sale
 MLS ID #21301755, Lola Carey. NTREIS
 - $515,0005 bd4 ba3.2k sqft1943 Silverleaf Dr, Glenn Heights, TX 75154For Sale
 MLS ID #21304218, Linda Olson. NTREIS
 - $348,9993 bd2 ba2.1k sqft2619 Sunburst Dr, Red Oak, TX 75154For SaleMLS ID #21314357, Chrystal Burton. NTREIS
- $385,0004 bd3 ba2.5k sqft1520 Nettleton Dr, Desoto, TX 75115For SaleMLS ID #21318541, Romae Mims. NTREIS
- $369,9754 bd3 ba2.2k sqft639 Congressional Ave, Red Oak, TX 75154For SaleMLS ID #21284667, Amanda Beames. NTREIS
- $374,9004 bd2 ba2.1k sqft136 Gleeson Dr, Red Oak, TX 75154For SaleMLS ID #21254634, LaKisha Williams. NTREIS
- $405,0004 bd2 ba2.1k sqft136 Aucuba Ln, Waxahachie, TX 75165For SaleMLS ID #21339170, Anthony Brown. NTREIS
- $450,0004 bd2 ba2.3k sqft129 Fireberry Dr, Glenn Heights, TX 75154For SaleMLS ID #21243211, Shanon Nabors. NTREIS
- $359,9004 bd2 ba2k sqft544 Erin Hills Dr, Red Oak, TX 75154For SaleMLS ID #21302815, Jason Mathias. NTREIS
- $393,0004 bd2 ba2.1k sqft1221 Rolling Meadows Dr, Cedar Hill, TX 75104For SaleMLS ID #21264143, Nkoli Ogwuru. NTREIS
- $449,9005 bd4 ba3.2k sqft1133 Vickery Dr, Desoto, TX 75115For SaleMLS ID #21280253, Lovie Verser. NTREIS
- $--4 bd3 ba3.2k sqft2411 Lakewood Dr, Grand Prairie, TX 75054AuctionAuction.com 2
- $409,0003 bd2 ba2.7k sqft2338 Bells Chapel Rd, Waxahachie, TX 75165For SaleMLS ID #21289951, Jonah Michelsen. NTREIS
- $395,0004 bd3 ba2.5k sqft7304 Summit Parc Dr, Dallas, TX 75249For SaleMLS ID #21327784, Nathan Frickle. NTREIS
- $340,0004 bd2 ba1.8k sqft644 Erin Hills Dr, Red Oak, TX 75154For SaleMLS ID #21270187, Amber Dorsey. NTREIS
- $389,9904 bd2 ba2k sqft126 Martinique Dr, Lancaster, TX 75146For SaleMLS ID #21312333, Stephenie Barker. NTREIS
- $385,0004 bd3 ba2.2k sqft1821 Montauk Way, Desoto, TX 75115For SaleMLS ID #21125305, Anthony Brown. NTREIS
- $398,0003 bd2 ba2.2k sqft1314 Greenrock Ct, Midlothian, TX 76065For SaleMLS ID #21316653, Greg Primus. NTREIS
