Skip main navigation
Sold for $575,000
  • $575,000

    1919 Chestnut St APT 2118, Philadelphia, PA 19103

    2beds
    1,176sqft
    Condominium
    Built in 1965
    -- sqft lot
    $579,300 Zestimate®
    $489/sqft
    $2,926 Estimated rent

    Home value

    $579,300

    $533,000 - $626,000

    $2,926/mo

    Zestimate® history
    Loading
    Loading...

    Owner options

    List your home for rent

    $2,926/mo

    Rent Zestimate®

    Find your next renter with Zillow Rental Manager. Plus, with online applications, you can quickly screen prospective tenants – for free.

    Learn more

    $2,926/mo

    Rent Zestimate®

    Refinance and save

    $3,098/mo

    Est. payment

    Refinancing to a lower rate could help reduce your monthly payments and save thousands over the life of the loan.

    See today's rates

    $3,098/mo

    Est. payment

    Explore your selling options

    Work with a Zillow partner agent

    Leverage their expertise and Zillow's premium Showcase listings to get your home seen by more buyers.

    Get started

    List with your own agent

    Get your home in front of millions of buyers by listing it on Zillow.

    Learn how to do it

    Sell it yourself

    Take full control of how buyers see your home on Zillow by listing For Sale by Owner (FSBO).

    List your home

    What's special

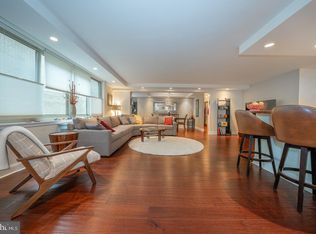
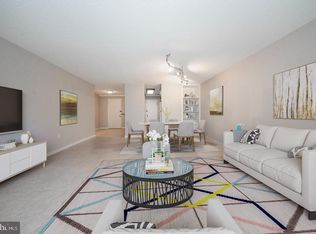
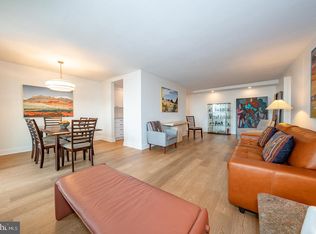
    Abundance of closet spaceConvenient in unit laundryWall of built-in storageRich hardwood floorsUpdated full ensuite bathroomSpacious primary bedroom suiteGranite countertops
    Rarely available, southwest corner unit WITH BALCONY on the 21st floor at the William Penn House! This fabulous 2 bedroom, 2 full bathroom, 1,176 square feet unit features beautiful views in desirable Rittenhouse Square! Rich hardwood floors flow throughout the open living and dining rooms with crown molding and wall of built-in storage and sliders to the private balcony. Renovated kitchen with white cabinetry, granite countertops and convenient in unit laundry. Spacious primary bedroom suite has updated full ensuite bathroom. A second bedroom with built-in book shelves and an updated full hall bath with tub complete this home, This building features 24-hour Security and Doorman, On-Site Management and Maintenance, Rooftop Pool with amazing views of the city. On premise VALET Parking available for 100 per month for one car. THE MONTHLY FEE INCLUDES ALMOST EVERYTHING: All Utilities including electric, heat, air conditioning, water & basic cable, All Real Estate Taxes & Maintenance Package. This unit has an abundance of closet space, newer windows in unit! Washer & dryer in unit! This spectacular building has NEVER HAD AN ASSESSMENT! Nominal real estate transfer tax & no title insurance required. Experience the ability to walk out your door to first class, 4-star restaurants, fabulous shopping & all the conveniences of this sought after neighborhood. Walk score is a 98! One time admin fee paid at closing.

    Zillow last checked:

    Listing updated:

    Listed by:

    Damon Michels 610-731-9300,

    KW Main Line - Narberth,

    Listing Team: Damon Michels Team

    Bought with:

    Damon Michels, AB067731

    KW Main Line - Narberth

    Stephen Goldstein, RS320117

    KW Main Line - Narberth

    Source: Bright MLS,MLS#: PAPH2559046MLS Logo

    Facts & features

    Interior

    Bedrooms & bathrooms
    • Bedrooms: 2
    • Bathrooms: 2
    • Full bathrooms: 2
    • Main level bathrooms: 2
    • Main level bedrooms: 2
    Primary bedroom
    • Level: Main
    Bedroom 2
    • Level: Main
    Primary bathroom
    • Level: Main
    Dining room
    • Level: Main
    Other
    • Level: Main
    Kitchen
    • Level: Main
    Living room
    • Level: Main
    Heating
    • Forced Air, Electric
    Cooling
    • Central Air, Electric
    Appliances
    • Included: Microwave, Dishwasher, Disposal, Dryer, Oven/Range - Electric, Refrigerator, Washer, Electric Water Heater
    • Laundry: Dryer In Unit, Washer In Unit, In Unit
    Features
    • Combination Dining/Living, Kitchen - Galley, Primary Bath(s), Bathroom - Tub Shower, Upgraded Countertops, Bathroom - Stall Shower, Built-in Features, Crown Molding, Dining Area
    • Flooring: Hardwood, Wood
    • Windows: Double Pane Windows, Energy Efficient, Insulated Windows, Replacement, Screens
    • Has basement: No
    • Has fireplace: No
    Interior area
    • Total structure area: 1,176
    • Total interior livable area: 1,176 sqft
    • Finished area above ground: 1,176

    Property

    Parking
    • Total spaces: 1
    • Parking features: Inside Entrance, Assigned, Attendant, Attached, Parking Lot
    • Attached garage spaces: 1
    • Details: Assigned Parking
    Accessibility
    • Accessibility features: None
    Features
    • Levels: One
    • Stories: 1
    • Patio & porch: Roof
    • Exterior features: Sidewalks, Street Lights, Balcony
    • Pool features: Community
    Details
    • Additional structures: Above Grade
    • Parcel number: 00000
    • Zoning: RES
    • Special conditions: Standard

    Construction

    Type & style
    • Home type: Cooperative
    • Architectural style: Contemporary,Other
    • Property subtype: Condominium
    • Attached to another structure: Yes
    Materials
    • Brick
    • Foundation: Concrete Perimeter
    Condition
    • New construction: No
    • Year built: 1965
    Details
    • Builder name: FRANKEL

    Utilities & green energy

    • Sewer: Public Sewer
    • Water: Public
    • Utilities for property: Cable Available

    Community & neighborhood

    Security
    • Security features: 24 Hour Security, Desk in Lobby, Exterior Cameras, Fire Alarm, Smoke Detector(s)
    Community
    • Community features: Pool
    Location
    • Region: Philadelphia
    • Subdivision: Rittenhouse Square
    • Municipality: PHILADELPHIA

    HOA & financial

    Other fees
    • Condo and coop fee: $940 monthly

    Other

    Other facts
    • Listing agreement: Exclusive Right To Sell
    • Ownership: Cooperative

    Price history

    DateEventPrice
    1/16/2026Sold$575,000-4%$489/sqft
    Source: Bright MLS #PAPH2559046 Report a problem
    1/6/2026Pending sale$599,000$509/sqft
    Source: Bright MLS #PAPH2559046 Report a problem
    12/10/2025Contingent$599,000$509/sqft
    Source: Bright MLS #PAPH2559046 Report a problem
    11/14/2025Listed for sale$599,000$509/sqft
    Source: Bright MLS #PAPH2559046 Report a problem

    Public tax history

    Tax history is unavailable.

    Neighborhood: Rittenhouse

    Nearby schools

    GreatSchools rating
    Schools provided by the listing agent
    • Middle: Albert M. Greenfield Elementary School
    • District: The School District Of Philadelphia

    Source: Bright MLS. This data may not be complete. We recommend contacting the local school district to confirm school assignments for this home.

    Get pre-qualified for a loan
    At Zillow Home Loans, we can pre-qualify you in as little as 5 minutes with no impact to your credit score.

    An equal housing lender. NMLS #10287.