This spacious home offers a comfortable and stylish living experience. The main living area is highlighted with a grand stone fireplace, accent wall with glass-stained windows, and beamed ceilings for added charm. The dining area and kitchen provide a perfect setting for gatherings. A basement with a small kitchen area and half bath offers additional living space. Tastefully updated bathrooms on the main level provide a luxurious touch. Step outside to a large backyard featuring a storage area and a relaxing hot tub. With stunning curb appeal, ample parking, and a 2-car attached garage, this home is a delightful blend of charm, comfort, and practicality.
For sale
$350,000
1919 Eton Dr, Perryton, TX 79070
4beds
4,002sqft
Single Family Residence
Built in 1961
-- sqft lot
$334,900 Zestimate®
$87/sqft
$-- HOA
What's special
Grand stone fireplaceTastefully updated bathroomsStunning curb appealLarge backyardRelaxing hot tubDining areaAmple parking
- 46 days
- 193
- 9
Zillow last checked:
Listing updated:
Listed by:
Bryce Hale 806-640-8168,
Perryton Realty
Source: AMMLS,MLS#: 26-7197
Facts & features
Interior
Bedrooms & bathrooms
- Bedrooms: 4
- Bathrooms: 4
- Full bathrooms: 2
- 3/4 bathrooms: 1
- 1/2 bathrooms: 1
Rooms
- Room types: Living Areas, Den, Utility Room
Heating
- Natural Gas, Central
Cooling
- Central Air, Electric
Appliances
- Included: Disposal, Microwave, Double Oven, Dishwasher
- Laundry: Laundry Room, Hook-Up Electric
Features
- Number of fireplaces: 1
Interior area
- Total structure area: 4,002
- Total interior livable area: 4,002 sqft
- Finished area below ground: 897
Property
Parking
- Total spaces: 2
- Parking features: Garage Faces Front, Garage Door Opener
- Attached garage spaces: 2
Features
- Levels: One
- Fencing: Wood
Details
- Additional structures: Storage
- Parcel number: 405046000000000000
- Zoning description: 7000 - All areas in the 7000's
Construction
Type & style
- Home type: SingleFamily
- Property subtype: Single Family Residence
Materials
- Wood Frame, Brick
- Roof: Class 4,Composition
Condition
- New construction: No
- Year built: 1961
Utilities & green energy
- Sewer: Public Sewer
- Water: City
Community & HOA
HOA
- Has HOA: No
Location
- Region: Perryton
Financial & listing details
- Price per square foot: $87/sqft
- Tax assessed value: $429,787
- Date on market: 9/5/2026
- Listing terms: VA Loan,FHA,Conventional
Estimated market value
$334,900
$318,000 - $352,000
$2,868/mo
Price history
| Date | Event | Price |
|---|---|---|
| 9/5/2026 | Listed for sale | $350,000$87/sqft |
Source:  AMMLS #26-7197 Report a problem | ||
| 9/2/2026 | Listing removed | $350,000$87/sqft |
Source: AMMLS #25-1436 Report a problem | ||
| 5/30/2026 | Listed for sale | $350,000$87/sqft |
Source: AMMLS #25-1436 Report a problem | ||
| 5/14/2026 | Contingent | $350,000$87/sqft |
Source: AMMLS #25-1436 Report a problem | ||
| 3/13/2026 | Listed for sale | $350,000$87/sqft |
Source: AMMLS #25-1436 Report a problem | ||
| 3/10/2026 | Contingent | $350,000$87/sqft |
Source: AMMLS #25-1436 Report a problem | ||
| 12/7/2025 | Listed for sale | $350,000-12.5%$87/sqft |
Source: AMMLS #25-1436 Report a problem | ||
| 2/27/2025 | Price change | $400,000-13%$100/sqft |
Source: AMMLS #25-1436 Report a problem | ||
| 2/4/2025 | Listed for sale | $460,000$115/sqft |
Source: AMMLS #25-1436 Report a problem | ||
| 9/18/2024 | Listing removed | $460,000$115/sqft |
Source: AMMLS #24-3050 Report a problem | ||
| 4/15/2024 | Listed for sale | $460,000$115/sqft |
Source: AMMLS #24-3050 Report a problem | ||
Public tax history
| Year | Property taxes | Tax assessment |
|---|---|---|
| 2024 | -- | $333,830 +10.7% |
| 2023 | -- | $301,521 -19.4% |
| 2022 | -- | $374,110 +8.1% |
| 2021 | -- | $346,210 |
| 2020 | -- | $346,210 +0% |
| 2018 | -- | $346,203 +18.4% |
| 2017 | -- | $292,423 |
| 2016 | -- | $292,423 +0.6% |
| 2015 | -- | $290,663 |
| 2014 | -- | $290,663 |
| 2013 | -- | $290,663 |
| 2011 | -- | $290,663 |
| 2009 | -- | $290,663 |
| 2008 | -- | $290,663 +17.3% |
| 2007 | -- | $247,808 |
Find assessor info on the county website
Monthly payment
Est. payment
Payment breakdown
Explore the cost of this home by adjusting the details. Changes won't be saved.Climate risks
Neighborhood: 79070
Nearby schools
Schools provided by the listing agent
- Elementary: Wright
- Middle: Perryton Junior High
- High: Perryton High School
Source: AMMLS. This data may not be complete. We recommend contacting the local school district to confirm school assignments for this home.
Similar homes
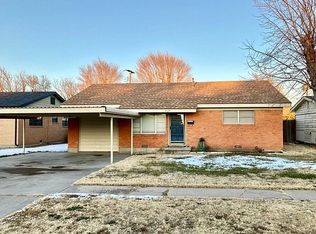
- $355,0003 bd2 ba2.1k sqft2305 S Elm St, Perryton, TX 79070For Sale
 MLS ID #26-6773, Deb Aylor, Sunshine Realty. AMMLS
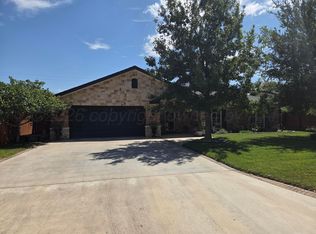
- $229,0003 bd2 ba2.8k sqft1514 S Eton St, Perryton, TX 79070For Sale
 MLS ID #26-4941, Bryce Hale, Perryton Realty. AMMLS
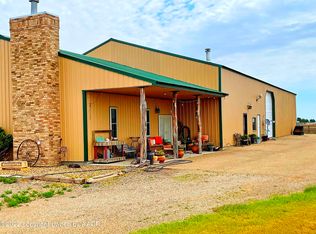
- $470,0003 bd4 ba2.1k sqft12620 Fm 1267, Perryton, TX 79070For Sale
 MLS ID #25-8463, Bryce Hale, Perryton Realty. AMMLS
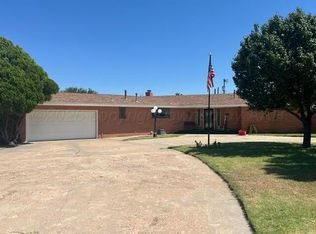
- $175,0003 bd3 ba2.5k sqft310 Cherry St, Darrouzett, TX 79024For Sale
 MLS ID #26-7041, Diana Hoover, Perryton Realty. AMMLS
