Step inside to find an inviting, open floor plan that seamlessly connects the living, dining, and kitchen areas, perfect for relaxation and entertaining. The kitchen features GE Appliances, 3cm granite countertops, center island bar, and plenty of cabinet and counter top space. The spacious living room highlights a raised box ceiling, and French doors leading to a rear covered porch. The primary bedroom includes a full bath with a double vanity, oversized soaking tub, separate shower with glass door, and large walk-in closet. Other amenities to mention: 4-sided brick to ground construction, double car garage with automatic door opener, fully sodded lawn, LVP flooring throughout main living area and all wet areas, Gold Fortified Certified, Maniblock water system, and much more! Approx. date of completion April 2025 Buyer to verify all information during due diligence.
Closed
$264,950
1919 Mary Jane Dr, Bay Minette, AL 36507
3beds
1,455sqft
Residential
Built in 2024
0.39 Acres Lot
$268,100 Zestimate®
$182/sqft
$1,857 Estimated rent
Home value
$268,100
$252,000 - $287,000
$1,857/mo
Zestimate® history
Owner options
List your home for rent
$1,857/mo
Rent Zestimate®
Find your next renter with Zillow Rental Manager. Plus, with online applications, you can quickly screen prospective tenants – for free.
$1,857/mo
Rent Zestimate®
Refinance and save
$1,547/mo
Est. payment
Refinancing to a lower rate could help reduce your monthly payments and save thousands over the life of the loan.
$1,547/mo
Est. payment
Explore your selling options
Work with a Zillow partner agent
Leverage their expertise and Zillow's premium Showcase listings to get your home seen by more buyers.
Get startedList with your own agent
Get your home in front of millions of buyers by listing it on Zillow.
Learn how to do itSell it yourself
Take full control of how buyers see your home on Zillow by listing For Sale by Owner (FSBO).
List your homeWhat's special
Oversized soaking tubLarge walk-in closetInviting open floor planCenter island barGe appliancesRaised box ceilingPrimary bedroom
Zillow last checked:
Listing updated:
Listed by:
Tammy Boudreau Main:251-473-8600,
Cote Realty
Bought with:
Melissa Phillips
Keller Williams AGC Realty-Da
Source: Baldwin Realtors,MLS#: 371575
Facts & features
Interior
Bedrooms & bathrooms
- Bedrooms: 3
- Bathrooms: 2
- Full bathrooms: 2
- Main level bedrooms: 3
Rooms
- Room types: Living Room
Primary bedroom
- Features: Walk-In Closet(s)
- Level: Main
- Area: 225
- Dimensions: 15 x 15
Bedroom 2
- Level: Main
- Area: 121
- Dimensions: 11 x 11
Bedroom 3
- Level: Main
- Area: 121
- Dimensions: 11 x 11
Primary bathroom
- Features: Double Vanity, Soaking Tub, Separate Shower
Dining room
- Features: Lvg/Dng/Ktchn Combo
Kitchen
- Level: Main
- Area: 108
- Dimensions: 12 x 9
Living room
- Level: Main
- Area: 195
- Dimensions: 15 x 13
Heating
- Electric, Heat Pump
Cooling
- Ceiling Fan(s), SEER 14
Appliances
- Included: Dishwasher, Microwave, Electric Range
Features
- Ceiling Fan(s), Vaulted Ceiling(s)
- Flooring: Carpet, Luxury Vinyl Plank
- Doors: Thermal Doors
- Windows: Double Pane Windows
- Has basement: No
- Has fireplace: No
- Fireplace features: None
Interior area
- Total structure area: 1,455
- Total interior livable area: 1,455 sqft
Property
Parking
- Total spaces: 2
- Parking features: Attached, Garage, Garage Door Opener
- Has attached garage: Yes
- Covered spaces: 2
Features
- Levels: One
- Stories: 1
- Exterior features: Termite Contract
- Has view: Yes
- View description: Other
- Waterfront features: No Waterfront
Lot
- Size: 0.39 Acres
- Dimensions: 85 x 207
- Features: Subdivided
Details
- Parcel number: 2302042000049.002
- Zoning description: Single Family Residence
Construction
Type & style
- Home type: SingleFamily
- Architectural style: Craftsman
- Property subtype: Residential
Materials
- Brick
- Foundation: Slab
- Roof: Composition,Dimensional,Ridge Vent
Condition
- New Construction
- New construction: Yes
- Year built: 2024
Details
- Warranty included: Yes
Utilities & green energy
- Utilities for property: North Baldwin Utilities
Community & HOA
Community
- Features: None
- Security: Smoke Detector(s), Carbon Monoxide Detector(s)
- Subdivision: Canterbury Village
HOA
- Has HOA: No
Location
- Region: Bay Minette
Financial & listing details
- Price per square foot: $182/sqft
- Tax assessed value: $33,900
- Annual tax amount: $233
- Price range: $265K - $265K
- Date on market: 12/16/2024
- Ownership: Whole/Full
Price history
| Date | Event | Price |
|---|---|---|
| 3/27/2025 | Sold | $264,950$182/sqft |
Source:  Baldwin Realtors #371575 Report a problem Baldwin Realtors #371575 Report a problem | ||
| 12/16/2024 | Pending sale | $264,950$182/sqft |
Source: Baldwin Realtors #371575 Report a problem | ||
| 12/16/2024 | Listed for sale | $264,950$182/sqft |
Source: Baldwin Realtors #371575 Report a problem | ||
Public tax history
| Year | Property taxes | Tax assessment |
|---|---|---|
| 2025 | $288 -0.9% | $6,780 -0.9% |
| 2024 | $291 +24.4% | $6,840 +24.4% |
| 2023 | $234 | $5,500 +18% |
| 2022 | -- | $4,660 +10.4% |
| 2021 | $179 +1.4% | $4,220 +1.4% |
| 2020 | $177 +42.5% | $4,160 +42.5% |
| 2019 | $124 +9% | $2,920 +9% |
| 2018 | $114 | $2,680 |
| 2017 | $114 | $2,680 |
| 2016 | $114 | $2,680 -6.3% |
| 2015 | $114 -18.8% | $2,860 -13.3% |
| 2014 | $140 | $3,300 |
Find assessor info on the county website
Neighborhood: 36507
Nearby homes
- $253,9003 bd2 ba1.6k sqft1921 Mary Jane Dr, Bay Minette, AL 36507Off Market

- $248,7003 bd2 ba1.4k sqft1923 W Mary Jane Dr, Bay Minette, AL 36507Off Market

- $258,1003 bd2 ba1.5k sqft1923 Mary Jane Dr, Bay Minette, AL 36507Off Market
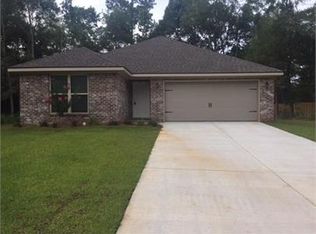
- $251,0003 bd1 ba1.4k sqft1917 Mary Jane Dr, Bay Minette, AL 36507Off Market
- $275,0003 bd2 ba1.4k sqft1915 Mary Jane Dr, Bay Minette, AL 36507Pending
- $245,0003 bd3 ba2.4k sqft1905 Auburn Ave, Bay Minette, AL 36507Off Market
- $254,4003 bd1 ba1.5k sqft1918 Mary Jane Dr, Bay Minette, AL 36507Off Market
- $37,5000.25 Acres13 Mary Jane Dr #13, Bay Minette, AL 36507Sold
Nearby schools
GreatSchools rating
- 4/10Bay Minette Elementary SchoolGrades: PK-6Distance: 1 mi
- 8/10Bay Minette Middle SchoolGrades: 7-8Distance: 1.5 mi
- 8/10Baldwin Co High SchoolGrades: 9-12Distance: 1.1 mi
Schools provided by the listing agent
- Elementary: Bay Minette Elementary
- Middle: Bay Minette Middle
- High: Baldwin County High
Source: Baldwin Realtors. This data may not be complete. We recommend contacting the local school district to confirm school assignments for this home.
Get a cash offer in 3 minutes
Find out how much your home could sell for in as little as 3 minutes with a no-obligation cash offer.
Estimated market value
$268,100
Get a cash offer in 3 minutes
Find out how much your home could sell for in as little as 3 minutes with a no-obligation cash offer.
Estimated market value
$268,100
- Alabama
- Baldwin County
- Bay Minette
- 36507
- 1919 Mary Jane Dr
Nearby cities
Nearby zip codes
Other Bay Minette Topics
