APPROXIMATE COMPLETION DATE JUNE 30TH! Professional photos will be provided upon completion. Grab this beautiful 3/2 in beautiful Canterbury Village! Situated on a beautiful corner lot, this home boasts an open floor plan, stainless steel appliances, luxury plank flooring, energy efficient Trane HVAC, 30 year architectural shingles, gas tankless water heater, spacious living/dining room combo, custom drop cabinets, single car garage, termite bond and more! Bring your mover! Seller will help with Buyer closing costs/prepaids with an acceptable offer. Buyer to verify all information during due diligence.
Pending
$275,000
1915 Mary Jane Dr, Bay Minette, AL 36507
3beds
1,400sqft
:
Get pre-qualified$1,610/mo
Residential
Built in 2026
0.25 Acres Lot
$-- Zestimate®
$196/sqft
$-- HOA
What's special
Single car garageEnergy efficient trane hvacBeautiful corner lotCustom drop cabinetsOpen floor planStainless steel appliancesLuxury plank flooring
- 68 days |
- 38 |
- 0 |
Zillow last checked:
Listing updated:
Listed by:
Patty Bailey patty.bailey@bellsouth.net,
Bailey Realty Group, LLC
Source: Baldwin Realtors,MLS#: 396699
Facts & features
Interior
Bedrooms & bathrooms
- Bedrooms: 3
- Bathrooms: 2
- Full bathrooms: 2
Primary bedroom
- Features: 1st Floor Primary, Walk-In Closet(s)
Primary bathroom
- Features: Tub/Shower Combo
Dining room
- Features: Lvg/Dng/Ktchn Combo
Heating
- Central
Cooling
- Electric, Ceiling Fan(s)
Appliances
- Included: Dishwasher, Microwave, Electric Range, Tankless Water Heater
- Laundry: Inside
Features
- Ceiling Fan(s), High Speed Internet
- Flooring: Carpet, Luxury Vinyl Plank
- Windows: Double Pane Windows
- Has basement: No
- Has fireplace: No
- Fireplace features: None
Interior area
- Total structure area: 1,400
- Total interior livable area: 1,400 sqft
Property
Parking
- Total spaces: 1
- Parking features: Attached, Garage, Garage Door Opener
- Has attached garage: Yes
- Covered spaces: 1
Features
- Levels: One
- Stories: 1
- Patio & porch: Covered, Front Porch
- Exterior features: Termite Contract
- Has view: Yes
- View description: None
Lot
- Size: 0.25 Acres
- Dimensions: 121 x 128 IRR
- Features: Less than 1 acre, Corner Lot, Few Trees, Subdivided
Details
- Parcel number: 2302043000001.088
- Zoning description: Single Family Residence,Within Corp Limits
Construction
Type & style
- Home type: SingleFamily
- Architectural style: Traditional
- Property subtype: Residential
Materials
- Concrete, Hardboard, Frame
- Foundation: Slab
- Roof: Composition,Dimensional,Ridge Vent
Condition
- New Construction
- New construction: Yes
- Year built: 2026
Details
- Warranty included: Yes
Utilities & green energy
- Electric: Alabama Power
- Sewer: Public Sewer
- Water: Public
- Utilities for property: North Baldwin Utilities
Community & HOA
Community
- Features: None
- Security: Smoke Detector(s)
- Subdivision: Canterbury Village
HOA
- Has HOA: No
Location
- Region: Bay Minette
Financial & listing details
- Price per square foot: $196/sqft
- Tax assessed value: $30,500
- Annual tax amount: $259
- Price range: $275K - $275K
- Date on market: 5/18/2026
- Ownership: Whole/Full
Estimated market value
Not available
Estimated sales range
Not available
Not available
Price history
| Date | Event | Price |
|---|---|---|
| 6/24/2026 | Pending sale | $275,000$196/sqft |
Source:  Baldwin Realtors #396699 Report a problem Baldwin Realtors #396699 Report a problem | ||
| 5/18/2026 | Listed for sale | $275,000+816.7%$196/sqft |
Source: Baldwin Realtors #396699 Report a problem | ||
| 4/19/2023 | Sold | $30,000+22.4%$21/sqft |
Source: Public Record Report a problem | ||
| 5/20/2022 | Sold | $24,500$18/sqft |
Source: Public Record Report a problem | ||
Public tax history
| Year | Property taxes | Tax assessment |
|---|---|---|
| 2025 | $259 -1% | $6,100 -1% |
| 2024 | $262 +24.7% | $6,160 +24.7% |
| 2023 | $210 | $4,940 +6% |
| 2022 | -- | $4,660 +10.4% |
| 2021 | $179 +1.4% | $4,220 +1.4% |
| 2020 | $177 +42.5% | $4,160 +42.5% |
| 2019 | $124 +9% | $2,920 +9% |
| 2018 | $114 | $2,680 |
| 2017 | $114 | $2,680 |
| 2016 | $114 | $2,680 -10.1% |
| 2015 | $114 -18.8% | $2,980 -9.7% |
| 2014 | $140 | $3,300 |
Find assessor info on the county website
Monthly payment
Est. payment
Payment breakdown
Explore the cost of this home by adjusting the details. Changes won't be saved.Climate risks
Neighborhood: 36507
Nearby schools
GreatSchools rating
- 4/10Bay Minette Elementary SchoolGrades: PK-6Distance: 0.9 mi
- 8/10Bay Minette Middle SchoolGrades: 7-8Distance: 1.4 mi
- 8/10Baldwin Co High SchoolGrades: 9-12Distance: 1.1 mi
Schools provided by the listing agent
- Elementary: Bay Minette Elementary
- Middle: Bay Minette Middle
- High: Baldwin County High
Source: Baldwin Realtors. This data may not be complete. We recommend contacting the local school district to confirm school assignments for this home.
- $37,5000.25 Acres13 Mary Jane Dr #13, Bay Minette, AL 36507Sold
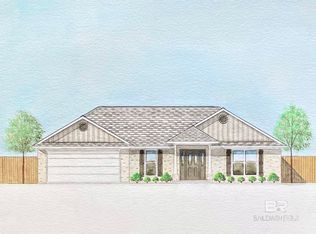
- $251,0003 bd1 ba1.4k sqft1917 Mary Jane Dr, Bay Minette, AL 36507Off Market
- $250,0003 bd2 ba1.4k sqft1916 Mary Jane Dr, Bay Minette, AL 36507Sold
- $242,7003 bd1 ba1.4k sqft1913 Mary Jane Dr, Bay Minette, AL 36507Off Market
- $214,8003 bd1 ba1.7k sqft1810 Auburn Ave, Bay Minette, AL 36507Sold
- $254,4003 bd1 ba1.5k sqft1918 Mary Jane Dr, Bay Minette, AL 36507Off Market
- $131,2002 bd1 ba1.1k sqft1812 Auburn Ave, Bay Minette, AL 36507Off Market
- $264,9503 bd2 ba1.4k sqft1919 Mary Jane Dr, Bay Minette, AL 36507Sold
A local agent can set up tours, give advice and negotiate with sellers.
Similar homes
- $--3 bd2 ba1.6k sqft1402 Brown Ave, Bay Minette, AL 36507Auction
 Xome
Xome - $285,0003 bd3 ba2k sqft1303 Bradley Ave, Bay Minette, AL 36507Active
 MLS ID #393354, Karen Taylor, Bailey Realty Group, LLC. Baldwin Realtors
 - $269,9003 bd2 ba1.6k sqft228 W 16th St, Bay Minette, AL 36507Active
 MLS ID #393158, Patty Bailey, Bailey Realty Group, LLC. Baldwin Realtors
 - $289,0003 bd3 ba2k sqft410 E 10th St, Bay Minette, AL 36507For Sale By Owner

- $279,9004 bd2 ba1.9k sqft501 E 4th St, Bay Minette, AL 36507ActiveMLS ID #391001, Patty Bailey, Bailey Realty Group, LLC. Baldwin Realtors
- $249,9003 bd2 ba1.3k sqft1305 W 7th St, Bay Minette, AL 36507ActiveMLS ID #393511, Matthew Franklin, Delta Realty LLC. Baldwin Realtors
- $259,9003 bd2 ba1.4k sqft1152 Dolive St, Bay Minette, AL 36507ActiveMLS ID #396027, Patty Bailey, Bailey Realty Group, LLC. Baldwin Realtors
- $235,0003 bd2 ba1.1k sqft107 W 15th St, Bay Minette, AL 36507ActiveMLS ID #396705, Patty Bailey, Bailey Realty Group, LLC. Baldwin Realtors
- $306,9003 bd2 ba1.7k sqft806 Lakeview Dr, Bay Minette, AL 36507For SaleMLS ID #7695482, Kathy Guidroz, Coastal Alabama Real Estate. GCMLS
- $254,9003 bd2 ba1.4k sqft103 Lucy Dr, Bay Minette, AL 36507For SaleMLS ID #7787916, Sherry Roberts, Elite RE Solutions, LLC Gulf C. GCMLS
- $299,0004 bd2 ba1.7k sqft214 Cobb Ct, Bay Minette, AL 36507ActiveMLS ID #395042, Chelsea Blackwell, Blackwell Realty, Inc.. Baldwin Realtors
- $209,9003 bd1 ba1k sqft901 W 7th St, Bay Minette, AL 36507ActiveMLS ID #398872, Patty Bailey, Bailey Realty Group, LLC. Baldwin Realtors
- $220,0003 bd2 ba1.3k sqft16360 Tolbert Rd, Bay Minette, AL 36507ActiveMLS ID #392382, Heather Jackson, Delta Realty LLC. Baldwin Realtors
- $355,0004 bd2 ba1.7k sqft48533 State Highway 59, Bay Minette, AL 36507ActiveMLS ID #399301, Joseph Pollard, Elite By The Beach, LLC. Baldwin Realtors
- $313,0003 bd2 ba1.1k sqft8435 Hurricane Rd, Bay Minette, AL 36507ActiveMLS ID #398775, David Wells, EXP REALTY,LLC. Baldwin Realtors
- $229,9002 bd2 ba1.1k sqft15900 Taylor Rd, Bay Minette, AL 36507ActiveMLS ID #384477, Mark Frenette, Delta Realty LLC. Baldwin Realtors
- $275,0001 bd1 ba800 sqft43053 State Highway 225, Bay Minette, AL 36507For SaleMLS ID #7739957, Kennon Henderson, IXL Real Estate LLC. GCMLS
- $190,0003 bd1 ba1.4k sqft2308 S Us Highway 31, Bay Minette, AL 36507ActiveMLS ID #394725, Heather Jackson, Delta Realty LLC. Baldwin Realtors
- $155,0003 bd1 ba1.6k sqft711 S White Ave, Bay Minette, AL 36507For Sale By Owner
- $260,0004 bd2 ba1.9k sqft11045 Hurst Dr, Axis, AL 36505For SaleMLS ID #7767105, Patrice Cox, Keller Williams Mobile. GCMLS
