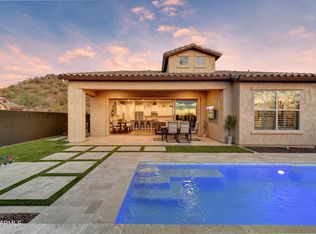
This exquisite property welcomes you to Canyon Preserve, nestled in the esteemed Mountain Bridge Community. Positioned on a premium cul-de-sac lot adjacent to Tonto National Park, this residence offers breathtaking mountain panoramas, presenting an exceptional opportunity. Boasting over $300k in upgrades, this luxurious custom home features a pristine custom pool, 3 bedrooms, 2.5 baths, an open-concept kitchen and living area, faux beams, gourmet cabinetry, high-end appliances, stylish backsplash, and more. The grandeur of the great room is accentuated by a glass accordion door unveiling the newly installed pool with a water feature and picturesque mountain vistas. The elegant kitchen showcases white cabinets, quartz countertops, stainless steel appliances, and a center island with a breakfast bar. The primary bedroom indulges with a lavish ensuite offering dual sinks, a makeup area, and a spacious walk-in closet. The bedroom/office exudes a professional ambiance with a custom-designed brick wall and faux beams.
Situated within the exclusive Mountain Bridge, a gated master-planned community, residents relish access to The Owner's Club. This resort-style oasis boasts heated pools, a spa, a well-equipped fitness center, tennis and pickleball courts, parks, event lawns, and a variety of lifestyle activities. Beyond the residence and community amenities, discover the convenience of being near Usery Mountain Regional Park, a brief drive from Las Sendas Golf Club, just 15 miles from Saguaro Lake, and with easy access to the 202 Freeway.
This property epitomizes luxury living, harmonizing perfectly with its stunning natural surroundings. Embrace this remarkable opportunity to claim this home as your own.
Sold for $860,000
$860,000
1919 N BERNARD Circle, Mesa, AZ 85207
3beds
2,039sqft
Single Family Residence
Built in 2020
6,813 Square Feet Lot
$825,300 Zestimate®
$422/sqft
$3,553 Estimated rent
Home value
$825,300
$784,000 - $867,000
$3,553/mo
Zestimate® history
Owner options
List your home for rent
$3,553/mo
Rent Zestimate®
Find your next renter with Zillow Rental Manager. Plus, with online applications, you can quickly screen prospective tenants – for free.
$3,553/mo
Rent Zestimate®
Refinance and save
$4,507/mo
Est. payment
Refinancing to a lower rate could help reduce your monthly payments and save thousands over the life of the loan.
$4,507/mo
Est. payment
Explore your selling options
Work with a Zillow partner agent
Leverage their expertise and Zillow's premium Showcase listings to get your home seen by more buyers.
Get startedList with your own agent
Get your home in front of millions of buyers by listing it on Zillow.
Learn how to do itSell it yourself
Take full control of how buyers see your home on Zillow by listing For Sale by Owner (FSBO).
List your homeWhat's special
Zillow last checked:
Listing updated:
Listed by:
David Cox 509-869-0358,
Real Broker,
Darnell King 813-466-8913,
Real Broker
Bought with:
Zachary Nuetzman, SA689084000
Realty ONE Group
Darwin Wall, SA507071000
Realty ONE Group
Source: ARMLS,MLS#: 6745937
Facts & features
Interior
Bedrooms & bathrooms
- Bedrooms: 3
- Bathrooms: 3
- Full bathrooms: 2
- 1/2 bathrooms: 1
Heating
- Electric
Cooling
- Central Air, Ceiling Fan(s), Programmable Thmstat
Appliances
- Included: Dryer, Washer, Water Softener Owned, Reverse Osmosis, Refrigerator, Built-in Microwave, Dishwasher, Disposal, Gas Range, Gas Oven, Gas Cooktop, Water Purifier
- Laundry: Inside
Features
- Pantry, High Speed Internet, Double Vanity, 9+ Flat Ceilings, No Interior Steps, Kitchen Island, Full Bth Master Bdrm, Separate Shwr & Tub
- Flooring: Tile
- Windows: Solar Screens, Double Pane Windows
- Has basement: No
- Has fireplace: No
Interior area
- Total structure area: 2,039
- Total interior livable area: 2,039 sqft
Property
Parking
- Total spaces: 5
- Parking features: Tandem Garage, Garage Door Opener, Direct Access, Over Height Garage
- Garage spaces: 3
- Uncovered spaces: 2
Accessibility
- Accessibility features: Remote Devices, Mltpl Entries/Exits, Bath Raised Toilet, Accessible Hallway(s)
Features
- Stories: 1
- Patio & porch: Covered, Patio
- Exterior features: Misting System, Private Street(s)
- Has private pool: Yes
- Spa features: None
- Fencing: Block
- Has view: Yes
- View description: Mountain(s)
Lot
- Size: 6,813 Square Feet
- Features: North/South Exposure, Desert Front, Cul-De-Sac, Gravel/Stone Front, Synthetic Grass Back, Auto Timer H2O Back, Irrigation Front, Irrigation Back
Details
- Parcel number: 21949754
Construction
Type & style
- Home type: SingleFamily
- Property subtype: Single Family Residence
Materials
- Stucco, Wood Frame, Painted
- Roof: Tile,Concrete
Condition
- Year built: 2020
Details
- Builder name: Blandford Homes
- Warranty included: Yes
Utilities & green energy
- Sewer: Public Sewer
- Water: City Water
Community & HOA
Community
- Features: Pool, Racquetball, Pickleball, Gated, Community Spa, Community Spa Htd, Community Media Room, Tennis Court(s), Playground, Fitness Center
- Security: Fire Sprinkler System, Security System Leased
- Subdivision: CANYON PRESERVE AT MOUNTAIN BRIDGE
HOA
- Has HOA: Yes
- Services included: Maintenance Grounds
- HOA fee: $577 quarterly
- HOA name: Mountain Bridge
- HOA phone: 480-284-4510
- Second HOA name: CCMC
- Second HOA phone: 833-301-4538
Location
- Region: Mesa
Financial & listing details
- Price per square foot: $422/sqft
- Tax assessed value: $606,100
- Annual tax amount: $2,747
- Date on market: 8/30/2024
- Cumulative days on market: 34 days
- Listing terms: Cash,Conventional,FHA,VA Loan
- Ownership: Fee Simple
Price history
| Date | Event | Price |
|---|---|---|
| 10/3/2024 | Sold | $860,000-2.3%$422/sqft |
Source:  ARMLS #6745937 Report a problem ARMLS #6745937 Report a problem | ||
| 8/30/2024 | Listed for sale | $879,900+39%$432/sqft |
Source: ARMLS #6745937 Report a problem | ||
| 9/14/2020 | Sold | $633,023$310/sqft |
Source: Public Record Report a problem | ||
Public tax history
| Year | Property taxes | Tax assessment |
|---|---|---|
| 2025 | $3,543 +24.6% | $60,610 -14.5% |
| 2024 | $2,842 +4% | $70,860 +116.4% |
| 2023 | $2,732 -7.8% | $32,739 -32.9% |
| 2022 | $2,964 +1072.4% | $48,820 +11.8% |
| 2021 | $253 +7% | $43,670 +668.2% |
| 2020 | $236 -41.6% | $5,685 +77.9% |
| 2019 | $405 | $3,195 |
Find assessor info on the county website
Neighborhood: 85207
Nearby homes
- $740,0004 bd3 ba2.3k sqft1915 N Bernard Cir, Mesa, AZ 85207Sold

- $719,100-- bd3 ba2k sqft1911 N Bernard Cir, Mesa, AZ 85207Off Market
- $25,700-- bd-- ba-- sqft1905 N Bernard, Mesa, AZ 85207Off Market
- $799,0003 bd3 ba1.7k sqft1902 N Bernard Cir, Mesa, AZ 85207Sold
- $792,100-- bd3 ba1.9k sqft1905 N Bernard Cir, Mesa, AZ 85207Off Market
- $604,1002 bd2 ba1.7k sqft1862 N Bernard Cir, Mesa, AZ 85207Off Market
- $785,0002 bd3 ba1.7k sqft1865 N Bernard Cir, Mesa, AZ 85207Sold
- $785,000-- bd3 ba1.7k sqft1865 N Bernard Cir, Mesa, AZ 85207Sold
Nearby schools
GreatSchools rating
- 9/10Zaharis Elementary SchoolGrades: PK-6Distance: 0.5 mi
- 3/10Smith Junior High SchoolGrades: 7-8Distance: 1.8 mi
- 4/10Skyline High SchoolGrades: 9-12Distance: 3.7 mi
Schools provided by the listing agent
- Elementary: Zaharis Elementary
- Middle: Fremont Junior High School
- High: Red Mountain High School
- District: Mesa Unified District
Source: ARMLS. This data may not be complete. We recommend contacting the local school district to confirm school assignments for this home.
Get a cash offer in 3 minutes
Find out how much your home could sell for in as little as 3 minutes with a no-obligation cash offer.
Estimated market value
$825,300
Get a cash offer in 3 minutes
Find out how much your home could sell for in as little as 3 minutes with a no-obligation cash offer.
Estimated market value
$825,300
- Arizona
- Maricopa County
- Mesa
- 85207
- 1919 N BERNARD Circle
Nearby cities
Nearby neighborhoods
Nearby zip codes
Other Mesa Topics
