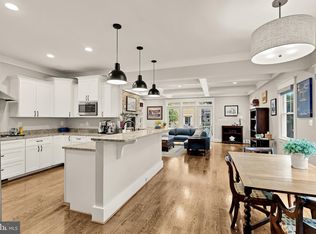
Exceptional Opportunity! Beautifully crafted Craftsman-style home offering 4 bedrooms, 4.5 bathrooms, and over 3,000 square feet of living space across three finished levels. Ideally located in North Arlington and served by the Glebe, Williamsburg, and Yorktown school pyramid, this home blends timeless architectural details with modern comfort. The inviting exterior features stone and Hardiplank siding, a covered front porch, and a detached one-car garage. Inside, enjoy hardwood floors, 9-foot ceilings, and custom details throughout, including a stone fireplace, beamed ceiling, and built-in shelving. The main level offers an open layout with a spacious living room, formal dining area, and private home office. The gourmet kitchen features granite countertops, GE stainless steel appliances, and a bright breakfast room overlooking the rear deck, perfect for outdoor entertaining. Upstairs, the primary suite includes dual walk-in closets and a spa-inspired bath with soaking tub, separate shower, and dual vanities. Two additional bedrooms share a hall bath, and a second-floor laundry room adds everyday convenience. The fully finished walkout lower level provides excellent flexibility with a mudroom, recreation room, fourth bedroom, and full bath, ideal for guests or extended living. Conveniently located near Ballston Metro, shopping, dining, and parks, this home offers classic charm, modern amenities, and an unbeatable location in one of Arlington’s most desirable neighborhoods.
Sold for $1,455,000
$1,455,000
1919 N George Mason Dr, Arlington, VA 22207
4beds
3,888sqft
Single Family Residence
Built in 2014
4,935 Square Feet Lot
$1,462,900 Zestimate®
$374/sqft
$7,376 Estimated rent
Home value
$1,462,900
$1.39M - $1.54M
$7,376/mo
Zestimate® history
Owner options
List your home for rent
$7,376/mo
Rent Zestimate®
Find your next renter with Zillow Rental Manager. Plus, with online applications, you can quickly screen prospective tenants – for free.
$7,376/mo
Rent Zestimate®
Refinance and save
$9,040/mo
Est. payment
Refinancing to a lower rate could help reduce your monthly payments and save thousands over the life of the loan.
$9,040/mo
Est. payment
Explore your selling options
Work with a Zillow partner agent
Leverage their expertise and Zillow's premium Showcase listings to get your home seen by more buyers.
Get startedList with your own agent
Get your home in front of millions of buyers by listing it on Zillow.
Learn how to do itSell it yourself
Take full control of how buyers see your home on Zillow by listing For Sale by Owner (FSBO).
List your homeWhat's special
Private home officeStone fireplaceDetached one-car garageRecreation roomThree finished levelsFourth bedroomStone and hardiplank siding
Zillow last checked:
Listing updated:
Listed by:
Ann Wilson 703-328-0532,
KW United,
Co-Listing Agent: Sean Patrick Wilson 703-328-8079,
KW United
Bought with:
Sanchita Gupta, 0225266626
TTR Sotheby's International Realty
Source: Bright MLS,MLS#: VAAR2068100
Facts & features
Interior
Bedrooms & bathrooms
- Bedrooms: 4
- Bathrooms: 5
- Full bathrooms: 4
- 1/2 bathrooms: 1
- Main level bathrooms: 1
Rooms
- Room types: Dining Room, Primary Bedroom, Bedroom 2, Bedroom 3, Bedroom 4, Bedroom 5, Kitchen, Game Room, Family Room, Den, Foyer, Breakfast Room, Laundry, Other, Storage Room, Utility Room
Primary bedroom
- Features: Flooring - Carpet
- Level: Upper
- Area: 224 Square Feet
- Dimensions: 14 X 16
Bedroom 2
- Features: Flooring - Carpet
- Level: Upper
- Area: 156 Square Feet
- Dimensions: 12 X 13
Bedroom 3
- Features: Flooring - Carpet
- Level: Upper
- Area: 156 Square Feet
- Dimensions: 12 X 13
Bedroom 4
- Features: Flooring - Carpet
- Level: Upper
- Area: 156 Square Feet
- Dimensions: 12 X 13
Bedroom 5
- Features: Flooring - Carpet
- Level: Lower
- Area: 144 Square Feet
- Dimensions: 12 X 12
Breakfast room
- Features: Flooring - HardWood
- Level: Main
- Area: 130 Square Feet
- Dimensions: 10 X 13
Den
- Features: Flooring - HardWood
- Level: Main
- Area: 132 Square Feet
- Dimensions: 11 X 12
Dining room
- Features: Flooring - HardWood
- Level: Main
- Area: 204 Square Feet
- Dimensions: 12 X 17
Family room
- Features: Flooring - HardWood, Fireplace - Wood Burning
- Level: Main
- Area: 378 Square Feet
- Dimensions: 21 X 18
Foyer
- Features: Flooring - HardWood
- Level: Main
- Area: 48 Square Feet
- Dimensions: 6 X 8
Game room
- Features: Flooring - Carpet
- Level: Lower
- Area: 340 Square Feet
- Dimensions: 17 X 20
Kitchen
- Features: Flooring - HardWood
- Level: Main
- Area: 156 Square Feet
- Dimensions: 12 X 13
Laundry
- Level: Unspecified
Mud room
- Level: Unspecified
Other
- Features: Flooring - Carpet
- Level: Lower
- Area: 289 Square Feet
- Dimensions: 17 X 17
Storage room
- Level: Unspecified
Utility room
- Level: Unspecified
Heating
- Forced Air, Natural Gas
Cooling
- Central Air, Ceiling Fan(s), Electric
Appliances
- Included: Cooktop, Dishwasher, Disposal, Dryer, Exhaust Fan, Ice Maker, Microwave, Oven, Oven/Range - Gas, Range Hood, Refrigerator, Washer, Water Heater, Gas Water Heater
- Laundry: Upper Level, Laundry Room, Mud Room
Features
- Attic, Breakfast Area, Kitchen - Gourmet, Dining Area, Primary Bath(s), Built-in Features, Crown Molding, Upgraded Countertops, Recessed Lighting, Open Floorplan, 9'+ Ceilings, Beamed Ceilings, Dry Wall, Tray Ceiling(s)
- Doors: French Doors, Insulated
- Windows: Double Pane Windows, Insulated Windows, Low Emissivity Windows, Screens
- Basement: Full,Finished,Heated,Improved,Rear Entrance,Sump Pump
- Number of fireplaces: 1
- Fireplace features: Glass Doors, Mantel(s)
Interior area
- Total structure area: 3,888
- Total interior livable area: 3,888 sqft
- Finished area above ground: 2,728
- Finished area below ground: 1,160
Property
Parking
- Total spaces: 3
- Parking features: Garage Door Opener, Concrete, Driveway, Detached
- Garage spaces: 1
- Uncovered spaces: 2
Accessibility
- Accessibility features: None
Features
- Levels: Three
- Stories: 3
- Patio & porch: Deck, Porch
- Exterior features: Sidewalks, Street Lights
- Pool features: None
- Has spa: Yes
- Spa features: Bath
Lot
- Size: 4,935 Square Feet
- Features: Landscaped
Details
- Additional structures: Above Grade, Below Grade
- Parcel number: 08006041
- Zoning: R-6
- Special conditions: Standard
Construction
Type & style
- Home type: SingleFamily
- Architectural style: Craftsman
- Property subtype: Single Family Residence
Materials
- HardiPlank Type
- Foundation: Concrete Perimeter
- Roof: Asphalt,Shingle
Condition
- Excellent
- New construction: No
- Year built: 2014
Details
- Builder model: CRAFTSMAN
- Builder name: ZORC DEVELOPMENT
Utilities & green energy
- Sewer: Public Sewer
- Water: Public
- Utilities for property: Cable Available, Multiple Phone Lines
Community & HOA
Community
- Security: Motion Detectors, Smoke Detector(s), Security System
- Subdivision: Highview Park
HOA
- Has HOA: No
Location
- Region: Arlington
Financial & listing details
- Price per square foot: $374/sqft
- Tax assessed value: $1,415,900
- Annual tax amount: $14,626
- Date on market: 1/26/2026
- Listing agreement: Exclusive Right To Sell
- Listing terms: Cash,Conventional,FHA,VA Loan
- Ownership: Fee Simple
Price history
| Date | Event | Price |
|---|---|---|
| 7/14/2026 | Sold | $1,455,000-3%$374/sqft |
Source:  Bright MLS #VAAR2068100 Report a problem Bright MLS #VAAR2068100 Report a problem | ||
| 5/11/2026 | Pending sale | $1,500,000$386/sqft |
Source: Bright MLS #VAAR2068100 Report a problem | ||
| 4/29/2026 | Contingent | $1,500,000$386/sqft |
Source: Bright MLS #VAAR2068100 Report a problem | ||
| 4/14/2026 | Listed for sale | $1,500,000$386/sqft |
Source: Bright MLS #VAAR2068100 Report a problem | ||
| 4/6/2026 | Contingent | $1,500,000$386/sqft |
Source: Bright MLS #VAAR2068100 Report a problem | ||
| 3/16/2026 | Price change | $1,500,000-6.2%$386/sqft |
Source: Bright MLS #VAAR2068100 Report a problem | ||
| 2/26/2026 | Price change | $1,599,000-3.7%$411/sqft |
Source: Bright MLS #VAAR2068100 Report a problem | ||
| 1/26/2026 | Listed for sale | $1,660,000+33.3%$427/sqft |
Source: Bright MLS #VAAR2068100 Report a problem | ||
| 1/8/2019 | Listing removed | $1,245,000$320/sqft |
Source: Keller Williams Realty -- Arlington #1009993716 Report a problem | ||
| 10/26/2018 | Price change | $1,245,000-7.8%$320/sqft |
Source: Keller Williams Realty -- Arlington #1009993716 Report a problem | ||
| 9/6/2018 | Listed for sale | $1,350,000+22.7%$347/sqft |
Source: Fairfax Realty Select #1002639420 Report a problem | ||
| 1/31/2017 | Sold | $1,100,000-2.1%$283/sqft |
Source: Public Record Report a problem | ||
| 10/13/2016 | Listed for sale | $1,124,000-2.2%$289/sqft |
Source: Coldwell Banker Residential Brokerage - Georgetown #AR9787772 Report a problem | ||
| 7/7/2016 | Listing removed | $1,149,000$296/sqft |
Source: Coldwell Banker Residential Brokerage - Georgetown #AR9617886 Report a problem | ||
| 5/20/2016 | Listed for sale | $1,149,000$296/sqft |
Source: Coldwell Banker Residential Brokerage - Georgetown #AR9617886 Report a problem | ||
| 4/11/2016 | Listing removed | $1,149,000$296/sqft |
Source: Coldwell Banker Residential Brokerage - Georgetown #AR9617886 Report a problem | ||
| 4/7/2016 | Listed for sale | $1,149,000$296/sqft |
Source: Coldwell Banker Residential Brokerage - Georgetown #AR9617886 Report a problem | ||
Public tax history
| Year | Property taxes | Tax assessment |
|---|---|---|
| 2025 | $14,626 +2.7% | $1,415,900 +2.7% |
| 2024 | $14,238 +3.7% | $1,378,300 +3.4% |
| 2023 | $13,725 +4.9% | $1,332,500 +4.9% |
| 2022 | $13,079 +3% | $1,269,800 +3% |
| 2021 | $12,699 +5.1% | $1,232,900 +4.7% |
| 2020 | $12,085 +4.8% | $1,177,900 +4.8% |
| 2019 | $11,535 +4.5% | $1,124,300 +2.5% |
| 2018 | $11,034 +10.9% | $1,096,800 +10.9% |
| 2017 | $9,945 +1.5% | $988,600 |
| 2016 | $9,797 +5.3% | $988,600 +5.8% |
| 2015 | $9,308 | $934,500 |
| 2014 | -- | -- |
Find assessor info on the county website
Neighborhood: High View Park
Nearby homes
- $1,455,0004 bd5 ba3.8k sqft1921 N George Mason Dr, Arlington, VA 22207Sold
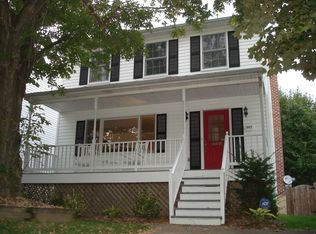
- $988,9004 bd4 ba1.7k sqft1927 N George Mason Dr, Arlington, VA 22207Off Market
- $896,9003 bd2 ba1.7k sqft1927 N George Mason Dr, Arlington, VA 22207Off Market
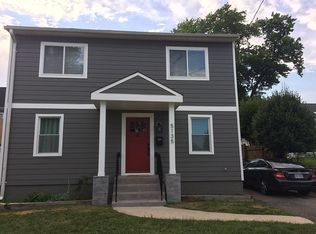
- $1,068,9004 bd3 ba2.3k sqft5135 19th Rd N, Arlington, VA 22207Off Market
- $880,4003 bd2 ba1.3k sqft1900 N Emerson St, Arlington, VA 22207Off Market
- $--1 bd1 ba410 sqft5151 19th Rd N #3, Arlington, VA 22207Off Market
- $812,0004 bd4 ba2.6k sqft5151 19th Rd N, Arlington, VA 22207Sold
- $800,2002 bd1 ba910 sqft1928 N George Mason Dr, Arlington, VA 22205Off Market
Nearby schools
GreatSchools rating
- 10/10Glebe Elementary SchoolGrades: PK-5Distance: 0.5 mi
- 8/10Swanson Middle SchoolGrades: 6-8Distance: 0.8 mi
- 8/10Yorktown High SchoolGrades: 9-12Distance: 0.9 mi
Schools provided by the listing agent
- Elementary: Glebe
- Middle: Swanson
- High: Yorktown
- District: Arlington County Public Schools
Source: Bright MLS. This data may not be complete. We recommend contacting the local school district to confirm school assignments for this home.
Get a cash offer in 3 minutes
Find out how much your home could sell for in as little as 3 minutes with a no-obligation cash offer.
Estimated market value
$1,462,900
Get a cash offer in 3 minutes
Find out how much your home could sell for in as little as 3 minutes with a no-obligation cash offer.
Estimated market value
$1,462,900
- Virginia
- Arlington County
- Arlington
- 22207
- High View Park
- 1919 N George Mason Dr
Nearby cities
Nearby neighborhoods
Nearby zip codes
Other Arlington Topics
