You simply won’t find another home this new and beautifully appointed in this price, in this school district. Step into 1921 N George Mason Drive, an exceptional Craftsman-style residence in the heart of North Arlington. This spacious 4-bedroom home also features a main-level office and a versatile flex room, along with 4.5 beautifully appointed baths. Thoughtfully designed and meticulously maintained, it seamlessly combines classic charm with modern convenience. 3888 sq. ft total. Upstairs, the luxurious primary suite includes spacious walk-in closets and a spa-like bath with a separate shower and whirlpool tub. Two additional bedrooms, each with en-suite bathrooms, and a convenient and very large laundry room, with natural light, complete the upper level. The fully finished walk-out lower level includes a fourth bedroom and full bath—ideal for guests, a home gym or flex room—plus a functional mudroom for everyday convenience. The lower level features really high ceilings. Outside, enjoy a charming Hardie plank and stone exterior, a welcoming front porch, and a rear deck that’s perfect for outdoor entertaining. The 1-car detached garage adds even more practicality. Located just 1.2 miles from the Ballston Metro, with easy access to parks, shops, restaurants, and all that Arlington and the D.C. metro area have to offer—this is truly a rare find.
Sold for $1,455,000
$1,455,000
1921 N George Mason Dr, Arlington, VA 22207
4beds
3,888sqft
Single Family Residence
Built in 2014
5,000 Square Feet Lot
$1,489,800 Zestimate®
$374/sqft
$7,380 Estimated rent
Home value
$1,489,800
$1.39M - $1.59M
$7,380/mo
Zestimate® history
Owner options
List your home for rent
$7,380/mo
Rent Zestimate®
Find your next renter with Zillow Rental Manager. Plus, with online applications, you can quickly screen prospective tenants – for free.
$7,380/mo
Rent Zestimate®
Refinance and save
$9,040/mo
Est. payment
Refinancing to a lower rate could help reduce your monthly payments and save thousands over the life of the loan.
$9,040/mo
Est. payment
Explore your selling options
Work with a Zillow partner agent
Leverage their expertise and Zillow's premium Showcase listings to get your home seen by more buyers.
Get startedList with your own agent
Get your home in front of millions of buyers by listing it on Zillow.
Learn how to do itSell it yourself
Take full control of how buyers see your home on Zillow by listing For Sale by Owner (FSBO).
List your homeWhat's special
Zillow last checked:
Listing updated:
Listed by:
Veronica Seva-Gonzalez 202-361-6098,
Compass
Bought with:
Ben Stern
Buyers Edge Co., Inc.
Source: Bright MLS,MLS#: VAAR2062050
Facts & features
Interior
Bedrooms & bathrooms
- Bedrooms: 4
- Bathrooms: 5
- Full bathrooms: 4
- 1/2 bathrooms: 1
- Main level bathrooms: 1
Rooms
- Room types: Office
Office
- Level: Main
Heating
- Forced Air, Natural Gas
Cooling
- Central Air, Electric
Appliances
- Included: Washer, Dryer, Refrigerator, Dishwasher, Disposal, Microwave, Oven, Double Oven, Range Hood, Built-In Range, Gas Water Heater
- Laundry: Upper Level
Features
- Built-in Features, Ceiling Fan(s), Dining Area, Family Room Off Kitchen, Open Floorplan, Formal/Separate Dining Room, Eat-in Kitchen, Kitchen - Gourmet, Walk-In Closet(s), Bar, 9'+ Ceilings
- Flooring: Wood
- Windows: Double Pane Windows, Insulated Windows, Screens, Low Emissivity Windows
- Basement: Other
- Number of fireplaces: 1
Interior area
- Total structure area: 3,888
- Total interior livable area: 3,888 sqft
- Finished area above ground: 2,728
- Finished area below ground: 1,160
Property
Parking
- Total spaces: 1
- Parking features: Storage, Garage Faces Side, Garage Door Opener, Detached, Off Street, On Street
- Garage spaces: 1
- Has uncovered spaces: Yes
- Details: Garage Sqft: 240
Accessibility
- Accessibility features: None
Features
- Levels: Three
- Stories: 3
- Patio & porch: Deck, Porch
- Exterior features: Sidewalks
- Pool features: None
Lot
- Size: 5,000 Square Feet
Details
- Additional structures: Above Grade, Below Grade
- Parcel number: 08006042
- Zoning: R-6
- Special conditions: Standard
Construction
Type & style
- Home type: SingleFamily
- Architectural style: Craftsman
- Property subtype: Single Family Residence
Materials
- HardiPlank Type
- Foundation: Other
Condition
- Excellent
- New construction: No
- Year built: 2014
Utilities & green energy
- Sewer: Public Sewer
- Water: Public
Community & HOA
Community
- Subdivision: Highview Park
HOA
- Has HOA: No
Location
- Region: Arlington
Financial & listing details
- Price per square foot: $374/sqft
- Tax assessed value: $1,379,900
- Annual tax amount: $14,254
- Date on market: 8/10/2025
- Listing agreement: Exclusive Right To Sell
- Ownership: Fee Simple
Price history
| Date | Event | Price |
|---|---|---|
| 11/18/2025 | Listing removed | $6,000$2/sqft |
Source: Bright MLS #VAAR2065368 Report a problem | ||
| 10/31/2025 | Price change | $6,000-3.2%$2/sqft |
Source: Bright MLS #VAAR2065368 Report a problem | ||
| 10/24/2025 | Listed for rent | $6,200$2/sqft |
Source: Bright MLS #VAAR2065368 Report a problem | ||
| 10/24/2025 | Listing removed | $6,200$2/sqft |
Source: Bright MLS #VAAR2064178 Report a problem | ||
| 10/9/2025 | Price change | $6,200-4.6%$2/sqft |
Source: Bright MLS #VAAR2064178 Report a problem | ||
| 9/23/2025 | Sold | $1,455,000-2.7%$374/sqft |
Source:  Bright MLS #VAAR2062050 Report a problem Bright MLS #VAAR2062050 Report a problem | ||
| 9/23/2025 | Listed for rent | $6,500$2/sqft |
Source: Bright MLS #VAAR2064178 Report a problem | ||
| 8/22/2025 | Contingent | $1,495,000$385/sqft |
Source: Bright MLS #VAAR2062050 Report a problem | ||
| 7/25/2025 | Listed for sale | $1,495,000+3.1%$385/sqft |
Source: Bright MLS #VAAR2060322 Report a problem | ||
| 6/1/2023 | Sold | $1,450,000+3.9%$373/sqft |
Source: Bright MLS #VAAR2029268 Report a problem | ||
| 4/18/2023 | Pending sale | $1,395,000$359/sqft |
Source: Bright MLS #VAAR2029268 Report a problem | ||
| 4/13/2023 | Listed for sale | $1,395,000+26.8%$359/sqft |
Source: Bright MLS #VAAR2029268 Report a problem | ||
| 11/21/2016 | Sold | $1,100,000-2.1%$283/sqft |
Source: Public Record Report a problem | ||
| 9/7/2016 | Price change | $1,124,000-2.2%$289/sqft |
Source: Coldwell Banker Residential Brokerage - Georgetown #AR9707536 Report a problem | ||
| 7/7/2016 | Listed for sale | $1,149,000$296/sqft |
Source: Coldwell Banker Residential Brokerage - Georgetown #AR9707536 Report a problem | ||
Public tax history
| Year | Property taxes | Tax assessment |
|---|---|---|
| 2025 | $14,644 +2.7% | $1,417,600 +2.7% |
| 2024 | $14,254 +4.2% | $1,379,900 +3.9% |
| 2023 | $13,677 +4.9% | $1,327,900 +4.9% |
| 2022 | $13,033 +3% | $1,265,300 +3% |
| 2021 | $12,651 +4.6% | $1,228,300 +4.2% |
| 2020 | $12,089 +4.8% | $1,178,300 +4.8% |
| 2019 | $11,538 +4.7% | $1,124,600 +2.6% |
| 2018 | $11,024 +10.1% | $1,095,800 +10.1% |
| 2017 | $10,015 +1.5% | $995,500 |
| 2016 | $9,865 +5.3% | $995,500 +5.8% |
| 2015 | $9,372 | $941,000 |
| 2014 | -- | -- |
Find assessor info on the county website
Neighborhood: Tara-Leeway Heights
Nearby homes
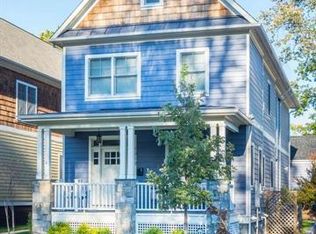
- $1,455,0004 bd5 ba3.8k sqft1919 N George Mason Dr, Arlington, VA 22207Sold
- $974,9004 bd4 ba1.7k sqft1927 N George Mason Dr, Arlington, VA 22207Off Market
- $888,4003 bd2 ba1.7k sqft1927 N George Mason Dr, Arlington, VA 22207Off Market
- $1,058,2004 bd3 ba2.3k sqft5135 19th Rd N, Arlington, VA 22207Off Market
- $783,1003 bd2 ba1.5k sqft1925 N George Mason Dr, Arlington, VA 22207Off Market
- $804,8002 bd1 ba910 sqft1928 N George Mason Dr, Arlington, VA 22205Off Market
- $775,2003 bd1 ba910 sqft1932 N George Mason Dr, Arlington, VA 22205Off Market
- $876,8003 bd2 ba1.3k sqft1900 N Emerson St, Arlington, VA 22207Off Market
Nearby schools
GreatSchools rating
- 10/10Glebe Elementary SchoolGrades: PK-5Distance: 0.5 mi
- 8/10Swanson Middle SchoolGrades: 6-8Distance: 0.8 mi
- 8/10Yorktown High SchoolGrades: 9-12Distance: 0.9 mi
Schools provided by the listing agent
- District: Arlington County Public Schools
Source: Bright MLS. This data may not be complete. We recommend contacting the local school district to confirm school assignments for this home.
Get a cash offer in 3 minutes
Find out how much your home could sell for in as little as 3 minutes with a no-obligation cash offer.
Estimated market value
$1,489,800
Get a cash offer in 3 minutes
Find out how much your home could sell for in as little as 3 minutes with a no-obligation cash offer.
Estimated market value
$1,489,800
- Virginia
- Arlington County
- Arlington
- 22207
- Tara-Leeway Heights
- 1921 N George Mason Dr
Nearby cities
Nearby neighborhoods
Nearby zip codes
Other Arlington Topics
