Tucked into the heart of Lincoln Park on a picturesque, tree-lined street, this masterfully renovated duplex down offers an elevated living experience with refined finishes and thoughtful design throughout. The show stopping kitchen is a work of art, featuring full height Blum cabinetry, quartz countertops, an eat-in island, integrated wine fridge, and a suite of high-end stainless appliances. The bright and airy living and dining area is anchored by a stunning fireplace and glass doors that lead out to a front terrace, providing the perfect spot for a grill and a peaceful view of the treetops. Two bedrooms are positioned on the main level, including a serene, sunlit primary suite with a custom walk-in closet and a beautifully finished bath with floating double vanity, and a large glass enclosed shower. The second bedroom offers great light with additional full bathroom. The expansive lower level offers a sprawling family room that seamlessly connects to a private 27-foot patio through full-height glass doors, creating a bright and airy extension of the living space. Outfitted with new turf, the patio offers a beautiful and functional outdoor escape ideal for lounging, dining, or play. A third bedroom with walk-in closet and full bath creates the perfect guest space or home office. This home also includes exclusive rights to build out a private roof deck over the three-car garage, an incredible opportunity to add even more fabulous outdoor living space. Additional highlights include garage parking, and a massive walk-in storage room with custom shelving. Just moments from the boutiques and restaurants of Armitage, the train, neighborhood parks, and located in the sought-after Oscar Mayer School District.
Closed
$865,000
1919 N Kenmore Ave #1, Chicago, IL 60614
3beds
--sqft
Condominium, Duplex, Single Family Residence
Built in 2003
-- sqft lot
$904,300 Zestimate®
$--/sqft
$6,967 Estimated rent
Home value
$904,300
$814,000 - $1.00M
$6,967/mo
Zestimate® history
Owner options
List your home for rent
$6,967/mo
Rent Zestimate®
Find your next renter with Zillow Rental Manager. Plus, with online applications, you can quickly screen prospective tenants – for free.
$6,967/mo
Rent Zestimate®
Refinance and save
$5,291/mo
Est. payment
Refinancing to a lower rate could help reduce your monthly payments and save thousands over the life of the loan.
$5,291/mo
Est. payment
Explore your selling options
Work with a Zillow partner agent
Leverage their expertise and Zillow's premium Showcase listings to get your home seen by more buyers.
Get startedList with your own agent
Get your home in front of millions of buyers by listing it on Zillow.
Learn how to do itSell it yourself
Take full control of how buyers see your home on Zillow by listing For Sale by Owner (FSBO).
List your homeWhat's special
Stunning fireplaceTree-lined streetRefined finishesBeautifully finished bathFront terraceEat-in islandFull height blum cabinetry
Zillow last checked:
Listing updated:
Listed by:
Kate Waddell 312-319-1168,
Compass
Bought with:
Daniel Spitz
eXp Realty
Source: MRED as distributed by MLS GRID,MLS#: 12432410
Facts & features
Interior
Bedrooms & bathrooms
- Bedrooms: 3
- Bathrooms: 3
- Full bathrooms: 3
Rooms
- Room types: Walk In Closet, Balcony/Porch/Lanai, Deck, Terrace, Storage
Primary bedroom
- Features: Flooring (Hardwood), Bathroom (Full)
- Level: Main
- Area: 143 Square Feet
- Dimensions: 13X11
Bedroom 2
- Features: Flooring (Hardwood)
- Level: Main
- Area: 110 Square Feet
- Dimensions: 11X10
Bedroom 3
- Features: Flooring (Carpet)
- Level: Lower
- Area: 120 Square Feet
- Dimensions: 12X10
Balcony porch lanai
- Level: Main
- Area: 60 Square Feet
- Dimensions: 10X06
Deck
- Level: Main
- Area: 64 Square Feet
- Dimensions: 8X8
Dining room
- Features: Flooring (Hardwood)
- Level: Main
- Dimensions: COMBO
Family room
- Features: Flooring (Carpet)
- Level: Lower
- Area: 374 Square Feet
- Dimensions: 22X17
Kitchen
- Features: Kitchen (Eating Area-Breakfast Bar, Eating Area-Table Space), Flooring (Hardwood)
- Level: Main
- Area: 153 Square Feet
- Dimensions: 17X9
Laundry
- Level: Lower
- Area: 24 Square Feet
- Dimensions: 6X4
Living room
- Features: Flooring (Hardwood)
- Level: Main
- Area: 170 Square Feet
- Dimensions: 17X10
Storage
- Level: Lower
- Area: 60 Square Feet
- Dimensions: 12X5
Other
- Level: Lower
- Area: 230 Square Feet
- Dimensions: 23X10
Walk in closet
- Features: Flooring (Hardwood)
- Level: Main
- Area: 48 Square Feet
- Dimensions: 8X6
Heating
- Natural Gas, Forced Air
Cooling
- Central Air
Appliances
- Included: Range, Dishwasher, Refrigerator, Washer, Dryer, Disposal, Stainless Steel Appliance(s)
- Laundry: Washer Hookup, In Unit, Laundry Closet
Features
- 1st Floor Bedroom, Storage, Walk-In Closet(s)
- Flooring: Hardwood
- Basement: Finished,Full
- Number of fireplaces: 1
- Fireplace features: Wood Burning, Gas Starter, Living Room
Interior area
- Total structure area: 0
Property
Parking
- Total spaces: 1
- Parking features: On Site, Garage Owned, Detached, Garage
- Garage spaces: 1
Accessibility
- Accessibility features: No Disability Access
Features
- Patio & porch: Deck, Patio
- Exterior features: Balcony
Lot
- Features: Corner Lot
Details
- Parcel number: 14324030821001
- Special conditions: List Broker Must Accompany
- Other equipment: TV-Cable, Ceiling Fan(s)
Construction
Type & style
- Home type: Condo
- Property subtype: Condominium, Duplex, Single Family Residence
Materials
- Brick, Block
- Foundation: Concrete Perimeter
- Roof: Rubber
Condition
- New construction: No
- Year built: 2003
Utilities & green energy
- Electric: Circuit Breakers
- Sewer: Public Sewer
- Water: Lake Michigan
Community & HOA
Community
- Security: Carbon Monoxide Detector(s)
HOA
- Has HOA: Yes
- Amenities included: Storage
- Services included: Water, Insurance, Exterior Maintenance, Scavenger
- HOA fee: $200 monthly
Location
- Region: Chicago
Financial & listing details
- Tax assessed value: $766,900
- Annual tax amount: $11,537
- Date on market: 7/30/2025
- Listing terms: Conventional
- Ownership: Condo
Price history
| Date | Event | Price |
|---|---|---|
| 9/15/2025 | Sold | $865,000-2.8% |
Source:  MRED as distributed by MLS GRID #12432410 Report a problem MRED as distributed by MLS GRID #12432410 Report a problem | ||
| 8/25/2025 | Pending sale | $890,000 |
Source: MRED as distributed by MLS GRID #12432410 Report a problem | ||
| 8/7/2025 | Contingent | $890,000 |
Source: MRED as distributed by MLS GRID #12432410 Report a problem | ||
| 7/30/2025 | Listed for sale | $890,000+29% |
Source: MRED as distributed by MLS GRID #12432410 Report a problem | ||
| 9/9/2020 | Sold | $690,000-1.4% |
Source: MRED as distributed by MLS GRID #10780385 Report a problem | ||
| 7/28/2020 | Pending sale | $699,900 |
Source: @properties #10780385 Report a problem | ||
| 7/17/2020 | Listed for sale | $699,900+2.2% |
Source: @properties #10780385 Report a problem | ||
| 5/13/2019 | Sold | $685,000 |
Source: Public Record Report a problem | ||
| 4/3/2019 | Pending sale | $685,000 |
Source: @properties #10262892 Report a problem | ||
| 4/3/2019 | Listed for sale | $685,000+22.8% |
Source: @properties #10262892 Report a problem | ||
| 3/16/2015 | Sold | $558,000-3.6% |
Source: Public Record Report a problem | ||
| 1/16/2015 | Price change | $579,000-0.9% |
Source: @properties #08745642 Report a problem | ||
| 11/27/2014 | Price change | $584,000-0.8% |
Source: @properties #08745642 Report a problem | ||
| 11/6/2014 | Price change | $589,000-1.7% |
Source: @properties #08745642 Report a problem | ||
| 10/14/2014 | Price change | $599,000-2.6% |
Source: @properties #08745642 Report a problem | ||
| 10/6/2014 | Listed for sale | $615,000+15% |
Source: @properties #08745642 Report a problem | ||
| 7/22/2010 | Sold | $535,000 |
Source: Public Record Report a problem | ||
| 10/27/2003 | Sold | $535,000 |
Source: Public Record Report a problem | ||
Public tax history
| Year | Property taxes | Tax assessment |
|---|---|---|
| 2024 | -- | $76,690 +32.2% |
| 2023 | $11,538 -3.3% | $57,999 |
| 2022 | $11,929 +2.3% | $57,999 |
| 2021 | $11,663 +1.7% | $57,999 +12.6% |
| 2020 | $11,472 +2.1% | $51,495 -7.9% |
| 2019 | $11,237 +1.7% | $55,928 |
| 2018 | $11,048 +1.2% | $55,928 +10.3% |
| 2017 | $10,919 +7.5% | $50,721 |
| 2016 | $10,159 +9.3% | $50,721 |
| 2015 | $9,294 -1.4% | $50,721 -0.2% |
| 2014 | $9,430 +2% | $50,824 |
| 2013 | $9,244 +1.4% | $50,824 |
| 2012 | $9,120 +104.7% | $50,824 +72.2% |
| 2011 | $4,456 -7.2% | $29,521 |
| 2010 | $4,804 +4.4% | $29,521 |
| 2009 | $4,603 -40.2% | $29,521 -45% |
| 2008 | $7,700 +1% | $53,675 |
| 2007 | $7,623 -1.1% | $53,675 |
| 2006 | $7,705 -12.1% | $53,675 |
| 2005 | $8,771 +1% | $53,675 |
| 2004 | $8,682 | $53,675 |
Find assessor info on the county website
Neighborhood: Lincoln Park
Nearby homes
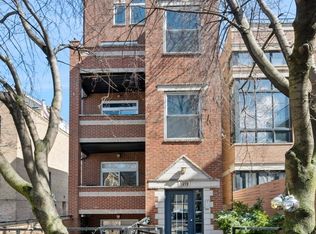
- $619,0002 bd2 ba1.3k sqft1919 N Kenmore Ave #2, Chicago, IL 60614Sold
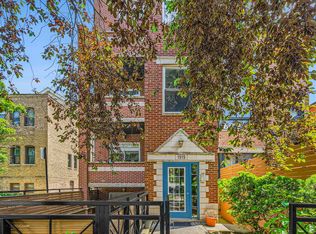
- $849,0003 bd3 ba-- sqft1919 N Kenmore Ave #3, Chicago, IL 60614Sold
- $619,0002 bd2 ba5.5k sqft1919 N Kenmore Ave #B, Chicago, IL 60614Sold
- $869,7002 bd3 ba1.7k sqft1887 N Poe St APT 1F, Chicago, IL 60614Off Market
- $1,104,7003 bd2 ba8.8k sqft1887 N Poe St APT 2F, Chicago, IL 60614Off Market
- $986,1003 bd3 ba8.8k sqft1887 N Poe St APT 1R, Chicago, IL 60614Off Market
- $808,0003 bd2 ba1.9k sqft1887 N Poe St APT 2R, Chicago, IL 60614Sold
- $2,682,0004 bd2 ba3.3k sqft1885 N Poe St, Chicago, IL 60614Off Market
Nearby schools
GreatSchools rating
- 10/10Mayer Elementary SchoolGrades: PK-8Distance: 0.5 mi
- 7/10Lincoln Park High SchoolGrades: 9-12Distance: 0.4 mi
Schools provided by the listing agent
- Elementary: Oscar Mayer Elementary School
- High: Lincoln Park High School
- District: 299
Source: MRED as distributed by MLS GRID. This data may not be complete. We recommend contacting the local school district to confirm school assignments for this home.
Get a cash offer in 3 minutes
Find out how much your home could sell for in as little as 3 minutes with a no-obligation cash offer.
Estimated market value
$904,300
Get a cash offer in 3 minutes
Find out how much your home could sell for in as little as 3 minutes with a no-obligation cash offer.
Estimated market value
$904,300
- Illinois
- Cook County
- Chicago
- 60614
- Lincoln Park
- 1919 N Kenmore Ave Unit 1
Nearby cities
Nearby neighborhoods
Nearby zip codes
Other Chicago Topics
