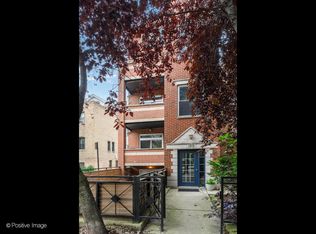
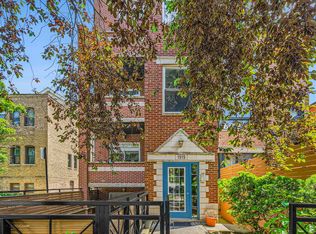
LOOKING FOR THE BEST LOCATION IN LINCOLN PARK... THIS IS IT! LOCATED IN THE HEART OF LINCOLN PARK'S RANCH TRIANGLE/ARMITAGE COORIDOR, THIS MOVE IN READY 2 BEDROOM, 2 BATHROOM CONDO WITH TWO PRIVATE EXTERIOR DECKS AND GARAGE SPACE, IS THE PERFECT PLACE TO CALL HOME. THIS BEAUTIFULLY UPDATED HOME HAS 12 FT. CEILINGS, OPEN FLOOR PLAN, CROWN MOLDING, RECESSED LIGHTING, FIREPLACE, BUILT IN SPEAKERS, BEAUTIFUL HARDWOOD FLOORS, IN-UNIT WASHER AND DRYER AND AMPLE LIVING SPACE. THE EAT-IN KITCHEN HAS 42" MAPLE CABINETS, STAINLESS STEEL APPLIANCES AND GRANITE COUNTERTOPS, AMPLE STORAGE SPACE AND IS IDEAL FOR ENTERTAINING! THE GENEROUS SIZED PRIMARY SUITE WITH PRIVATE DECK SPACE, HAS A CUSTOM WALK-IN CLOSET WITH SHELVING, SOAKING TUB AND DOUBLE SINKS. CONVENIENTLY LOCATED STEPS FROM ARMITAGE SHOPPING, CLYBOURN CORRIDOR, ARMITAGE ALEHOUSE, SUMMER HOUSE, ALINEA, SUSHI-SAN, AND STARBUCKS, THIS HOME OFFERS UNBEATABLE CONVENIENCE! LOCATED TWO BLOCKS FROM THE CTA BROWN LINE AT ARMITAGE AND THE RED LINE AT NORTH/CLYBOURN... AND LOCATED ON ONE OF THE BEST TREE LINED STREETS IN LINCOLN PARK! LOCATED IN DESIRABLE OSCAR MAYER & LINCOLN PARK SCHOOL DISTRICT. GARAGE PARKING AND CLIMATE CONTROLLED STORAGE UNIT INCLUDED. ***NEW FURNACE AND AC (2021), WASHER AND DRYER (2015), REFRIGERATOR (2025), 13 MONTH HOME WARRANTY INCLUDED!
Closed
Zillow last checked:
Listing updated:
Bought with:
Sam Shaffer
Chicago Properties Firm
Source: MRED as distributed by MLS GRID,MLS#: 12314383
Price history
| Date | Event | Price |
|---|---|---|
| 5/7/2025 | Sold | $619,000$476/sqft |
Source:  MRED as distributed by MLS GRID #12314383 Report a problem MRED as distributed by MLS GRID #12314383 Report a problem | ||
| 4/1/2025 | Contingent | $619,000$476/sqft |
Source: MRED as distributed by MLS GRID #12314383 Report a problem | ||
| 3/27/2025 | Listed for sale | $619,000+32.1%$476/sqft |
Source: MRED as distributed by MLS GRID #12314383 Report a problem | ||
| 9/25/2018 | Sold | $468,700+7.6%$361/sqft |
Source: MRED as distributed by MLS GRID #10051583 Report a problem | ||
| 6/26/2015 | Sold | $435,500+2.5%$335/sqft |
Source: Agent Provided Report a problem | ||
| 5/3/2015 | Pending sale | $424,900$327/sqft |
Source: Dream Town Realty #08904113 Report a problem | ||
| 4/28/2015 | Listed for sale | $424,900-5.4%$327/sqft |
Source: Dream Town Realty #08904113 Report a problem | ||
| 10/22/2010 | Listing removed | $449,000$345/sqft |
Source: RE/MAX Exclusive Properties #07502106 Report a problem | ||
| 4/24/2010 | Listed for sale | $449,000$345/sqft |
Source: RE/MAX Exclusive Properties #07502106 Report a problem | ||


Get pre-qualified for a loan
At Zillow Home Loans, we can pre-qualify you in as little as 5 minutes with no impact to your credit score.An equal housing lender. NMLS #10287.
