Location, location, location!!! Now is your chance to be within walking/biking distance of the Redbud Trail, live in the Andover school district with no specials, and own an affordable updated home with a view of the pond. This 4 bedroom, 3 bath home has over 1500 square feet on the main level. The sellers, who have lovingly maintained the property since its construction, have thoughtfully upgraded various aspects of the home. As you enter, you'll be greeted by an open and inviting living room and dining room, seamlessly connected to the adjacent kitchen and hearth room. The main gathering areas feature hardwood flooring, creating an elegant and timeless atmosphere. The upgraded kitchen showcases beautiful granite countertops. The primary bedroom is complete with an updated private bathroom and walk-in closet. There are two other bedrooms on the main level. The spacious basement is ideal for entertaining, with plenty of room for hosting gatherings or creating a recreational area. The walkout basement provides convenient access to the backyard, enhancing the seamless indoor-outdoor flow of the home. The backyard of this property is its true highlight. Step outside onto the deck, where you can enjoy the beautiful views of the pond and appreciate the wooded surroundings, or even walk around the pond on the walking path. Located in close proximity to Robert Martin Elementary, Andover Middle School, and Andover High School, 1919 N Remington Cir is perfectly situated within the highly regarded Andover school district. Furthermore, there are no specials associated with the property, making it an even more appealing investment. It's worth noting that the home has been recently evaluated by an appraiser, and the square footage differs from the county appraisal. For further details, please refer to the document available in the MLS. Don't miss this exceptional opportunity to own a well-maintained and updated home in a sought-after location. Schedule a showing today and envision yourself living in this Andover gem.
Sold-co-op w/mbr
Price Unknown
1919 N Remington Cir, Andover, KS 67002
4beds
2,715sqft
Single Family Onsite Built
Built in 1998
0.27 Acres Lot
$372,300 Zestimate®
$--/sqft
$2,353 Estimated rent
Home value
$372,300
$354,000 - $391,000
$2,353/mo
Zestimate® history
Owner options
List your home for rent
$2,353/mo
Rent Zestimate®
Find your next renter with Zillow Rental Manager. Plus, with online applications, you can quickly screen prospective tenants – for free.
$2,353/mo
Rent Zestimate®
Refinance and save
$344/mo
Est. payment
Refinancing to a lower rate could help reduce your monthly payments and save thousands over the life of the loan.
$344/mo
Est. payment
Explore your selling options
Work with a Zillow partner agent
Leverage their expertise and Zillow's premium Showcase listings to get your home seen by more buyers.
Get startedList with your own agent
Get your home in front of millions of buyers by listing it on Zillow.
Learn how to do itSell it yourself
Take full control of how buyers see your home on Zillow by listing For Sale by Owner (FSBO).
List your homeWhat's special
Zillow last checked:
Listing updated:
Listed by:
Pam Flesher CELL:316-393-4015,
J.P. Weigand & Sons
Bought with:
Sandra Fuller-Ferguson, 00234142
Source: SCKMLS as distributed by MLS GRID,MLS#: 626602
Facts & features
Interior
Bedrooms & bathrooms
- Bedrooms: 4
- Bathrooms: 3
- Full bathrooms: 3
Primary bedroom
- Description: Carpet
- Level: Main
- Area: 195
- Dimensions: 15 x 13
Bedroom
- Description: Carpet
- Level: Main
- Area: 111.76
- Dimensions: 10'1" x 11'1"
Bedroom
- Description: Carpet
- Level: Main
- Area: 116.07
- Dimensions: 10'2" x 11'5"
Other
- Description: Carpet
- Level: Lower
- Area: 138.75
- Dimensions: 12'4" x 11'3"
Dining room
- Description: Wood
- Level: Main
- Area: 99.83
- Dimensions: 10'5" X 9'7"
Kitchen
- Description: Wood
- Level: Main
- Area: 247.06
- Dimensions: 16'9" x 14'9"
Living room
- Description: Wood
- Level: Main
- Area: 242.5
- Dimensions: 16' 2" x 15
Recreation room
- Description: Carpet
- Level: Lower
- Area: 471.24
- Dimensions: 21'7" x 21'10"
Heating
- Forced Air, Heat Pump
Cooling
- Central Air, Electric
Appliances
- Included: Dishwasher, Microwave, Range
- Laundry: Main Level
Features
- Ceiling Fan(s), Walk-In Closet(s), Vaulted Ceiling(s)
- Flooring: Hardwood
- Doors: Storm Door(s)
- Windows: Window Coverings-All, Storm Window(s)
- Basement: Finished
- Number of fireplaces: 1
- Fireplace features: One, Living Room, Glass Doors
Interior area
- Total interior livable area: 2,715 sqft
- Finished area above ground: 1,556
- Finished area below ground: 1,159
Property
Parking
- Total spaces: 3
- Parking features: Attached
- Garage spaces: 3
Features
- Levels: One
- Stories: 1
- Exterior features: Guttering - ALL, Sprinkler System
- Waterfront features: Pond/Lake
Lot
- Size: 0.27 Acres
- Features: Corner Lot
Details
- Parcel number: 3030702007015000
Construction
Type & style
- Home type: SingleFamily
- Architectural style: Traditional
- Property subtype: Single Family Onsite Built
Materials
- Frame w/Less than 50% Mas
- Foundation: Full, View Out, Walk Out Below Grade
- Roof: Composition
Condition
- Year built: 1998
Utilities & green energy
- Gas: Natural Gas Available
- Utilities for property: Sewer Available, Natural Gas Available, Public
Community & HOA
Community
- Features: Greenbelt, Lake, Playground
- Security: Security Lights
- Subdivision: QUAIL CROSSINGS
HOA
- Has HOA: Yes
- Services included: Gen. Upkeep for Common Ar
- HOA fee: $344 annually
Location
- Region: Andover
Financial & listing details
- Tax assessed value: $360,000
- Annual tax amount: $4,423
- Date on market: 6/19/2023
- Cumulative days on market: 1 day
- Ownership: Individual
- Road surface type: Paved
Price history
Price history is unavailable.
Public tax history
| Year | Property taxes | Tax assessment |
|---|---|---|
| 2025 | $6,147 +1.4% | $41,400 +2.1% |
| 2024 | $6,063 +21.7% | $40,537 +22% |
| 2023 | $4,983 +12.7% | $33,223 +16.6% |
| 2022 | $4,423 +12.4% | $28,485 +15% |
| 2021 | $3,937 +1.9% | $24,771 +3.7% |
| 2020 | $3,865 | $23,897 +1.7% |
| 2019 | -- | $23,506 +2.6% |
| 2018 | -- | $22,920 +1.1% |
| 2017 | -- | $22,672 -87.8% |
| 2014 | -- | $186,280 +750.3% |
| 2010 | -- | $21,908 |
| 2009 | -- | $21,908 +5.6% |
| 2008 | -- | $20,751 +4.9% |
| 2007 | -- | $19,780 |
| 2006 | -- | $19,780 |
| 2005 | -- | $19,780 +2.5% |
| 2004 | -- | $19,294 +3.1% |
| 2003 | -- | $18,710 +1.4% |
| 2002 | -- | $18,446 +4.2% |
| 2000 | -- | $17,710 |
Find assessor info on the county website
Neighborhood: 67002
Nearby homes
- $359,4004 bd3 ba2.5k sqft1913 N Remington Cir, Andover, KS 67002Off Market
- $398,9004 bd3 ba1.6k sqft1907 N Remington Cir, Andover, KS 67002Off Market
- $332,7004 bd3 ba1.3k sqft1009 W Mountain St, Andover, KS 67002Off Market
- $362,0005 bd4 ba2.8k sqft1920 Remington Ct, Andover, KS 67002Off Market
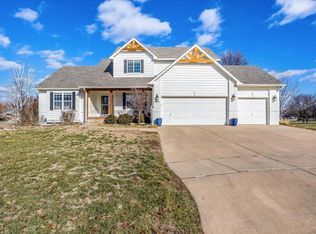
- $288,1003 bd2 ba897 sqft1906 N Remington Cir, Andover, KS 67002Off Market
- $331,2005 bd-- ba2.6k sqft1908 Remington Ct, Andover, KS 67002Off Market
- $525,500-- bd-- ba2.2k sqft1904 N Remington Cir, Andover, KS 67002Off Market
- $--5 bd4 ba3.1k sqft1920 N Remington Ct, Andover, KS 67002Sold
Nearby schools
GreatSchools rating
- 8/10Robert M. Martin Elementary SchoolGrades: K-5Distance: 0.6 mi
- 9/10Andover Middle SchoolGrades: 6-8Distance: 0.8 mi
- 9/10Andover High SchoolGrades: 9-12Distance: 0.7 mi
Schools provided by the listing agent
- Elementary: Robert Martin
- Middle: Andover
- High: Andover
Source: SCKMLS as distributed by MLS GRID. This data may not be complete. We recommend contacting the local school district to confirm school assignments for this home.
Sell for more on Zillow
Get a Zillow Showcase℠ listing at no additional cost and you could sell for .
$372,300
2% more
+$7,446
With Zillow Showcase(estimated)
$379,746
- Kansas
- Butler County
- Andover
- 67002
- 1919 N Remington Cir
Nearby cities
Nearby zip codes
Other Andover Topics
