*Priced well below county appraisal for quick sale* Welcome to this beautifully appointed 1.5-story home in the sought-after Quail Crossings neighborhood, situated on a spacious corner lot within a quiet cul-de-sac. Accented with timeless black shutters and warm cedar beams, this residence blends classic charm with modern comfort. Inside, you'l find 5 bedrooms and 3.5 bathrooms, offering ample space for family, guests, and entertaining. The main -level primary suite is a true retreat, featuring vaulted ceilings, a walk-in closet, and a luxurious ensuite with a custom tile double-shower with built-in bench, double vanity, and jetted tub. The kitchen is both functional and stylish, boasting granite countertops, stainless steel appliances, counter-height seating, a cozy dining area, and a built-in secretary station with matching granite surfaces. The living room impresses with its two-story vaulted ceilings, tumbled stone gas fireplace, and ceiling fan. Completing the main level are a formal dining room, powder bath, and a welcoming foyer. Upstairs, two generously sized bedrooms share a full bathroom and linen closet. The fully finished basement expands the living space, featuring two additional bedrooms, a spacious family room with a gas fireplace, a full bathroom with double vanity and walk-in custom shower, and a large storage room. Enjoy outdoor living in the beautifully landscaped backyard with a sunny deck, large patio, and raised garden beds—perfect for relaxing or entertaining. Don't miss this exceptional home that offers space, style, and functionality in a peaceful, well-established community with award-winning Andover schools.
Sold-inner office
Street View
Price Unknown
1920 N Remington Ct, Andover, KS 67002
5beds
3,145sqft
Single Family Onsite Built
Built in 1998
0.27 Acres Lot
$361,800 Zestimate®
$--/sqft
$2,701 Estimated rent
Home value
$361,800
$282,000 - $463,000
$2,701/mo
Zestimate® history
Owner options
List your home for rent
$2,701/mo
Rent Zestimate®
Find your next renter with Zillow Rental Manager. Plus, with online applications, you can quickly screen prospective tenants – for free.
$2,701/mo
Rent Zestimate®
Refinance and save
$270/mo
Est. payment
Refinancing to a lower rate could help reduce your monthly payments and save thousands over the life of the loan.
$270/mo
Est. payment
Explore your selling options
Work with a Zillow partner agent
Leverage their expertise and Zillow's premium Showcase listings to get your home seen by more buyers.
Get startedList with your own agent
Get your home in front of millions of buyers by listing it on Zillow.
Learn how to do itSell it yourself
Take full control of how buyers see your home on Zillow by listing For Sale by Owner (FSBO).
List your homeWhat's special
Zillow last checked:
Listing updated:
Listed by:
Kate Wenninger CELL:316-734-9637,
Keller Williams Signature Partners, LLC
Bought with:
Kate Wenninger, SP00238532
Source: SCKMLS as distributed by MLS GRID,MLS#: 657941
Facts & features
Interior
Bedrooms & bathrooms
- Bedrooms: 5
- Bathrooms: 4
- Full bathrooms: 3
- 1/2 bathrooms: 1
Primary bedroom
- Description: Carpet
- Level: Main
- Area: 192.5
- Dimensions: 15' x 12'10"
Primary bedroom
- Level: Basement
- Area: 128.25
- Dimensions: 13'6" x 9'6"
Bedroom
- Description: Carpet
- Level: Upper
- Area: 123.75
- Dimensions: 11'3" x 11'
Bedroom
- Description: Carpet
- Level: Upper
- Area: 118.13
- Dimensions: 10'6" x 11'3
Dining room
- Description: Tile
- Level: Main
- Area: 121
- Dimensions: 11' x 11'
Kitchen
- Description: Tile
- Level: Main
- Area: 228
- Dimensions: 12' x 19'
Living room
- Description: Carpet
- Level: Main
- Area: 260.17
- Dimensions: 14' x 18'7"
Recreation room
- Description: Carpet
- Level: Basement
- Area: 364.08
- Dimensions: 21'5" x 17'
Heating
- Forced Air, Natural Gas
Cooling
- Central Air, Electric
Appliances
- Included: Dishwasher, Disposal, Microwave, Refrigerator, Range
- Laundry: Main Level, Laundry Room
Features
- Ceiling Fan(s), Walk-In Closet(s), Vaulted Ceiling(s)
- Doors: Storm Door(s)
- Basement: Finished
- Number of fireplaces: 2
- Fireplace features: Two, Living Room, Rec Room/Den, Gas
Interior area
- Total interior livable area: 3,145 sqft
- Finished area above ground: 2,054
- Finished area below ground: 1,091
Property
Parking
- Total spaces: 3
- Parking features: Attached, Garage Door Opener
- Garage spaces: 3
Features
- Levels: One and One Half
- Stories: 1.5
- Patio & porch: Patio, Deck
- Exterior features: Guttering - ALL, Sprinkler System
Lot
- Size: 0.27 Acres
- Features: Corner Lot, Cul-De-Sac
Details
- Parcel number: 083030702007003.000
Construction
Type & style
- Home type: SingleFamily
- Architectural style: Traditional
- Property subtype: Single Family Onsite Built
Materials
- Frame w/Less than 50% Mas, Brick
- Foundation: Full, View Out
- Roof: Composition
Condition
- Year built: 1998
Utilities & green energy
- Gas: Natural Gas Available
- Utilities for property: Sewer Available, Natural Gas Available, Public
Community & HOA
Community
- Features: Sidewalks
- Subdivision: QUAIL CROSSINGS
HOA
- Has HOA: Yes
- HOA fee: $270 annually
Location
- Region: Andover
Financial & listing details
- Tax assessed value: $375,400
- Annual tax amount: $6,638
- Date on market: 7/2/2025
- Cumulative days on market: 37 days
- Ownership: Individual
- Road surface type: Paved
Price history
Price history is unavailable.
Public tax history
| Year | Property taxes | Tax assessment |
|---|---|---|
| 2025 | $6,418 -3.3% | $43,171 -2.5% |
| 2024 | $6,638 +0.9% | $44,275 +1.4% |
| 2023 | $6,578 +10.1% | $43,654 -43% |
| 2022 | $5,975 +10.6% | $76,544 +12.9% |
| 2021 | $5,403 +33.7% | $67,784 +171.5% |
| 2020 | $4,040 | $24,967 +2.1% |
| 2019 | -- | $24,456 +5.7% |
| 2018 | -- | $23,137 +2.8% |
| 2017 | -- | $22,499 -88.1% |
| 2014 | -- | $188,800 +784.6% |
| 2010 | -- | $21,344 |
| 2009 | -- | $21,344 0% |
| 2008 | -- | $21,345 +2.4% |
| 2007 | -- | $20,838 -3.8% |
| 2006 | -- | $21,655 |
| 2005 | -- | $21,655 +8.5% |
| 2004 | -- | $19,964 +1.9% |
| 2003 | -- | $19,596 +4% |
| 2002 | -- | $18,837 +1.4% |
| 2000 | -- | $18,581 |
Find assessor info on the county website
Neighborhood: 67002
Nearby homes
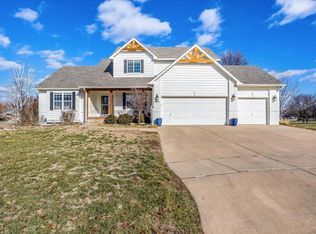
- $362,6005 bd4 ba2.8k sqft1920 Remington Ct, Andover, KS 67002Off Market
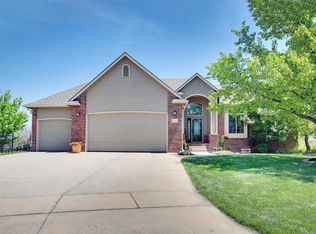
- $379,2005 bd3 ba3k sqft1916 N Remington Ct, Andover, KS 67002Off Market
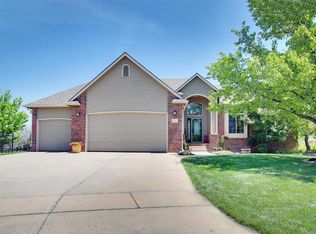
- $353,1005 bd3 ba3k sqft1916 Remington Ct, Andover, KS 67002Off Market
- $278,2005 bd3 ba1.3k sqft1934 N Remington Cir, Andover, KS 67002Off Market
- $463,2005 bd3 ba1.6k sqft1912 N Remington Ct, Andover, KS 67002Off Market
- $341,5005 bd-- ba3.1k sqft1912 Remington Ct, Andover, KS 67002Off Market
- $380,3004 bd3 ba2.7k sqft1919 N Remington Cir, Andover, KS 67002Off Market
- $355,8004 bd3 ba2.6k sqft1910 N Remington Ct, Andover, KS 67002Off Market
Nearby schools
GreatSchools rating
- 8/10Robert M. Martin Elementary SchoolGrades: K-5Distance: 0.7 mi
- 9/10Andover Middle SchoolGrades: 6-8Distance: 0.8 mi
- 9/10Andover High SchoolGrades: 9-12Distance: 0.7 mi
Schools provided by the listing agent
- Elementary: Robert Martin
- Middle: Andover
- High: Andover
Source: SCKMLS as distributed by MLS GRID. This data may not be complete. We recommend contacting the local school district to confirm school assignments for this home.
Sell for more on Zillow
Get a Zillow Showcase℠ listing at no additional cost and you could sell for .
$361,800
2% more
+$7,236
With Zillow Showcase(estimated)
$369,036
Sell for more on Zillow
Get a Zillow Showcase℠ listing at no additional cost and you could sell for .
$361,800
2% more
+$7,236
With Zillow Showcase(estimated)
$369,036
- Kansas
- Butler County
- Andover
- 67002
- 1920 N Remington Ct
