Welcome to this extraordinary, extra-wide condominium offering over 4,500 square feet of luxurious single-floor living, with direct private elevator access. This impeccably designed home features three spacious bedrooms, a large office, and 3.1 baths, providing a perfect balance of functionality and sophistication. High ceilings enhance the expansive layout, while dual-zone HVAC ensures optimal comfort year-round. The French travertine flooring exudes timeless elegance, and the honed granite countertops in the gourmet kitchen add both style and durability. The open-concept design seamlessly connects the kitchen, living, and dining areas, making it ideal for both intimate gatherings and grand entertaining. Step outside to the private rooftop deck, an entertainer's dream with a full kitchen setup and ample space to relax and host. Fully wired for internet, this outdoor retreat provides the perfect blend of comfort and convenience. This home is equipped with a full Lutron lighting system with premium wall fixtures, controllable via a sleek remote. Multiple rooms are wired for the Sonos system, delivering exceptional sound throughout the home, and the Ubiquiti network system with three access points ensures reliable, high-speed connectivity. Don't miss the opportunity to own this meticulously maintained, technologically advanced home that perfectly combines luxury, comfort, privacy, and convenience. Located in the heart of Lincoln Park, this exceptional residence offers unparalleled access to one of Chicago's most vibrant neighborhoods. Just a short walk from the CTA Brown Line station and steps from the Ranch Triangle District, you'll enjoy seamless connectivity to the city. With Armitage Avenue and its array of renowned shops, boutiques, and restaurants nearby, this home provides the perfect blend of luxury living and urban convenience.
Closed
$1,999,900
1919 N Sheffield Ave #3, Chicago, IL 60614
4beds
4,500sqft
Condominium, Single Family Residence
Built in 2013
-- sqft lot
$2,114,000 Zestimate®
$444/sqft
$8,436 Estimated rent
Home value
$2,114,000
$1.90M - $2.37M
$8,436/mo
Zestimate® history
Owner options
List your home for rent
$8,436/mo
Rent Zestimate®
Find your next renter with Zillow Rental Manager. Plus, with online applications, you can quickly screen prospective tenants – for free.
$8,436/mo
Rent Zestimate®
Refinance and save
$12,877/mo
Est. payment
Refinancing to a lower rate could help reduce your monthly payments and save thousands over the life of the loan.
$12,877/mo
Est. payment
Explore your selling options
Work with a Zillow partner agent
Leverage their expertise and Zillow's premium Showcase listings to get your home seen by more buyers.
Get startedList with your own agent
Get your home in front of millions of buyers by listing it on Zillow.
Learn how to do itSell it yourself
Take full control of how buyers see your home on Zillow by listing For Sale by Owner (FSBO).
List your homeWhat's special
Private rooftop deckSpacious bedroomsExtra-wide condominiumDirect private elevator accessFull kitchen setupOpen-concept designFrench travertine flooring
Zillow last checked:
Listing updated:
Listed by:
Joseph Kotoch 773-482-1917,
Compass
Bought with:
Dawn McKenna
Coldwell Banker Realty
Source: MRED as distributed by MLS GRID,MLS#: 12335608
Facts & features
Interior
Bedrooms & bathrooms
- Bedrooms: 4
- Bathrooms: 4
- Full bathrooms: 3
- 1/2 bathrooms: 1
Rooms
- Room types: Office
Primary bedroom
- Features: Flooring (Hardwood), Bathroom (Full)
- Level: Main
- Area: 272 Square Feet
- Dimensions: 16X17
Bedroom 2
- Features: Flooring (Hardwood)
- Level: Main
- Area: 176 Square Feet
- Dimensions: 16X11
Bedroom 3
- Features: Flooring (Hardwood)
- Level: Main
- Area: 238 Square Feet
- Dimensions: 14X17
Bedroom 4
- Features: Flooring (Hardwood)
- Level: Main
- Area: 272 Square Feet
- Dimensions: 16X17
Dining room
- Features: Flooring (Marble)
- Level: Main
- Area: 352 Square Feet
- Dimensions: 16X22
Family room
- Features: Flooring (Marble)
- Level: Main
- Area: 256 Square Feet
- Dimensions: 16X16
Kitchen
- Features: Kitchen (Eating Area-Table Space, Island), Flooring (Marble)
- Level: Main
- Area: 209 Square Feet
- Dimensions: 19X11
Laundry
- Features: Flooring (Hardwood)
- Level: Main
- Area: 56 Square Feet
- Dimensions: 8X7
Living room
- Features: Flooring (Hardwood)
- Level: Main
- Area: 437 Square Feet
- Dimensions: 19X23
Office
- Features: Flooring (Hardwood)
- Level: Main
- Area: 154 Square Feet
- Dimensions: 14X11
Heating
- Forced Air, Sep Heating Systems - 2+, Indv Controls, Zoned
Cooling
- Central Air, Zoned
Appliances
- Included: Range, Microwave, Dishwasher, High End Refrigerator, Washer, Dryer, Disposal, Trash Compactor, Stainless Steel Appliance(s), Wine Refrigerator, Humidifier
- Laundry: Main Level, In Unit, Sink
Features
- Elevator, Walk-In Closet(s), Separate Dining Room
- Flooring: Hardwood
- Windows: Skylight(s)
- Basement: None
- Number of fireplaces: 1
- Fireplace features: Gas Log, Living Room
Interior area
- Total structure area: 0
- Total interior livable area: 4,500 sqft
Property
Parking
- Total spaces: 2
- Parking features: Off Alley, Garage Door Opener, On Site, Garage Owned, Attached, Garage
- Attached garage spaces: 2
- Has uncovered spaces: Yes
Accessibility
- Accessibility features: No Disability Access
Features
- Patio & porch: Roof Deck, Deck
Details
- Parcel number: 14324070971004
- Special conditions: None
Construction
Type & style
- Home type: Condo
- Property subtype: Condominium, Single Family Residence
Materials
- Brick, Stone, Limestone
- Foundation: Concrete Perimeter
- Roof: Rubber
Condition
- New construction: No
- Year built: 2013
Utilities & green energy
- Electric: Circuit Breakers
- Sewer: Public Sewer
- Water: Lake Michigan
Community & HOA
Community
- Security: Carbon Monoxide Detector(s)
HOA
- Has HOA: Yes
- Amenities included: Elevator(s)
- Services included: Water, Insurance, Exterior Maintenance, Lawn Care, Snow Removal
- HOA fee: $1,106 monthly
Location
- Region: Chicago
Financial & listing details
- Price per square foot: $444/sqft
- Tax assessed value: $2,590,180
- Annual tax amount: $37,930
- Date on market: 4/11/2025
- Listing terms: Conventional
- Ownership: Condo
Price history
| Date | Event | Price |
|---|---|---|
| 6/30/2025 | Sold | $1,999,900$444/sqft |
Source:  MRED as distributed by MLS GRID #12335608 Report a problem MRED as distributed by MLS GRID #12335608 Report a problem | ||
| 6/27/2025 | Pending sale | $1,999,900$444/sqft |
Source: MRED as distributed by MLS GRID #12335608 Report a problem | ||
| 5/19/2025 | Contingent | $1,999,900$444/sqft |
Source: MRED as distributed by MLS GRID #12335608 Report a problem | ||
| 4/25/2025 | Listed for sale | $1,999,900$444/sqft |
Source: MRED as distributed by MLS GRID #12335608 Report a problem | ||
| 4/21/2025 | Contingent | $1,999,900$444/sqft |
Source: MRED as distributed by MLS GRID #12335608 Report a problem | ||
| 4/11/2025 | Listed for sale | $1,999,900-2.4%$444/sqft |
Source: MRED as distributed by MLS GRID #12335608 Report a problem | ||
| 4/11/2025 | Listing removed | $2,050,000$456/sqft |
Source: MRED as distributed by MLS GRID #12313799 Report a problem | ||
| 3/17/2025 | Price change | $2,050,000-2.4%$456/sqft |
Source: MRED as distributed by MLS GRID #12313799 Report a problem | ||
| 2/10/2025 | Listed for sale | $2,099,900+25.1%$467/sqft |
Source: MRED as distributed by MLS GRID #12276301 Report a problem | ||
| 4/30/2015 | Sold | $1,678,500$373/sqft |
Source: MRED as distributed by MLS GRID #08725624 Report a problem | ||
Public tax history
| Year | Property taxes | Tax assessment |
|---|---|---|
| 2024 | -- | $259,018 +44.1% |
| 2023 | $37,931 +2.6% | $179,774 |
| 2022 | $36,976 +2.3% | $179,774 |
| 2021 | $36,151 +2.1% | $179,774 +13.1% |
| 2020 | $35,425 +2.1% | $159,019 -7.9% |
| 2019 | $34,699 +1.7% | $172,707 |
| 2018 | $34,115 -4.2% | $172,707 +4.4% |
| 2017 | $35,627 +7.5% | $165,501 |
| 2016 | $33,148 +9.3% | $165,501 |
| 2015 | $30,327 +209.8% | $165,501 +213.7% |
| 2014 | $9,790 +2% | $52,765 |
| 2013 | $9,597 -18.9% | $52,765 -20% |
| 2012 | $11,836 +137.8% | $65,956 +114.7% |
| 2011 | $4,978 -66.6% | $30,717 -66.4% |
| 2010 | $14,886 | $91,480 |
Find assessor info on the county website
Neighborhood: Lincoln Park
Nearby homes
- $1,300,0004 bd3 ba2.6k sqft1919 N Sheffield Ave APT 1R, Chicago, IL 60614Sold

- $1,000,0003 bd3 ba2.4k sqft1919 N Sheffield Ave APT 1F, Chicago, IL 60614Sold
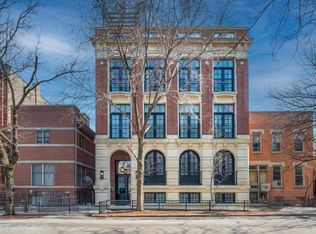
- $2,150,0004 bd4 ba4.5k sqft1919 N Sheffield Ave #2, Chicago, IL 60614Sold
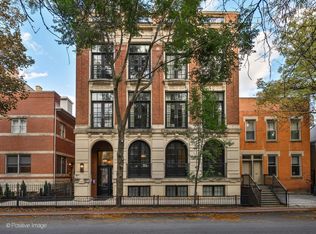
- $33,5002 bd2 ba1.1k sqft1923 N Sheffield Ave #C, Chicago, IL 60614Off Market

- $495,0002 bd3 ba-- sqft1923 N Sheffield Ave #A, Chicago, IL 60614Sold
- $535,0002 bd3 ba1.1k sqft1923 N Sheffield Ave #B, Chicago, IL 60614Sold
- $690,2002 bd2 ba1.1k sqft1923 N Sheffield Ave #C, Chicago, IL 60614Off Market
- $---- bd-- ba-- sqft1917 N Sheffield Ave #2, Chicago, IL 60614Off Market
Nearby schools
GreatSchools rating
- 10/10Mayer Elementary SchoolGrades: PK-8Distance: 0.5 mi
- 7/10Lincoln Park High SchoolGrades: 9-12Distance: 0.4 mi
Schools provided by the listing agent
- Elementary: Oscar Mayer Elementary School
- High: Lincoln Park High School
- District: 299
Source: MRED as distributed by MLS GRID. This data may not be complete. We recommend contacting the local school district to confirm school assignments for this home.
Get a cash offer in 3 minutes
Find out how much your home could sell for in as little as 3 minutes with a no-obligation cash offer.
Estimated market value
$2,114,000
Get a cash offer in 3 minutes
Find out how much your home could sell for in as little as 3 minutes with a no-obligation cash offer.
Estimated market value
$2,114,000
- Illinois
- Cook County
- Chicago
- 60614
- Lincoln Park
- 1919 N Sheffield Ave Unit 3
Nearby cities
Nearby neighborhoods
Nearby zip codes
Other Chicago Topics
