Come see this one of a kind 4 bed 3.5 bath with office home, this one has all the bells and whistles for you and your family. The finishes are top notch, location is excellent, the surrounding homes are wonderful. The growing Arabi area is a great place to grow your family, this home has plenty of room to grow with ample storage and an attached garage. The mudroom is simply awesome and will help collect the day-to-day clutter.
Closed
Price Unknown
1919 Schnell Dr, Arabi, LA 70032
4beds
2,600sqft
Single Family Residence
Built in 2023
5,900 Square Feet Lot
$460,200 Zestimate®
$--/sqft
$4,107 Estimated rent
Home value
$460,200
$437,000 - $483,000
$4,107/mo
Zestimate® history
Owner options
List your home for rent
$4,107/mo
Rent Zestimate®
Find your next renter with Zillow Rental Manager. Plus, with online applications, you can quickly screen prospective tenants – for free.
$4,107/mo
Rent Zestimate®
Refinance and save
Refinancing to a lower rate could help reduce your monthly payments and save thousands over the life of the loan.
Explore your selling options
Work with a Zillow partner agent
Leverage their expertise and Zillow's premium Showcase listings to get your home seen by more buyers.
Get startedList with your own agent
Get your home in front of millions of buyers by listing it on Zillow.
Learn how to do itSell it yourself
Take full control of how buyers see your home on Zillow by listing For Sale by Owner (FSBO).
List your homeWhat's special
Zillow last checked:
Listing updated:
Listed by:
Christian Sullivan 504-214-9841,
KELLER WILLIAMS REALTY 455-0100,
RYAN J ROGERS 504-715-9867,
KELLER WILLIAMS REALTY 455-0100
Bought with:
Matthew Davis
1 Percent Lists Legacy
Source: GSREIN,MLS#: 2383183
Facts & features
Interior
Bedrooms & bathrooms
- Bedrooms: 4
- Bathrooms: 4
- Full bathrooms: 3
- 1/2 bathrooms: 1
Primary bedroom
- Description: Flooring: Engineered Hardwood
- Level: Upper
- Dimensions: 14.0000 x 14.0000
Primary bedroom
- Description: Flooring: Engineered Hardwood
- Level: Upper
- Dimensions: 16.0000 x 16.0000
Bedroom
- Description: Flooring: Engineered Hardwood
- Level: Upper
- Dimensions: 12.0000 x 12.0000
Bedroom
- Description: Flooring: Engineered Hardwood
- Level: Upper
- Dimensions: 12.0000 x 12.0000
Kitchen
- Description: Flooring: Engineered Hardwood
- Level: Upper
- Dimensions: 14.0000 x 14.0000
Living room
- Description: Flooring: Engineered Hardwood
- Level: Upper
- Dimensions: 18.0000 x 16.0000
Heating
- Central, Multiple Heating Units
Cooling
- 3+ Units
Appliances
- Included: Dishwasher, Microwave, Oven, Range, Refrigerator, Wine Cooler
Features
- Attic, Ceiling Fan(s), Carbon Monoxide Detector, Pantry, Pull Down Attic Stairs, Stone Counters, Stainless Steel Appliances, Cable TV
- Windows: Screens
- Attic: Pull Down Stairs
- Fireplace features: Other
Interior area
- Total structure area: 3,277
- Total interior livable area: 2,600 sqft
Property
Parking
- Parking features: Garage, Off Street, One Space
- Has garage: Yes
Features
- Levels: Two
- Stories: 2
- Patio & porch: Wood, Porch
- Exterior features: Fence, Porch
- Pool features: None
Lot
- Size: 5,900 Square Feet
- Dimensions: 5900
- Features: City Lot, Rectangular Lot
Details
- Parcel number: 0
- Special conditions: None
Construction
Type & style
- Home type: SingleFamily
- Architectural style: Craftsman
- Property subtype: Single Family Residence
Materials
- Brick, HardiPlank Type
- Foundation: Raised
- Roof: Asphalt
Condition
- Never Occupied,New Construction
- New construction: Yes
- Year built: 2023
Details
- Builder name: 4 Life Inves
- Warranty included: Yes
Utilities & green energy
- Sewer: Public Sewer
- Water: Public
Green energy
- Energy efficient items: Insulation, Lighting, Windows
Community & HOA
Community
- Security: Smoke Detector(s)
- Subdivision: The Heights
HOA
- Has HOA: No
- HOA name: None
Location
- Region: Arabi
Financial & listing details
- Tax assessed value: $404,600
- Annual tax amount: $6,154
- Date on market: 3/1/2023
Price history
| Date | Event | Price |
|---|---|---|
| 10/24/2023 | Sold | -- |
Source:  GSREIN #2383183 Report a problem GSREIN #2383183 Report a problem | ||
| 10/19/2023 | Pending sale | $495,000$190/sqft |
Source: GSREIN #2383183 Report a problem | ||
| 8/30/2023 | Price change | $495,000-0.8%$190/sqft |
Source: GSREIN #2383183 Report a problem | ||
| 5/31/2023 | Listed for sale | $499,000$192/sqft |
Source: GSREIN #2383183 Report a problem | ||
| 5/30/2023 | Pending sale | $499,000$192/sqft |
Source: GSREIN #2383183 Report a problem | ||
| 4/4/2023 | Price change | $499,000-3.9%$192/sqft |
Source: GSREIN #2383183 Report a problem | ||
| 3/1/2023 | Listed for sale | $519,000$200/sqft |
Source: GSREIN #2383183 Report a problem | ||
| 7/21/2020 | Sold | -- |
Source: Public Record Report a problem | ||
Public tax history
| Year | Property taxes | Tax assessment |
|---|---|---|
| 2025 | $6,154 | $40,460 |
| 2024 | $6,154 +1262.5% | $40,460 +1271.5% |
| 2023 | $452 +8.5% | $2,950 |
| 2021 | $416 +2.4% | $2,950 |
| 2020 | $406 | $2,950 +150% |
| 2019 | $406 +381.5% | $1,180 +100% |
| 2018 | $84 | $590 |
| 2017 | $84 | $590 |
| 2016 | $84 +1.7% | $590 |
| 2015 | $83 | $590 |
| 2014 | $83 +27.9% | $590 |
| 2012 | $65 | $590 |
Find assessor info on the county website
Neighborhood: 70032
Nearby homes
- $--3 bd3 ba2.2k sqft1921 Schnell Dr, Arabi, LA 70032Sold

- $344,900-- bd-- ba1.8k sqft1917 Schnell Dr, Arabi, LA 70032Off Market
- $--6,372 Square Feet2005 Benjamin St, Arabi, LA 70032Sold
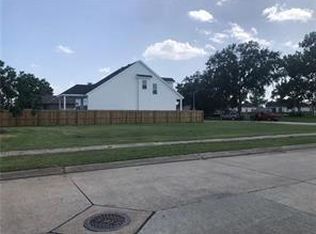
- $268,500-- bd-- ba2.4k sqft1432 Perrin Dr, Arabi, LA 70032Off Market
- $152,300-- bd-- ba1.1k sqft1913 Schnell Dr, Arabi, LA 70032Off Market
- $189,0003 bd2 ba1.4k sqft1428 Perrin Dr, Arabi, LA 70032Off Market
- $11,000-- bd-- ba-- sqft1444 Perrin Dr, Arabi, LA 70032Off Market
- $402,700-- bd-- ba2k sqft1916 Schnell Dr, Arabi, LA 70032Off Market
Nearby schools
GreatSchools rating
- 8/10Arabi Elementary SchoolGrades: PK-5Distance: 0.9 mi
- 5/10Andrew Jackson Middle SchoolGrades: 6-8Distance: 1.4 mi
- 7/10Chalmette High SchoolGrades: 9-12Distance: 3.1 mi
Schools provided by the listing agent
- Elementary: Arabi
- Middle: Andrew Jackso
- High: Chalmette
Source: GSREIN. This data may not be complete. We recommend contacting the local school district to confirm school assignments for this home.
- Louisiana
- Saint Bernard Parish
- Arabi
- 70032
- 1919 Schnell Dr
Nearby cities
Nearby zip codes
Other Arabi Topics
