Undeniable! Exceptional Value & Opportunity on This Arabi Stunner! Newer Construction 3 Bedroom + Office + Upstairs Den Just Minutes to New Orleans & the French Quarter.
Welcome to 1921 Schnell Drive, where space, layout, and finishes come together to deliver a level of value that immediately stands out when compared to other homes in this price range.
Inside, a bright open layout filled with natural light features beautiful wood floors throughout (no carpet), soaring 10-foot ceilings, and an elevated feel that sets this home apart from the moment you walk in.
The open-concept living, dining, and kitchen spaces flow seamlessly together—ideal for everyday living and entertaining. The gorgeous kitchen at the heart of the home offers generous counter space, ample storage, and a gas stove.
A dedicated home office just off the entry adds valuable flexibility for remote work, a playroom, or guest use—something many comparable homes simply don’t offer.
The primary suite serves as a true retreat, featuring a spacious bedroom, two walk-in closets, and a spa-like ensuite bathroom rarely found at this price point.
Upstairs, the home continues to impress with a second living area / den, plus two additional bedrooms, a full bathroom, and a bonus storage room—adding even more usable space.
Outdoor living includes a large covered rear porch and spacious backyard designed for entertaining, along with rear yard access for added convenience.
Located in The Heights of Arabi, just minutes from Downtown New Orleans and the French Quarter, this home combines modern style, flexible living space, and convenient city access—all while delivering a level of value that is difficult to match in today’s market.
For buyers looking for more space, better features, and stronger overall value, 1921 Schnell may just be “The One.”
Closed
Price Unknown
1921 Schnell Dr, Arabi, LA 70032
3beds
2,217sqft
Single Family Residence
Built in 2022
5,898 Square Feet Lot
$340,100 Zestimate®
$--/sqft
$3,383 Estimated rent
Home value
$340,100
Estimated sales range
Not available
$3,383/mo
Zestimate® history
Owner options
List your home for rent
$3,383/mo
Rent Zestimate®
Find your next renter with Zillow Rental Manager. Plus, with online applications, you can quickly screen prospective tenants – for free.
$3,383/mo
Rent Zestimate®
Refinance and save
Refinancing to a lower rate could help reduce your monthly payments and save thousands over the life of the loan.
Explore your selling options
Work with a Zillow partner agent
Leverage their expertise and Zillow's premium Showcase listings to get your home seen by more buyers.
Get startedList with your own agent
Get your home in front of millions of buyers by listing it on Zillow.
Learn how to do itSell it yourself
Take full control of how buyers see your home on Zillow by listing For Sale by Owner (FSBO).
List your homeWhat's special
Ample storageGas stoveLarge covered rear porchTwo walk-in closetsBeautiful wood floors throughoutSpa-like ensuite bathroomGenerous counter space
Zillow last checked:
Listing updated:
Listed by:
Michael Stawski 504-669-2298,
United Real Estate Partners LLC
Bought with:
Matthew Davis
1 Percent Lists Legacy
Source: GSREIN,MLS#: 2548509
Facts & features
Interior
Bedrooms & bathrooms
- Bedrooms: 3
- Bathrooms: 3
- Full bathrooms: 2
- 1/2 bathrooms: 1
Primary bedroom
- Description: Flooring: Wood
- Level: First
- Dimensions: 16 x 12.5
Bedroom
- Description: Flooring: Wood
- Level: Second
- Dimensions: 12.5 x 11.5
Bedroom
- Description: Flooring: Wood
- Level: Second
- Dimensions: 12.8 x 10.5
Primary bathroom
- Description: Flooring: Wood
- Level: First
- Dimensions: 13.5 x 8.5
Bathroom
- Description: Flooring: Tile
- Level: Second
- Dimensions: 9 x 7.75
Bonus room
- Description: Flooring: Laminate,Simulated Wood
- Level: Second
- Dimensions: 11.2 x 6.1
Den
- Description: Flooring: Wood
- Level: Second
- Dimensions: 14.5 x 9.75
Dining room
- Description: Flooring: Wood
- Level: First
- Dimensions: 11.9 x 9.8
Half bath
- Description: Flooring: Tile
- Level: First
- Dimensions: 6.5 x 3.25
Kitchen
- Description: Flooring: Wood
- Level: First
- Dimensions: 13.7 x 10.1
Laundry
- Description: Flooring: Tile
- Level: First
- Dimensions: 5.75 x 5.75
Living room
- Description: Flooring: Wood
- Level: First
- Dimensions: 17 x 16.9
Office
- Description: Flooring: Wood
- Level: First
- Dimensions: 9.75 x 9.5
Patio
- Description: Flooring: Wood
- Level: First
- Dimensions: 14 x 9.5
Heating
- Central
Cooling
- Central Air, 1 Unit
Appliances
- Included: Dishwasher, Disposal, Microwave, Oven, Range, Refrigerator, ENERGY STAR Qualified Appliances
- Laundry: Washer Hookup, Dryer Hookup
Features
- Attic, Ceiling Fan(s), Granite Counters, Stainless Steel Appliances
- Windows: Screens, Storm Window(s)
- Has fireplace: No
- Fireplace features: None
Interior area
- Total structure area: 2,460
- Total interior livable area: 2,217 sqft
Property
Parking
- Total spaces: 3
- Parking features: Driveway, Off Street, Three or more Spaces, Boat, RV Access/Parking
- Has uncovered spaces: Yes
Features
- Levels: Two
- Stories: 2
- Patio & porch: Covered, Other, Patio, Porch
- Exterior features: Fence, Porch, Patio
- Pool features: None
Lot
- Size: 5,898 Square Feet
- Dimensions: 50 x 118
- Features: City Lot, Rectangular Lot
Details
- Parcel number: 201200L00011
- Special conditions: None
Construction
Type & style
- Home type: SingleFamily
- Architectural style: Traditional
- Property subtype: Single Family Residence
Materials
- HardiPlank Type
- Foundation: Raised
- Roof: Asphalt,Shingle
Condition
- Excellent
- Year built: 2022
Utilities & green energy
- Sewer: Public Sewer
- Water: Public
Green energy
- Energy efficient items: Appliances, Lighting, Water Heater, Windows
Community & HOA
Community
- Subdivision: The Heights
HOA
- Has HOA: No
Location
- Region: Arabi
Financial & listing details
- Tax assessed value: $283,180
- Annual tax amount: $4,307
- Date on market: 3/20/2026
Price history
| Date | Event | Price |
|---|---|---|
| 4/30/2026 | Sold | -- |
Source:  GSREIN #2548509 Report a problem GSREIN #2548509 Report a problem | ||
| 4/10/2026 | Contingent | $349,900$158/sqft |
Source: GSREIN #2548509 Report a problem | ||
| 3/20/2026 | Listed for sale | $349,900+1.4%$158/sqft |
Source: GSREIN #2548509 Report a problem | ||
| 10/17/2025 | Listing removed | $345,000$156/sqft |
Source: GSREIN #2447023 Report a problem | ||
| 8/5/2025 | Listing removed | $2,500$1/sqft |
Source: GSREIN #2498862 Report a problem | ||
| 8/5/2025 | Pending sale | $345,000$156/sqft |
Source: GSREIN #2447023 Report a problem | ||
| 4/28/2025 | Listed for rent | $2,500$1/sqft |
Source: GSREIN #2498862 Report a problem | ||
| 2/18/2025 | Price change | $345,000-4.2%$156/sqft |
Source: GSREIN #2447023 Report a problem | ||
| 5/20/2024 | Price change | $360,000-2.7%$162/sqft |
Source: GSREIN #2447023 Report a problem | ||
| 5/9/2024 | Listed for sale | $370,000-7.3%$167/sqft |
Source: GSREIN #2447023 Report a problem | ||
| 8/15/2023 | Listing removed | -- |
Source: GSREIN #2389674 Report a problem | ||
| 4/14/2023 | Listed for sale | $399,000$180/sqft |
Source: GSREIN #2389674 Report a problem | ||
| 1/28/2023 | Listing removed | $399,000$180/sqft |
Source: GSREIN #2336489 Report a problem | ||
| 9/17/2022 | Price change | $399,000-2.7%$180/sqft |
Source: GSREIN #2336489 Report a problem | ||
| 7/8/2022 | Price change | $410,000-3.5%$185/sqft |
Source: GSREIN #2336489 Report a problem | ||
| 3/18/2022 | Listed for sale | $425,000+844.4%$192/sqft |
Source: GSREIN #2336489 Report a problem | ||
| 8/28/2020 | Sold | -- |
Source: GSREIN #2256743 Report a problem | ||
| 8/20/2020 | Pending sale | $45,000$20/sqft |
Source: GARDNER, REALTORS #2256743 Report a problem | ||
| 6/23/2020 | Listed for sale | $45,000$20/sqft |
Source: GARDNER, REALTORS #2256743 Report a problem | ||
| 6/18/2020 | Pending sale | $45,000$20/sqft |
Source: GARDNER, REALTORS #2256743 Report a problem | ||
| 6/15/2020 | Listed for sale | $45,000$20/sqft |
Source: GARDNER, REALTORS #2256743 Report a problem | ||
Public tax history
| Year | Property taxes | Tax assessment |
|---|---|---|
| 2025 | $4,307 | $28,318 |
| 2024 | $4,307 -0.7% | $28,318 |
| 2023 | $4,336 +1196.4% | $28,318 +1094.9% |
| 2021 | $334 +105.7% | $2,370 +100.8% |
| 2020 | $163 | $1,180 |
| 2019 | $163 +92.5% | $1,180 +100% |
| 2018 | $84 | $590 -89% |
| 2017 | $84 -89% | $5,385 |
| 2016 | $770 | $5,385 |
| 2015 | -- | $5,385 |
| 2014 | -- | $5,385 |
| 2012 | -- | $5,385 |
| 2011 | -- | $5,385 |
| 2010 | -- | $5,385 |
Find assessor info on the county website
Neighborhood: 70032
Nearby homes
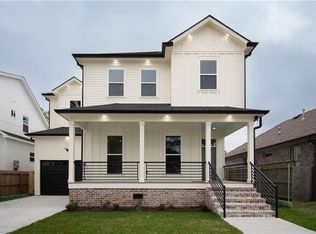
- $--4 bd4 ba2.6k sqft1919 Schnell Dr, Arabi, LA 70032Sold
- $--6,372 Square Feet2005 Benjamin St, Arabi, LA 70032Sold
- $268,300-- bd-- ba2.4k sqft1432 Perrin Dr, Arabi, LA 70032Off Market
- $342,100-- bd-- ba1.8k sqft1917 Schnell Dr, Arabi, LA 70032Off Market
- $11,000-- bd-- ba-- sqft1444 Perrin Dr, Arabi, LA 70032Off Market
- $35,4005,900 Square Feet1920 Schnell Dr, Arabi, LA 70032Off Market
- $435,2004 bd3 ba2.3k sqft1922 Schnell Dr, Arabi, LA 70032Off Market
- $396,900-- bd-- ba2k sqft1916 Schnell Dr, Arabi, LA 70032Off Market
Nearby schools
GreatSchools rating
- 8/10Arabi Elementary SchoolGrades: PK-5Distance: 0.9 mi
- 5/10Andrew Jackson Middle SchoolGrades: 6-8Distance: 1.4 mi
- 7/10Chalmette High SchoolGrades: 9-12Distance: 3.1 mi
Schools provided by the listing agent
- Elementary: sbpsb.org
- Middle: sbpsb.org
- High: sbpsb.org
Source: GSREIN. This data may not be complete. We recommend contacting the local school district to confirm school assignments for this home.
- Louisiana
- Saint Bernard Parish
- Arabi
- 70032
- 1921 Schnell Dr
Nearby cities
Nearby zip codes
Other Arabi Topics
