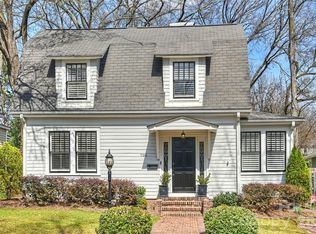
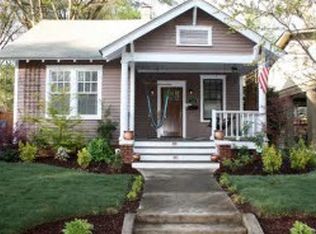
1919 Springdale is a charming Dilworth bungalow that blends classic character with exceptional space and flexibility. The home was thoughtfully expanded with a significant addition completed in 2018. With 6 bedrooms—including two primary suites—this home offers a rare opportunity to accommodate a variety of living needs, from multigenerational living to guest space or work-from-home setups. Inside, warm and inviting living areas are seamlessly connected, creating an easy, modern flow. The centrally located kitchen opens to both dining and living spaces, making it ideal for everyday living and entertaining alike. Both primary bedrooms provide comfort and privacy, each featuring ample space, large closets, and well-appointed bathrooms. Additional bedrooms are generously sized and versatile—ideal for guest rooms, offices, or fitness space. Upstairs includes two bedrooms, a spacious bathroom, loft area, and an oversized walk-in storage room. Outdoor living is just as inviting, starting with the classic wrap-around front porch that immediately welcomes you home. The backyard features a stone paver patio, dedicated grilling, lounge area, and green space for relaxing or entertaining. A detached two-car garage adds convenience and valuable storage—an uncommon feature in Dilworth. Located just minutes from South End, Uptown, parks, and local dining, this home offers the charm of a historic neighborhood with the space and functionality today’s buyers are looking for.
Active
$1,825,000
1919 Springdale Ave, Charlotte, NC 28203
6beds
3,482sqft
Single Family Residence
Built in 1905
0.23 Acres Lot
$1,738,700 Zestimate®
$524/sqft
$-- HOA
What's special
Classic wrap-around front porchStone paver patioDetached two-car garageWell-appointed bathroomsLarge closetsOversized walk-in storage room
- 61 days |
- 2,243 |
- 66 |
Zillow last checked:
Listing updated:
Listed by:
Lauren Dayton ldayton@helenadamsrealty.com,
Helen Adams Realty
Source: Canopy MLS as distributed by MLS GRID,MLS#: 4378756
Loading...
Facts & features
Interior
Bedrooms & bathrooms
- Bedrooms: 6
- Bathrooms: 4
- Full bathrooms: 4
- Main level bedrooms: 4
Primary bedroom
- Level: Main
Bedroom s
- Level: Main
Bedroom s
- Level: Main
Bedroom s
- Level: Upper
Bedroom s
- Level: Upper
Bathroom full
- Level: Main
Bathroom full
- Level: Main
Bathroom full
- Level: Main
Bathroom full
- Level: Upper
Other
- Level: Main
Den
- Level: Main
Dining room
- Level: Main
Kitchen
- Level: Main
Laundry
- Level: Main
Living room
- Level: Main
Loft
- Level: Upper
Heating
- Central
Cooling
- Central Air
Appliances
- Included: Dishwasher, Disposal, Gas Range, Microwave, Refrigerator
- Laundry: Laundry Closet, Lower Level
Features
- Breakfast Bar, Drop Zone, Open Floorplan
- Has basement: No
- Attic: Walk-In
Interior area
- Total structure area: 3,482
- Total interior livable area: 3,482 sqft
- Finished area above ground: 3,482
- Finished area below ground: 0
Property
Parking
- Total spaces: 2
- Parking features: Detached Garage, Garage Faces Rear, Garage on Main Level
- Garage spaces: 2
Features
- Levels: One and One Half
- Stories: 1.5
Lot
- Size: 0.23 Acres
Details
- Parcel number: 12108620
- Zoning: N1-C(HDO)
- Special conditions: Standard
Construction
Type & style
- Home type: SingleFamily
- Architectural style: Bungalow
- Property subtype: Single Family Residence
Materials
- Wood
- Foundation: Crawl Space
Condition
- New construction: No
- Year built: 1905
Utilities & green energy
- Sewer: Public Sewer
- Water: City
Community & HOA
Community
- Subdivision: Dilworth
HOA
- HOA name: Historic District
Location
- Region: Charlotte
Financial & listing details
- Price per square foot: $524/sqft
- Tax assessed value: $1,255,800
- Annual tax amount: $9,804
- Date on market: 5/8/2026
- Cumulative days on market: 22 days
- Listing terms: Cash,Conventional
- Road surface type: Other, Paved
Estimated market value
$1,738,700
$1.65M - $1.83M
$7,622/mo
Price history
| Date | Event | Price |
|---|---|---|
| 6/20/2026 | Listed for sale | $1,825,000$524/sqft |
Source:  Canopy MLS as distributed by MLS GRID #4378756 Report a problem Canopy MLS as distributed by MLS GRID #4378756 Report a problem | ||
| 5/12/2026 | Pending sale | $1,825,000$524/sqft |
Source: Canopy MLS as distributed by MLS GRID #4378756 Report a problem | ||
| 5/8/2026 | Listed for sale | $1,825,000+247.6%$524/sqft |
Source: Canopy MLS as distributed by MLS GRID #4378756 Report a problem | ||
| 12/2/2013 | Sold | $525,000$151/sqft |
Source: Canopy MLS as distributed by MLS GRID #2165510 Report a problem | ||
| 11/1/2013 | Pending sale | $525,000$151/sqft |
Source: My Townhome Realty #2165510 Report a problem | ||
| 9/25/2013 | Listed for sale | $525,000$151/sqft |
Source: My Townhome Realty #2165510 Report a problem | ||
| 9/14/2013 | Pending sale | $525,000$151/sqft |
Source: My Townhome Realty #2165510 Report a problem | ||
| 9/13/2013 | Listed for sale | $525,000$151/sqft |
Source: My Townhome Realty #2165510 Report a problem | ||
| 7/18/2013 | Pending sale | $525,000$151/sqft |
Source: My Townhome Realty #2165510 Report a problem | ||
| 7/10/2013 | Listed for sale | $525,000+110%$151/sqft |
Source: My Townhome Realty #2165510 Report a problem | ||
| 10/14/2012 | Sold | $250,000-9.1%$72/sqft |
Source: Canopy MLS as distributed by MLS GRID #2082292 Report a problem | ||
| 8/17/2012 | Listed for sale | $275,000$79/sqft |
Source: Crites Real Estate #2082292 Report a problem | ||
| 7/11/2012 | Listing removed | $275,000$79/sqft |
Source: Crites Real Estate #2082292 Report a problem | ||
| 5/3/2012 | Listed for sale | $275,000$79/sqft |
Source: Crites Real Estate #2082292 Report a problem | ||
Public tax history
| Year | Property taxes | Tax assessment |
|---|---|---|
| 2025 | $9,804 +1.5% | $1,255,800 |
| 2024 | $9,662 +3.3% | $1,255,800 |
| 2023 | $9,350 +12.3% | $1,255,800 +47.8% |
| 2022 | $8,325 +0.1% | $849,700 |
| 2021 | $8,314 +0.1% | $849,700 |
| 2020 | $8,307 +0.2% | $849,700 |
| 2019 | $8,291 | $849,700 +63.4% |
| 2018 | -- | $520,000 |
| 2017 | $6,784 | $520,000 |
| 2016 | $6,784 | $520,000 |
| 2015 | $6,784 +0.6% | $520,000 +22.4% |
| 2014 | $6,741 | $425,000 +18.6% |
| 2013 | -- | $358,200 -0.3% |
| 2012 | -- | $359,100 |
| 2011 | -- | $359,100 +50.3% |
| 2010 | -- | $238,900 |
| 2009 | -- | $238,900 |
| 2008 | -- | $238,900 |
| 2007 | -- | $238,900 |
| 2006 | -- | $238,900 |
| 2005 | -- | $238,900 |
| 2004 | -- | $238,900 |
| 2003 | -- | $238,900 +49.4% |
| 2002 | -- | $159,870 |
| 2001 | -- | $159,870 |
| 2000 | -- | $159,870 |
Find assessor info on the county website
Monthly payment
Est. payment$--/mo
Payment breakdown
Explore the cost of this home by adjusting the details. Changes won't be saved.All calculations are estimates and provided by Zillow, Inc. for informational purposes only. Actual amounts may vary.
HOA fees may include property taxes on listings classified as Co-Ops. Contact the listing agent and/or owner for fee details.
Mortgage interest rates are dependent on a number of factors, including credit score, down payment, and repayment length. Interest rate data provided by Zillow Group Marketplace, Inc. as of 1/1/1970 from various mortgage lenders with which we have lead or other similar arrangements; the Estimated Payment is an average of those rates.
See how much you could borrow to make a competitive offer.
Climate risks
Neighborhood: Dilworth
Nearby schools
GreatSchools rating
- 8/10Dilworth ElementaryGrades: 3-5Distance: 0.4 mi
- 4/10Sedgefield MiddleGrades: 6-8Distance: 0.6 mi
- 7/10Myers Park HighGrades: 9-12Distance: 2.6 mi
Schools provided by the listing agent
- Elementary: Dilworth
- Middle: Sedgefield
- High: Myers Park
Source: Canopy MLS as distributed by MLS GRID. This data may not be complete. We recommend contacting the local school district to confirm school assignments for this home.

A local agent can set up tours, give advice and negotiate with sellers.


- North Carolina
- Mecklenburg County
- Charlotte
- 28203
- Dilworth
- 1919 Springdale Ave
Nearby cities
Nearby neighborhoods
Nearby zip codes
Other Charlotte Topics
