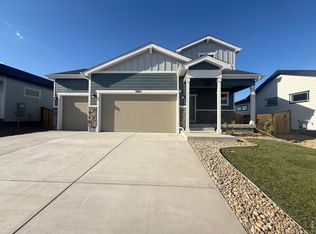
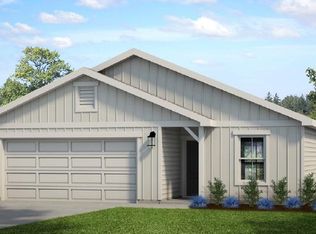
The Somerset plan offers a bright, airy living space with natural light flowing from every direction. On a 4' conditioned crawlspace, this versatile floorplan features a separate dining area perfect for formal entertaining and a luxurious split-owner suite with a spa-like bathroom that feels like your own private retreat. Builder offering $15,000 when using builders lending partner! Granary is thoughtfully designed to make everyday life easier and more enjoyable. This home has an oversized 2.5 car garage. Miles of walking paths and trails connect neighbors, parks, and future recreation areas, making it simple to get outside for a quick stroll, bike ride, or playground visit. With planned parks, a community pool opening summer 2026, and dedicated recreation spaces, Granary fosters genuine connection kids playing at the park, neighbors chatting on evening walks, and friends gathering for weekend barbecues. Experience the perfect balance of modern home design and small-town community charm at Granary in Johnstown.
Sold for $472,830
Zillow last checked:
Listing updated:
Bought with:
Douglas Klein, 100104003
Group Harmony
Source: IRES as distributed by MLS GRID,MLS#: 1061135
Price history
| Date | Event | Price |
|---|---|---|
| 8/14/2026 | Sold | $472,8300%$314/sqft |
Source:  IRES as distributed by MLS GRID #1061135 Report a problem IRES as distributed by MLS GRID #1061135 Report a problem | ||
| 6/29/2026 | Pending sale | $473,000$314/sqft |
Source:  REcolorado as distributed by MLS GRID #IR1061135 Report a problem REcolorado as distributed by MLS GRID #IR1061135 Report a problem | ||
| 6/2/2026 | Listed for sale | $473,000$314/sqft |
Source:  Baessler Homes Report a problem Baessler Homes Report a problem | ||


Get a cash offer in 3 minutes
Find out how much your home could sell for in as little as 3 minutes with a no-obligation cash offer.
Estimated market value
$472,800
