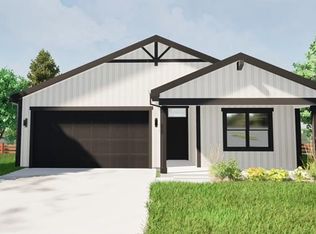
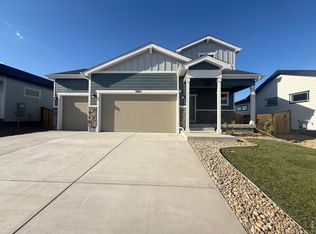
$6,000 towards seller concessions with the use of our lending partners! This open-concept ranch features a spacious kitchen with a pantry and an extended kitchen island, a great room with plenty of storage, and natural lighting throughout the home. The master suite provides a spacious bathroom and a large walk-in closet. Standard features include LED lights, a tankless water heater, stainless steel appliances, and 2.5-car garage. Granary is thoughtfully designed to make everyday life easier and more enjoyable. Miles of walking paths and trails connect neighbors, parks, and future recreation areas, making it simple to get outside for a quick stroll, bike ride, or playground visit. With planned parks, a community pool opening summer 2026, and dedicated recreation spaces, Granary fosters genuine connection kids playing at the park, neighbors chatting on evening walks, and friends gathering for weekend barbecues. Experience the perfect balance of modern home design and small-town community charm at Granary in Johnstown.
43 days
|
34
|
1
|
Zillow last checked:
Listing updated:
Listed by:
Sara Horner970-443-8556,
Group Mulberry
Source: IRES as distributed by MLS GRID,MLS#: 1061138

Facts & features
Interior
Bedrooms & bathrooms
Bedrooms: 3
Bathrooms: 2
Full bathrooms: 1
3/4 bathrooms: 1
Main level bathrooms: 2
Primary bedroom
Description: Carpet
Features: 3/4 Primary Bath
Level: Main
Area: 132 Square Feet
Dimensions: 11 x 12
Bedroom 2
Description: Carpet
Level: Main
Area: 100 Square Feet
Dimensions: 10 x 10
Bedroom 3
Description: Carpet
Level: Main
Area: 100 Square Feet
Dimensions: 10 x 10
Great room
Description: Carpet
Level: Main
Area: 192 Square Feet
Dimensions: 12 x 16
Kitchen
Description: Luxury Vinyl
Level: Main
Area: 90 Square Feet
Dimensions: 9 x 10
Heating
Forced Air
Cooling
Central Air
Appliances
Included: Gas Range, Dishwasher, Refrigerator, Microwave, Disposal
Laundry: Washer/Dryer Hookup
Features
Kitchen Island
Basement: None,Crawl Space
Interior area
Total structure area: 1,166
Total interior livable area: 1,166 sqft
Finished area above ground: 1,166
Property
Parking
Total spaces: 2
Parking features: Attached
Attached garage spaces: 2
Details: Attached
Features
Levels: One
Stories: 1
Lot
Size: 6,221 Square Feet
Features: Paved, Curbs, Gutters, Sidewalks, Street Light
Details
Parcel number: R8988793
Zoning: RES
Special conditions: Builder
Construction
Type & style
Home type: SingleFamily
Property subtype: Single Family Residence
Materials
Frame
Roof: Composition
Condition
New construction: Yes
Year built: 2026
Details
Builder model: Del Norte
Builder name: Baessler Homes
Utilities & green energy
Electric: Xcel Energy
Gas: Xcel Energy
Sewer: Public Sewer
Water: City
Utilities for property: Natural Gas Available
Community & HOA
Community
Security: Fire Alarm
Subdivision: Granary
HOA
Has HOA: No
Services included: Common Amenities
Location
Region: Johnstown
Financial & listing details
Price per square foot: $372/sqft
Tax assessed value: $49,552
Annual tax amount: $39
Date on market: 6/5/2026
Listing terms: Cash,Conventional,FHA,VA Loan
Road surface type: Asphalt
Estimated market value
Zestimate®
$433,800
Estimated sales range
$412,000 - $455,000
Rent Zestimate®
$2,477/mo
Price history
Date
Event
Price
6/22/2026
Pending sale
$434,000$372/sqft
Source: IRES as distributed by MLS GRID #1061138Report a problem
Explore the cost of this home by adjusting the details. Changes won't be saved.
Principal & interest
$1,547
Mortgage insurance
$0
Property taxes
$170
Home insurance
$105
HOA fees
$0
Utilities
Not included
All calculations are estimates and provided by Zillow, Inc. for informational purposes only. Actual amounts may vary.
HOA fees may include property taxes on listings classified as Co-Ops. Contact the listing agent and/or owner for fee details.
Mortgage interest rates are dependent on a number of factors, including credit score, down payment, and repayment length. Interest rate data provided by Zillow Group Marketplace, Inc. as of 1/1/1970 from various mortgage lenders with which we have lead or other similar arrangements; the Estimated Payment is an average of those rates.
See how much you could borrow to make a competitive offer.
Source: IRES as distributed by MLS GRID. This data may not be complete. We recommend contacting the local school district to confirm school assignments for this home.