Beautiful Bi-Level Nestled in the Saville Farm Estates neighborhood within the Beavercreek School District! WOW! Price Reduced--PLUS Sellers to pay $5000.00 toward buyer's closing costs! Featuring 4 bedrooms, this spacious home is move-in ready and comes Freshly Painted and Newly Carpeted throughout. On the lower level, find the Owner’s Primary suite with functional built-in wall shelving and a large walk-in closet. An updated full bath is also on the lower level. The Family Room is accented by a gas Fireplace with brick surround. Off the family room find a Flex Room offering options for a Study, Media, Playroom or other possibilities. A large Utility Room completes the lower level--it includes laundry hookups with a washer and dryer and built-in cabinets for plenty of storage, and leads to a 2-car garage. The upper level is inviting with an airy living room accented by a front picture window and opening to a dining room with an outdoor step out. The Kitchen offers stainless appliances and an oversized sink, ample cabinetry and storage space, and room for an island or eat-in table. Three nicely sized bedrooms and another updated bathroom complete the upper level. Outside, the multi-level deck off the Kitchen is perfect for outdoor entertaining. Mature trees offer shade and privacy while the overall landscape design offers curb appeal and accents this beautiful home. Don't Miss Out On This Nice Home! Convenient location to WPAFB, parks, schools and more!
Sold for $334,900
$334,900
1919 Willowgreen Dr, Dayton, OH 45432
4beds
2,252sqft
Single Family Residence
Built in 1970
0.39 Acres Lot
$349,200 Zestimate®
$149/sqft
$2,631 Estimated rent
Home value
$349,200
$311,000 - $395,000
$2,631/mo
Zestimate® history
Owner options
List your home for rent
$2,631/mo
Rent Zestimate®
Find your next renter with Zillow Rental Manager. Plus, with online applications, you can quickly screen prospective tenants – for free.
$2,631/mo
Rent Zestimate®
Refinance and save
$2,207/mo
Est. payment
Refinancing to a lower rate could help reduce your monthly payments and save thousands over the life of the loan.
$2,207/mo
Est. payment
Explore your selling options
Work with a Zillow partner agent
Leverage their expertise and Zillow's premium Showcase listings to get your home seen by more buyers.
Get startedList with your own agent
Get your home in front of millions of buyers by listing it on Zillow.
Learn how to do itSell it yourself
Take full control of how buyers see your home on Zillow by listing For Sale by Owner (FSBO).
List your homeWhat's special
Laundry hookupsCurb appealBuilt-in cabinetsFlex roomMulti-level deckLandscape designSpacious home
Zillow last checked:
Listing updated:
Listed by:
Jerry E Williams (937)427-3662,
Wright-Patt Realty, Inc.
Bought with:
Matthew J Sadler, 2013002287
Keller Williams Community Part
Source: DABR MLS,MLS#: 941053 Originating MLS: Dayton Area Board of REALTORS
Originating MLS: Dayton Area Board of REALTORSFacts & features
Interior
Bedrooms & bathrooms
- Bedrooms: 4
- Bathrooms: 2
- Full bathrooms: 2
Primary bedroom
- Level: Lower
- Dimensions: 14 x 12
Bedroom
- Level: Second
- Dimensions: 13 x 11
Bedroom
- Level: Second
- Dimensions: 12 x 11
Bedroom
- Level: Second
- Dimensions: 12 x 10
Dining room
- Level: Second
- Dimensions: 11 x 10
Entry foyer
- Level: Main
- Dimensions: 7 x 5
Family room
- Level: Lower
- Dimensions: 25 x 15
Kitchen
- Level: Second
- Dimensions: 11 x 11
Living room
- Level: Second
- Dimensions: 16 x 12
Other
- Level: Lower
- Dimensions: 14 x 11
Utility room
- Level: Lower
- Dimensions: 27 x 9
Heating
- Natural Gas
Cooling
- Central Air
Appliances
- Included: Dryer, Dishwasher, Disposal, Microwave, Range, Refrigerator, Washer, Gas Water Heater
Features
- Has fireplace: Yes
- Fireplace features: Gas
Interior area
- Total structure area: 2,252
- Total interior livable area: 2,252 sqft
Property
Parking
- Total spaces: 2
- Parking features: Attached, Garage, Two Car Garage, Garage Door Opener
- Attached garage spaces: 2
Features
- Levels: Multi/Split
- Patio & porch: Deck
- Exterior features: Deck
Lot
- Size: 0.39 Acres
- Dimensions: 0.3875
Details
- Parcel number: B42000200010003100
- Zoning: Residential
- Zoning description: Residential
Construction
Type & style
- Home type: SingleFamily
- Architectural style: Bi-Level
- Property subtype: Single Family Residence
Materials
- Brick, Frame
- Foundation: Slab
Condition
- Year built: 1970
Utilities & green energy
- Sewer: Storm Sewer
- Water: Public
- Utilities for property: Sewer Available, Water Available, Cable Available
Community & HOA
Community
- Subdivision: Saville Farm Estates
HOA
- Has HOA: No
Location
- Region: Dayton
Financial & listing details
- Price per square foot: $149/sqft
- Tax assessed value: $248,140
- Annual tax amount: $5,056
- Date on market: 8/13/2025
Price history
| Date | Event | Price |
|---|---|---|
| 10/24/2025 | Sold | $334,900$149/sqft |
Source:  DABR MLS #941053 Report a problem DABR MLS #941053 Report a problem | ||
| 9/18/2025 | Pending sale | $334,900$149/sqft |
Source: DABR MLS #941053 Report a problem | ||
| 9/16/2025 | Price change | $334,900-4.2%$149/sqft |
Source: DABR MLS #941053 Report a problem | ||
| 9/3/2025 | Price change | $349,500-2.9%$155/sqft |
Source: DABR MLS #941053 Report a problem | ||
| 8/13/2025 | Listed for sale | $359,900$160/sqft |
Source: DABR MLS #941053 Report a problem | ||
Public tax history
| Year | Property taxes | Tax assessment |
|---|---|---|
| 2025 | $5,056 +0.5% | $86,850 |
| 2024 | $5,031 -1.3% | $86,850 |
| 2023 | $5,098 +21.6% | $86,850 +32.7% |
| 2022 | $4,192 +2.1% | $65,430 |
| 2021 | $4,107 -0.7% | $65,430 |
| 2020 | $4,138 +13.9% | $65,430 +20.8% |
| 2019 | $3,633 +13.3% | $54,160 |
| 2018 | $3,206 +1.7% | $54,160 |
| 2017 | $3,152 -4.7% | $54,160 |
| 2016 | $3,308 +0.6% | $54,160 |
| 2015 | $3,289 | $54,160 |
| 2014 | $3,289 +3% | $54,160 -4% |
| 2013 | $3,193 +8.2% | $56,420 |
| 2012 | $2,952 +99.8% | $56,420 |
| 2011 | $1,477 -49.9% | $56,420 -5% |
| 2010 | $2,950 -0.5% | $59,410 |
| 2009 | $2,964 +2.9% | $59,410 |
| 2008 | $2,881 +17.7% | $59,410 +12.9% |
| 2007 | $2,447 -17.7% | $52,610 |
| 2006 | $2,973 +6.1% | $52,610 +5.7% |
| 2004 | $2,801 +2.9% | $49,760 0% |
| 2003 | $2,724 +9.8% | $49,767 |
| 2002 | $2,481 +3.2% | $49,767 +8.9% |
| 2001 | $2,405 +7.1% | $45,693 |
| 2000 | $2,247 | $45,693 |
Find assessor info on the county website
Neighborhood: 45432
Nearby homes
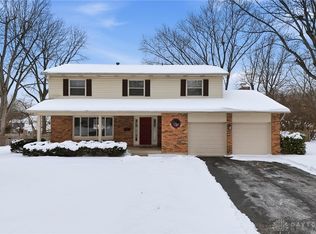
- $410,0005 bd3 ba3.4k sqft1929 Willowgreen Dr, Dayton, OH 45432Sold
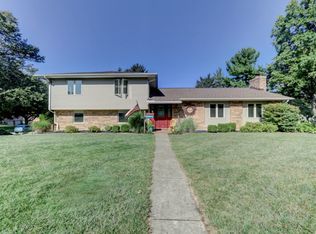
- $385,9004 bd2 ba2.4k sqft1909 Willowgreen Dr, Dayton, OH 45432Off Market
- $309,5003 bd2 ba2k sqft1914 Willowgreen Dr, Dayton, OH 45432Off Market
- $331,3004 bd2 ba2.3k sqft1924 Willowgreen Dr, Dayton, OH 45432Off Market
- $315,0004 bd3 ba2.1k sqft1939 Willowgreen Dr, Dayton, OH 45432Sold
- $353,0004 bd2 ba2.5k sqft1904 Willowgreen Dr, Dayton, OH 45432Off Market
- $297,0003 bd2 ba1.7k sqft1934 Willowgreen Dr, Dayton, OH 45432Off Market
- $317,9004 bd3 ba1.7k sqft1920 Stonewood Dr, Dayton, OH 45432Off Market
Nearby schools
GreatSchools rating
- 8/10Parkwood Elementary SchoolGrades: PK-5Distance: 0.3 mi
- 7/10Herman K Ankeney Middle SchoolGrades: 6-8Distance: 2.6 mi
- 10/10Ferguson Hall Freshman SchoolGrades: 9Distance: 3.9 mi
Schools provided by the listing agent
- District: Beavercreek
Source: DABR MLS. This data may not be complete. We recommend contacting the local school district to confirm school assignments for this home.
Get a cash offer in 3 minutes
Find out how much your home could sell for in as little as 3 minutes with a no-obligation cash offer.
Estimated market value
$349,200
Get a cash offer in 3 minutes
Find out how much your home could sell for in as little as 3 minutes with a no-obligation cash offer.
Estimated market value
$349,200
- Ohio
- Greene County
- Beavercreek
- 45432
- 1919 Willowgreen Dr
Nearby cities
Nearby zip codes
Other Beavercreek Topics
