Welcome home to Saville Farm Estates—where space, warmth, and updates come together in a Beavercreek two-story that offers 5 bedrooms (currently carpeted, with hardwood floors underneath) and 2.5 baths, plus the kind of layout that actually works for real life—whether you’re hosting a crowd or spreading out with family.
The star of the home is the family room + breakfast nook combo—a wide-open, welcoming space made for entertaining and group study nights. With a wood-burning fireplace and rustic beamed ceiling, it’s the room everyone will naturally gather in. And it gets even better: step right into the 25x10 Florida room, creating an incredible indoor-outdoor-style flow and a true “wow” entertaining space that can handle big family gatherings with ease.
You’ll also love the large living room and formal dining room—perfect for holidays, hosting, or simply having extra room to breathe. Downstairs, the home continues to impress with a large finished basement featuring an open ceiling, plus a spacious laundry room, utility room, and storage room—so everything has a place.
Major updates mean peace of mind: new HVAC (2025), water heater (2025), new carpet (2025), new kitchen countertops (2025), and freshly painted (2025). Roof replaced in 2018. Conveniently located near Wright-Patterson AFB, Wright State University, Soin Medical Center, The Mall at Fairfield Commons, and countless restaurants and shops—this home delivers the space you want and the location you need. Move in ready! Quick occupancy available! All kitchen appliances & washer/dryer convey with sale!
Sold for $410,000
$410,000
1929 Willowgreen Dr, Dayton, OH 45432
5beds
3,435sqft
Single Family Residence
Built in 1970
0.39 Acres Lot
$420,500 Zestimate®
$119/sqft
$3,366 Estimated rent
Home value
$420,500
$374,000 - $471,000
$3,366/mo
Zestimate® history
Owner options
List your home for rent
$3,366/mo
Rent Zestimate®
Find your next renter with Zillow Rental Manager. Plus, with online applications, you can quickly screen prospective tenants – for free.
$3,366/mo
Rent Zestimate®
Refinance and save
$2,681/mo
Est. payment
Refinancing to a lower rate could help reduce your monthly payments and save thousands over the life of the loan.
$2,681/mo
Est. payment
Explore your selling options
Work with a Zillow partner agent
Leverage their expertise and Zillow's premium Showcase listings to get your home seen by more buyers.
Get startedList with your own agent
Get your home in front of millions of buyers by listing it on Zillow.
Learn how to do itSell it yourself
Take full control of how buyers see your home on Zillow by listing For Sale by Owner (FSBO).
List your homeWhat's special
Utility roomRustic beamed ceilingWood-burning fireplaceSpacious laundry room
Zillow last checked:
Listing updated:
Listed by:
Don E Shurts Jr (937)530-4904,
Keller Williams Community Part,
Cynthia L Shurts 937-604-5194,
Keller Williams Community Part
Bought with:
Robert N Sibcy, 0000145645
Sibcy Cline Inc.
Source: DABR MLS,MLS#: 951603 Originating MLS: Dayton Area Board of REALTORS
Originating MLS: Dayton Area Board of REALTORSFacts & features
Interior
Bedrooms & bathrooms
- Bedrooms: 5
- Bathrooms: 3
- Full bathrooms: 2
- 1/2 bathrooms: 1
- Main level bathrooms: 1
Primary bedroom
- Level: Second
- Dimensions: 17 x 12
Bedroom
- Level: Second
- Dimensions: 14 x 10
Bedroom
- Level: Second
- Dimensions: 11 x 11
Bedroom
- Level: Second
- Dimensions: 12 x 11
Bedroom
- Level: Second
- Dimensions: 12 x 12
Breakfast room nook
- Level: Main
- Dimensions: 11 x 10
Dining room
- Level: Main
- Dimensions: 11 x 11
Family room
- Level: Main
- Dimensions: 22 x 23
Florida room
- Level: Main
- Dimensions: 25 x 10
Kitchen
- Level: Main
- Dimensions: 15 x 12
Laundry
- Level: Basement
- Dimensions: 15 x 12
Living room
- Level: Main
- Dimensions: 18 x 13
Recreation
- Level: Basement
- Dimensions: 39 x 24
Heating
- Forced Air, Natural Gas
Cooling
- Central Air
Appliances
- Included: Dryer, Dishwasher, Range, Refrigerator, Washer, Gas Water Heater
Features
- Basement: Full,Finished
- Number of fireplaces: 1
- Fireplace features: One, Wood Burning
Interior area
- Total structure area: 3,435
- Total interior livable area: 3,435 sqft
Property
Parking
- Total spaces: 2
- Parking features: Attached, Garage, Two Car Garage, Garage Door Opener
- Attached garage spaces: 2
Features
- Levels: Two
- Stories: 2
- Patio & porch: Porch
- Exterior features: Porch
Lot
- Size: 0.39 Acres
- Dimensions: 105 x 160
Details
- Parcel number: B42000200010003000
- Zoning: Residential
- Zoning description: Residential
Construction
Type & style
- Home type: SingleFamily
- Property subtype: Single Family Residence
Materials
- Brick, Frame, Vinyl Siding
Condition
- Year built: 1970
Utilities & green energy
- Water: Public
- Utilities for property: Natural Gas Available, Water Available
Community & HOA
Community
- Subdivision: Saville Farm Estates
HOA
- Has HOA: No
Location
- Region: Dayton
Financial & listing details
- Price per square foot: $119/sqft
- Tax assessed value: $306,150
- Annual tax amount: $7,202
- Date on market: 2/5/2026
Price history
| Date | Event | Price |
|---|---|---|
| 2/27/2026 | Sold | $410,000+3.8%$119/sqft |
Source:  DABR MLS #951603 Report a problem DABR MLS #951603 Report a problem | ||
| 2/7/2026 | Pending sale | $395,000$115/sqft |
Source: DABR MLS #951603 Report a problem | ||
| 2/5/2026 | Listed for sale | $395,000+75.6%$115/sqft |
Source: DABR MLS #951603 Report a problem | ||
| 8/2/2011 | Listing removed | $224,900$65/sqft |
Source: RE/MAX VICTORY #480090 Report a problem | ||
| 4/6/2011 | Price change | $224,900-2.2%$65/sqft |
Source: RE/MAX VICTORY #480090 Report a problem | ||
| 9/1/2010 | Listed for sale | $229,976-4.1%$67/sqft |
Source: RE/MAX VICTORY #480090 Report a problem | ||
| 7/5/2006 | Sold | $239,900$70/sqft |
Source: Public Record Report a problem | ||
Public tax history
| Year | Property taxes | Tax assessment |
|---|---|---|
| 2025 | $7,202 +0.9% | $107,150 |
| 2024 | $7,134 -0.5% | $107,150 |
| 2023 | $7,171 +17.3% | $107,150 +32.2% |
| 2022 | $6,114 +2% | $81,060 |
| 2021 | $5,994 -0.7% | $81,060 |
| 2020 | $6,039 +15.7% | $81,060 +26.8% |
| 2019 | $5,219 +13% | $63,950 |
| 2018 | $4,619 +1.7% | $63,950 |
| 2017 | $4,542 -4.8% | $63,950 0% |
| 2016 | $4,771 +0.6% | $63,970 |
| 2015 | $4,743 | $63,970 |
| 2014 | $4,743 +1.1% | $63,970 -6.5% |
| 2013 | $4,691 +115.3% | $68,410 |
| 2012 | $2,178 -0.1% | $68,410 |
| 2011 | $2,180 -44% | $68,410 +2.3% |
| 2010 | $3,895 -0.5% | $66,880 |
| 2009 | $3,912 +2.9% | $66,880 |
| 2008 | $3,803 +5% | $66,880 +3% |
| 2007 | $3,623 -1.3% | $64,940 |
| 2006 | $3,669 +6.4% | $64,940 +6% |
| 2004 | $3,450 +2.9% | $61,280 0% |
| 2003 | $3,354 +9.8% | $61,289 |
| 2002 | $3,056 +13.6% | $61,289 +20% |
| 2001 | $2,689 +7.1% | $51,079 |
| 2000 | $2,512 | $51,079 |
Find assessor info on the county website
Neighborhood: 45432
Nearby homes
- $315,0004 bd3 ba2.1k sqft1939 Willowgreen Dr, Dayton, OH 45432Sold

- $334,9004 bd2 ba2.2k sqft1919 Willowgreen Dr, Dayton, OH 45432Sold
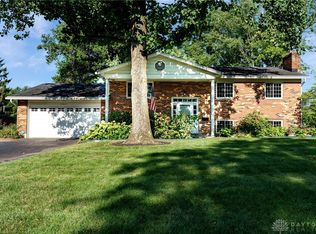
- $331,3004 bd2 ba2.3k sqft1924 Willowgreen Dr, Dayton, OH 45432Off Market
- $297,0003 bd2 ba1.7k sqft1934 Willowgreen Dr, Dayton, OH 45432Off Market
- $307,9003 bd2 ba1.8k sqft4444 Franklin Ridge Dr, Dayton, OH 45432Off Market
- $311,1003 bd2 ba2k sqft1914 Willowgreen Dr, Dayton, OH 45432Off Market
- $317,5003 bd2 ba1.7k sqft1930 Stonewood Dr, Dayton, OH 45432Off Market
- $384,7004 bd2 ba2.4k sqft1909 Willowgreen Dr, Dayton, OH 45432Off Market
Nearby schools
GreatSchools rating
- 8/10Parkwood Elementary SchoolGrades: PK-5Distance: 0.3 mi
- 7/10Herman K Ankeney Middle SchoolGrades: 6-8Distance: 2.6 mi
- 10/10Ferguson Hall Freshman SchoolGrades: 9Distance: 3.9 mi
Schools provided by the listing agent
- District: Beavercreek
Source: DABR MLS. This data may not be complete. We recommend contacting the local school district to confirm school assignments for this home.
Get a cash offer in 3 minutes
Find out how much your home could sell for in as little as 3 minutes with a no-obligation cash offer.
Estimated market value
$420,500
Get a cash offer in 3 minutes
Find out how much your home could sell for in as little as 3 minutes with a no-obligation cash offer.
Estimated market value
$420,500
- Ohio
- Greene County
- Beavercreek
- 45432
- 1929 Willowgreen Dr
Nearby cities
Nearby zip codes
Other Beavercreek Topics
