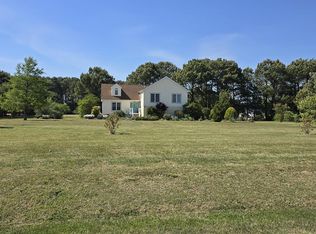
Waterfront Community Living with Scenic Coastal Views (from upstairs). Discover the charm and possibilities of this inviting home nestled in a waterfront community with access to Gargatha Public Boat Landing. Situated on a generous 0.86-acre lot, this property offers room to enjoy the outdoors, relax, and embrace the coastal lifestyle. Offering approximately 1,899 square feet of living space, this home features 3 bedrooms, 1 full bath, and an attached one-car garage. The open floor plan connects the kitchen to the living area, creating a comfortable setting for everyday living and entertaining. A spacious family room provides additional room to gather, while the rear deck overlooks the backyard and offers a peaceful spot to unwind. Two bedrooms are conveniently located on the first floor, while the upstairs bedroom offers a special bonus, views of the beautiful barrier islands on the seaside. Additional features include durable vinyl siding, a metal roof, and attractive curb appeal. The home is move-in ready, with an opportunity for the next owner to personalize select cosmetic details and make it their own. Whether you are looking for a full-time residence, a coastal retreat, or a property with convenient access to boating and the outdoors, this home offers a wonderful opportunity to enjoy the best of waterfront community living.
For sale
$305,000
19192 Glenn Dr, Parksley, VA 23421
3beds
1,899sqft
Single Family Residence
Built in 2006
0.86 Acres Lot
$297,100 Zestimate®
$161/sqft
$-- HOA
What's special
Attractive curb appealDurable vinyl sidingMetal roofAttached one-car garageSpacious family room
- 20 days
- 404
- 19
Likely to sell faster than
Zillow last checked:
Listing updated:
Listed by:
Linda H. Taylor 757-710-8672,
COLDWELL BANKER HARBOUR REALTY 757-787-1305
Source: Eastern Shore AOR,MLS#: 72378
Facts & features
Interior
Bedrooms & bathrooms
- Bedrooms: 3
- Bathrooms: 1
- Full bathrooms: 1
Rooms
- Room types: Great Room
Dining room
- Features: Living Room Combo
Heating
- Heat Pump, Electric
Cooling
- Heat Pump, Central Air, Electric
Appliances
- Included: Range, Dishwasher, Refrigerator, Washer, Dryer, Electric Water Heater
- Laundry: Washer/Dryer Hookup
Features
- 1st Floor Bedroom
- Doors: Insulated Doors
- Windows: Double Pane Windows
- Has fireplace: No
- Fireplace features: None
Interior area
- Total structure area: 1,899
- Total interior livable area: 1,899 sqft
Video & virtual tour
Property
Parking
- Total spaces: 1
- Parking features: Garage, One Car, Attached, Stone Driveway
- Attached garage spaces: 1
- Has uncovered spaces: Yes
Features
- Levels: Two
- Waterfront features: Access To Water
- Body of water: Gargatha/Gargathy Creek
Lot
- Size: 0.86 Acres
- Dimensions: .86
- Features: .5-.9 acre +/-
Details
- Additional structures: Shed/Barn
- Parcel number: 080A00100002100
- Zoning description: Agricultural
Construction
Type & style
- Home type: SingleFamily
- Architectural style: Contemporary
- Property subtype: Single Family Residence
Materials
- Vinyl Siding
- Foundation: Crawl Space, Block
- Roof: Metal,Age Unknown
Condition
- 15-30 yrs +/-
- New construction: No
- Year built: 2006
Utilities & green energy
- Sewer: Septic Tank
- Water: Well
Community & HOA
Community
- Subdivision: Gargatha
Location
- Region: Parksley
Financial & listing details
- Price per square foot: $161/sqft
- Tax assessed value: $295,100
- Annual tax amount: $1,800
- Date on market: 10/21/2026
Estimated market value
$297,100
$282,000 - $312,000
$1,592/mo
Price history
| Date | Event | Price |
|---|---|---|
| 10/21/2026 | Listed for sale | $305,000+64.9%$161/sqft |
Source:  Eastern Shore AOR #72378 Report a problem | ||
| 12/17/2020 | Sold | $185,000$97/sqft |
Source: Agent Provided Report a problem | ||
| 11/21/2020 | Price change | $185,000+2.8%$97/sqft |
Source: Onancock/Eastern Shore - WEICHERT, REALTORS - Mason-Davis #52426 Report a problem | ||
| 10/8/2020 | Pending sale | $180,000$95/sqft |
Source: WEICHERT, REALTORS Mason - Davis #52426 Report a problem | ||
| 9/16/2020 | Listed for sale | $180,000$95/sqft |
Source: WEICHERT, REALTORS Mason - Davis #52426 Report a problem | ||
Public tax history
| Year | Property taxes | Tax assessment |
|---|---|---|
| 2026 | $1,434 -2.5% | $295,100 +7.1% |
| 2025 | $1,471 +10.3% | $275,500 |
| 2024 | $1,333 +7.5% | $275,500 +32.1% |
| 2023 | $1,241 0% | $208,500 |
| 2022 | $1,241 -0.1% | $208,500 +2.5% |
| 2021 | $1,241 | $203,500 |
| 2020 | $1,241 +7.5% | $203,500 +7.5% |
| 2019 | $1,155 0% | $189,300 |
| 2018 | $1,155 -4.5% | $189,300 -4.5% |
| 2017 | $1,209 | $198,200 |
| 2016 | $1,209 +3.3% | $198,200 -1.7% |
| 2015 | $1,170 | $201,700 |
| 2014 | $1,170 | $201,700 -2.4% |
| 2013 | $1,170 +6.8% | $206,700 |
| 2012 | $1,096 +14.7% | $206,700 -2.6% |
| 2011 | $955 +0% | $212,300 |
| 2010 | $955 | $212,300 |
Find assessor info on the county website
Monthly payment
Est. payment
Payment breakdown
Explore the cost of this home by adjusting the details. Changes won't be saved.Climate risks
Neighborhood: 23421
Similar homes
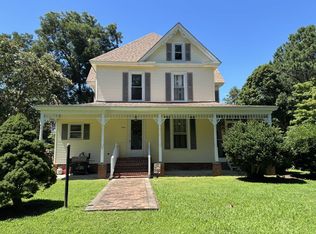
- $378,0004 bd3 ba2k sqft19006 North Dr, Parksley, VA 23421For Sale
 MLS ID #71095, Irene Lewin, LEWIN & CARR INC., REALTORS. Eastern Shore AOR
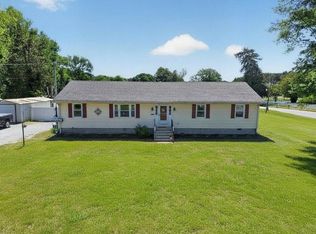
- $299,9004 bd2 ba2.7k sqft18334 Wilson Ave, Parksley, VA 23421For Sale
 MLS ID #71955, Leslie Parker, COLDWELL BANKER HARBOUR REALTY. Eastern Shore AOR
- $318,0003 bd2 ba1.9k sqft24442 Adelaide St, Parksley, VA 23421For Sale
 MLS ID #71556, Brittany Bundick, COLDWELL BANKER HARBOUR REALTY. Eastern Shore AOR
- $360,0003 bd2 ba1.7k sqft22690 Lee Mont Rd, Parksley, VA 23421For Sale
 MLS ID #71407, Hill Real Estate Group, Llc, COLDWELL BANKER HARBOUR REALTY. Eastern Shore AOR
- $298,0003 bd2 ba1.4k sqft26357 Shoremain Dr, Bloxom, VA 23308For SaleMLS ID #72434, Irene Lewin, LEWIN & CARR INC., REALTORS. Eastern Shore AOR
- $315,0003 bd2 ba1.6k sqft23036 Crape Myrtle Ln, Accomac, VA 23301For SaleMLS ID #72418, Magdalena Stodghill, Swell Real Estate. Eastern Shore AOR
- $249,0003 bd3 ba1.2k sqft16464 Metompkin Rd, Bloxom, VA 23308For SaleMLS ID #72382, Shaun Sterling, LONG & FOSTER - VB. Eastern Shore AOR
- $380,0004 bd4 ba2.5k sqft24238 Maxwell St, Parksley, VA 23421For SaleMLS ID #72305, Andrea S. Zember, COLDWELL BANKER HARBOUR REALTY. Eastern Shore AOR
- $290,0003 bd2 ba1.2k sqft24189 Joynes Neck Rd, Accomac, VA 23301For SaleMLS ID #72091, Leslie Parker, COLDWELL BANKER HARBOUR REALTY. Eastern Shore AOR
- $278,0004 bd1 ba1.6k sqft23231 Courthouse Ave, Accomac, VA 23301For SaleMLS ID #72169, Irene Lewin, LEWIN & CARR INC., REALTORS. Eastern Shore AOR
- $260,0003 bd2 ba2k sqft16178 Lankford Hwy, Bloxom, VA 23308For SaleMLS ID #65531, Robert Faith, Abr, DOCKSIDE PROPERTIES. Eastern Shore AOR
- $285,0003 bd2 ba1.3k sqft37137 Stern Ct, Greenbackville, VA 23356For SaleMLS ID #72451, Meghan Oliver Clarkson, Long & Foster - Main St. Eastern Shore AOR
- $420,0003 bd3 ba1.8k sqft16377 Hopeland Way, Bloxom, VA 23308For SaleMLS ID #71613, Jonah Baker, DOCKSIDE PROPERTIES. Eastern Shore AOR
- $327,0003 bd2 ba1.7k sqft17419 Northside Rd, Onancock, VA 23417For SaleMLS ID #72104, Patrick Daub, Long & Foster - Main St. Eastern Shore AOR
- $299,0003 bd2 ba2k sqft26283 Redwood Rd, Onancock, VA 23417For SaleMLS ID #71789, Ian Mclean, Weichert, Realtors Mason - Davis. Eastern Shore AOR
- $275,0003 bd3 ba1.6k sqft4 Nelson Dr, Onancock, VA 23417For SaleMLS ID #72073, Laura M. Crockett, LEWIN & CARR INC., REALTORS. Eastern Shore AOR
- $278,0003 bd2 ba1.7k sqft16461 Big Rd, Bloxom, VA 23308For SaleMLS ID #71863, Magdalena Stodghill, Swell Real Estate. Eastern Shore AOR
- $275,0003 bd2 ba1.4k sqft25396 Maryland Ave, Onley, VA 23418For SaleMLS ID #72128, Irene Lewin, LEWIN & CARR INC., REALTORS. Eastern Shore AOR
- $325,0004 bd2 ba1.2k sqft22292 Wharton Rd, Accomac, VA 23301For SaleMLS ID #71632, Hill Real Estate Group, Llc, COLDWELL BANKER HARBOUR REALTY. Eastern Shore AOR
