Charming Home with Timeless Character. Step inside this inviting home filled with warmth, character, and classic details. Beautiful hardwood floors, spacious rooms, distinctive brick fireplaces, built-in shelving, and abundant natural light create a welcoming atmosphere throughout. The kitchen offers generous cabinet and counter space, while the adjoining living and dining areas provide plenty of room for everyday living and entertaining. Several rooms feature unique architectural touches, including traditional moldings, built-ins, attractive woodwork, and large windows. Outside, the home offers wonderful curb appeal with a combination of brick and siding, mature shade trees, established landscaping, welcoming porches, and a spacious gravel drive. With its blend of traditional charm, comfortable living spaces, and distinctive features, this property is ready for its next owner to make it their own. The home features 4 bedrooms and 3.5 bathrooms, providing generous space for family and guests. The large living room with fireplace is perfect for entertaining, while the separate family room features built-in shelving and a second fireplace, creating a warm and inviting gathering space. A bright sunroom adds even more living area and is ideal for relaxing while enjoying the surrounding property. Situated on approximately 2 town lots, the home offers a larger-than-usual setting with room to enjoy the outdoors. Parksley is known for its historic homes, small-town atmosphere, and railroad heritage, making this property a wonderful opportunity for anyone looking for space, charm, and a distinctive Eastern Shore community.
For sale
$380,000
24238 Maxwell St, Parksley, VA 23421
4beds
2,554sqft
Single Family Residence
Built in 1976
0.43 Acres Lot
$368,000 Zestimate®
$149/sqft
$-- HOA
What's special
Bright sunroomAttractive woodworkWonderful curb appealUnique architectural touchesSpacious roomsTraditional moldingsDistinctive brick fireplaces
- 44 days
- 289
- 44
Zillow last checked:
Listing updated:
Listed by:
Andrea S. Zember 757-710-2233,
COLDWELL BANKER HARBOUR REALTY 757-787-1305,
Brittany Bundick 757-829-1588,
COLDWELL BANKER HARBOUR REALTY
Source: Eastern Shore AOR,MLS#: 72305
Facts & features
Interior
Bedrooms & bathrooms
- Bedrooms: 4
- Bathrooms: 4
- Full bathrooms: 3
- 1/2 bathrooms: 1
Rooms
- Room types: Dining Room
Dining room
- Features: Breakfast Area, Eat-in Kitchen, Dining Room
Heating
- Heat Pump, Electric
Cooling
- Central Air
Appliances
- Included: Range, Dishwasher, Refrigerator, Washer, Dryer, Electric Water Heater
Features
- Walk-In Closet(s), 1st Floor Bedroom
- Doors: Insulated Doors
- Windows: Double Pane Windows
- Attic: Pull Down Stairs,Storage
- Number of fireplaces: 2
- Fireplace features: Two Fireplaces, Living Room, Family Room
Interior area
- Total structure area: 2,554
- Total interior livable area: 2,554 sqft
Video & virtual tour
Property
Parking
- Parking features: No Garage, Stone Driveway
- Has uncovered spaces: Yes
Features
- Levels: Two
- Patio & porch: Patio, Porch
- Fencing: Fenced
- Body of water: None
Lot
- Size: 0.43 Acres
- Dimensions: 0.43
- Features: <.5 acre +/-
Details
- Parcel number: 078A10100085500
- Zoning description: Residential
Construction
Type & style
- Home type: SingleFamily
- Architectural style: Cape Cod
- Property subtype: Single Family Residence
Materials
- Brick Veneer, Vinyl Siding, Brick
- Foundation: Crawl Space, Brick/Mortar
- Roof: Composition
Condition
- 50-100 yrs +/-
- New construction: No
- Year built: 1976
Utilities & green energy
- Sewer: Septic Tank
- Water: Public
Community & HOA
Community
- Security: Smoke Detector(s)
- Subdivision: Parksley
Location
- Region: Parksley
Financial & listing details
- Price per square foot: $149/sqft
- Tax assessed value: $336,300
- Annual tax amount: $1,836
- Date on market: 10/5/2026
Estimated market value
$368,000
$350,000 - $386,000
$2,888/mo
Price history
| Date | Event | Price |
|---|---|---|
| 10/5/2026 | Listed for sale | $380,000$149/sqft |
Source:  Eastern Shore AOR #72305 Report a problem | ||
Public tax history
| Year | Property taxes | Tax assessment |
|---|---|---|
| 2026 | $1,634 +17% | $336,300 +28.6% |
| 2025 | $1,397 +10.3% | $261,600 |
| 2024 | $1,266 +10.2% | $261,600 +35.5% |
| 2023 | $1,149 | $193,100 |
| 2022 | $1,149 -1.1% | $193,100 +1.4% |
| 2021 | $1,162 | $190,500 |
| 2020 | $1,162 +6.2% | $190,500 +6.2% |
| 2019 | $1,094 0% | $179,300 |
| 2018 | $1,094 -2.7% | $179,300 -2.7% |
| 2017 | $1,124 | $184,300 |
| 2016 | $1,124 +2.4% | $184,300 -2.6% |
| 2015 | $1,098 | $189,300 |
| 2014 | $1,098 | $189,300 -3.5% |
| 2013 | $1,098 +5.6% | $196,200 |
| 2012 | $1,040 +9.2% | $196,200 -7.3% |
| 2011 | $952 | $211,600 |
| 2010 | $952 | $211,600 |
Find assessor info on the county website
Monthly payment
Est. payment
Payment breakdown
Explore the cost of this home by adjusting the details. Changes won't be saved.Climate risks
Neighborhood: 23421


Similar homes
- $299,9004 bd2 ba2.7k sqft18334 Wilson Ave, Parksley, VA 23421For Sale
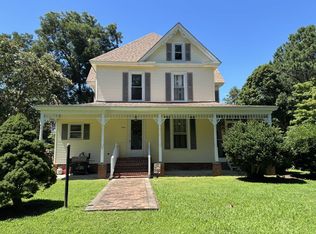
 MLS ID #71955, Leslie Parker, COLDWELL BANKER HARBOUR REALTY. Eastern Shore AOR
- $378,0004 bd3 ba2k sqft19006 North Dr, Parksley, VA 23421For Sale
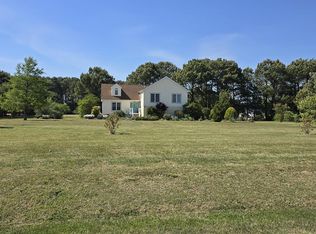 MLS ID #71095, Irene Lewin, LEWIN & CARR INC., REALTORS. Eastern Shore AOR
- $299,0004 bd2 ba1.4k sqft24283 Callen St, Parksley, VA 23421For Sale
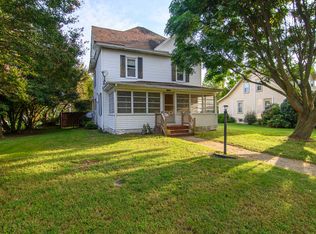 MLS ID #72225, Ian Mclean, Weichert, Realtors Mason - Davis. Eastern Shore AOR
- $318,0003 bd2 ba1.9k sqft24442 Adelaide St, Parksley, VA 23421For Sale
 MLS ID #71556, Brittany Bundick, COLDWELL BANKER HARBOUR REALTY. Eastern Shore AOR
- $369,0004 bd2 ba2.2k sqft3A College Ave, Onancock, VA 23417For SaleMLS ID #72438, Jessica Bernard, Weichert, Realtors Mason - Davis. Eastern Shore AOR
- $479,0004 bd3 ba3.8k sqft27251 Mutton Hunk Rd, Parksley, VA 23421For SaleMLS ID #71846, Michelle Evans, COLDWELL BANKER HARBOUR REALTY. Eastern Shore AOR
- $499,0003 bd2 ba2.1k sqft17591 Saint Thomas Rd, Parksley, VA 23421For SaleMLS ID #72366, Meghan Oliver Clarkson, Long & Foster - Main St. Eastern Shore AOR
- $305,0003 bd1 ba1.8k sqft19192 Glenn Dr, Parksley, VA 23421For SaleMLS ID #72378, Linda H. Taylor, COLDWELL BANKER HARBOUR REALTY. Eastern Shore AOR
- $349,0004 bd2 ba2.1k sqft14 Frances St, Onancock, VA 23417For SaleMLS ID #72179, Magdalena Stodghill, Swell Real Estate. Eastern Shore AOR
- $430,0004 bd3 ba2.2k sqft27358 Evergreen Ln, Melfa, VA 23410For SaleMLS ID #72388, Robert Faith, Abr, DOCKSIDE PROPERTIES. Eastern Shore AOR
- $360,0004 bd3 ba2.3k sqft30491 Chesser Rd, Temperanceville, VA 23442For SaleMLS ID #71002, Bill Baals, DOCKSIDE PROPERTIES. Eastern Shore AOR
- $315,0003 bd2 ba1.6k sqft23036 Crape Myrtle Ln, Accomac, VA 23301For SaleMLS ID #72418, Magdalena Stodghill, Swell Real Estate. Eastern Shore AOR
- $459,0004 bd3 ba2.5k sqft25137 Serenity Ln, Onancock, VA 23417For SaleMLS ID #72299, Tammy Mason, Weichert, Realtors Mason - Davis. Eastern Shore AOR
- $420,0003 bd3 ba1.8k sqft16377 Hopeland Way, Bloxom, VA 23308For SaleMLS ID #71613, Jonah Baker, DOCKSIDE PROPERTIES. Eastern Shore AOR
- $430,0004 bd3 ba2.2k sqft29404 Beacon Rd, Melfa, VA 23410For SaleMLS ID #72377, Keith Robert Koerner, COLDWELL BANKER HARBOUR REALTY. Eastern Shore AOR
- $345,0003 bd2 ba2k sqft20490 Lee St, Onley, VA 23418For SaleMLS ID #71810, Andrea S. Zember, COLDWELL BANKER HARBOUR REALTY. Eastern Shore AOR
- $484,0002 bd3 ba1.5k sqft15395 Parks St, Bloxom, VA 23308For SaleMLS ID #72181, Duane Gladding, BEACH BAY REALTY, LLC. Eastern Shore AOR
- $428,0003 bd2 ba2k sqft4 Lake St, Onancock, VA 23417For SaleMLS ID #71936, Stella T. Rohde, COLDWELL BANKER HARBOUR REALTY. Eastern Shore AOR
