Close to Onancock, without the town taxes! Set just outside the Onancock town limits, this fully renovated home offers the convenience of being minutes from town while enjoying a wooded setting beyond the town boundary. Room to spread out, space to come together, and a fresh start from the moment you walk in. This fully renovated 4-bedroom, 2-bath home offers a surprisingly generous floor plan. Inside, you'll find two spacious living areas, giving you the flexibility that's hard to find, easy to create a comfortable everyday family room and still have a second space for entertaining, a media room, home office, playroom, or whatever fits your life. A separate dining room provides a natural gathering place for dinners and holidays without sacrificing your everyday living space. One of the home's most practical features is a first-floor bedroom with a full bathroom, ideal for guests, multigenerational living, or anyone who appreciates having bedroom and bath accommodations without climbing stairs. Three additional bedrooms complete the home upstairs, with a full bathroom. The renovation brings a clean, move-in-ready feel throughout, with new flooring, new countertops, new stainless-steel appliances, and beautifully renovated bathrooms. The updates have already been handled, leaving the next owner to simply move in and make it their own. Outside, mature trees create a private, established setting that feels tucked away from the everyday. With its distinctive Dutch Colonial-inspired architecture, flexible interior spaces, and extensive updates, this is a home with character rather than another cookie-cutter renovation. Property contains 4 bedrooms; existing septic permit is for 2 bedrooms.
For sale
Price cut: $14K (10/10)
$355,000
14 Frances St, Onancock, VA 23417
4beds
2,156sqft
Single Family Residence
Built in 1980
0.48 Acres Lot
$349,400 Zestimate®
$165/sqft
$-- HOA
What's special
- 32 days
- 1,020
- 58
Likely to sell faster than
Zillow last checked:
Listing updated:
Listed by:
Magdalena Stodghill 757-999-2309,
Swell Real Estate 757-216-9222
Source: Eastern Shore AOR,MLS#: 72179
Facts & features
Interior
Bedrooms & bathrooms
- Bedrooms: 4
- Bathrooms: 2
- Full bathrooms: 2
Rooms
- Room types: Dining Room
Dining room
- Features: Dining Room
Heating
- Heat Pump, Baseboard, Electric
Cooling
- Heat Pump, Central Air, Other
Appliances
- Included: Range, Microwave, Dishwasher, Refrigerator, Washer, Dryer, Electric Water Heater
- Laundry: Washer/Dryer Hookup
Features
- 1st Floor Bedroom
- Attic: Storage
- Has fireplace: No
- Fireplace features: None
Interior area
- Total structure area: 2,156
- Total interior livable area: 2,156 sqft
Video & virtual tour
Property
Parking
- Parking features: Carport, Natural Driveway
- Has carport: Yes
- Has uncovered spaces: Yes
Features
- Levels: Multi/Split
- Exterior features: Other
Lot
- Size: 0.48 Acres
- Dimensions: .48 AC
- Features: <.5 acre +/-
Details
- Additional structures: Shed/Barn
- Parcel number: 085A40500000900
Construction
Type & style
- Home type: SingleFamily
- Architectural style: Colonial
- Property subtype: Single Family Residence
Materials
- Vinyl Siding
- Foundation: Crawl Space
- Roof: Composition
Condition
- 30-50 yrs +/-
- New construction: No
- Year built: 1980
Utilities & green energy
- Sewer: Septic Tank
- Water: Well
Community & HOA
Community
- Subdivision: Onancock
Location
- Region: Onancock
Financial & listing details
- Price per square foot: $165/sqft
- Tax assessed value: $238,300
- Annual tax amount: $1,158
- Date on market: 9/16/2026
Estimated market value
$349,400
$332,000 - $367,000
$2,211/mo
Price history
| Date | Event | Price |
|---|---|---|
| 10/10/2026 | Price change | $355,000-3.8%$165/sqft |
Source:  Eastern Shore AOR #72179 Report a problem Eastern Shore AOR #72179 Report a problem | ||
| 10/6/2026 | Price change | $369,000-2.6%$171/sqft |
Source: Eastern Shore AOR #72179 Report a problem | ||
| 9/24/2026 | Listed for sale | $379,000$176/sqft |
Source: Eastern Shore AOR #72179 Report a problem | ||
Public tax history
| Year | Property taxes | Tax assessment |
|---|---|---|
| 2026 | $1,158 +7.3% | $238,300 +17.9% |
| 2025 | $1,080 +10.3% | $202,200 |
| 2024 | $979 +5.5% | $202,200 +29.7% |
| 2023 | $928 | $155,900 |
| 2022 | $928 -0.8% | $155,900 +1.7% |
| 2021 | $935 | $153,300 |
| 2020 | $935 +5.9% | $153,300 +5.9% |
| 2019 | $883 | $144,700 |
| 2018 | $883 -2.4% | $144,700 -2.4% |
| 2017 | $905 | $148,300 |
| 2016 | $905 +2.7% | $148,300 -2.3% |
| 2015 | $880 | $151,800 |
| 2014 | $880 | $151,800 -7.5% |
| 2013 | $880 +1.2% | $164,100 |
| 2012 | $870 +10.8% | $164,100 -6% |
| 2011 | $785 | $174,500 |
| 2010 | $785 | $174,500 |
Find assessor info on the county website
Monthly payment
Est. payment
Payment breakdown
Explore the cost of this home by adjusting the details. Changes won't be saved.Climate risks
Neighborhood: 23417
Similar homes
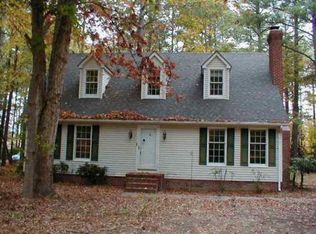
- $300,0004 bd2 ba2.4k sqft35 Kerr St, Onancock, VA 23417For Sale
 MLS ID #10658283, Robert Thompson. REIN Inc.
 - $459,0004 bd3 ba2.5k sqft25137 Serenity Ln, Onancock, VA 23417For Sale
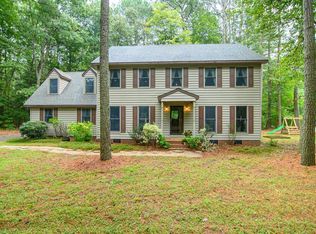
 MLS ID #72299, Tammy Mason, Weichert, Realtors Mason - Davis. Eastern Shore AOR
 - $275,0003 bd3 ba1.6k sqft4 Nelson Dr, Onancock, VA 23417For Sale
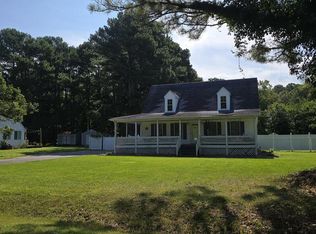 MLS ID #72073, Laura M. Crockett, LEWIN & CARR INC., REALTORS. Eastern Shore AOR
 - $311,0003 bd1 ba1.6k sqft190 Market St, Onancock, VA 23417For Sale
 MLS ID #71511, Maureen Mackay, Weichert, Realtors Mason - Davis. Eastern Shore AOR
 - $327,0003 bd2 ba1.7k sqft17419 Northside Rd, Onancock, VA 23417For SaleMLS ID #72104, Patrick Daub, Long & Foster - Main St. Eastern Shore AOR
- $359,0003 bd2 ba1.5k sqftLOT 26 Holly St, Onancock, VA 23417New Construction
 MLS ID #VAAC2002950, Robert Smith, JR, Monument Real Estate Group LLC. Bright MLS
 - $475,0003 bd2 ba2.1k sqft98 Market St, Onancock, VA 23417For SaleMLS ID #72077, Jean Didaniele, COLDWELL BANKER HARBOUR REALTY. Eastern Shore AOR
- $359,0003 bd2 ba1.5k sqft26 Holly St, Onancock, VA 23417New ConstructionMLS ID #71618, Robert Smith Jr, Monument Sotheby's International Realty. Eastern Shore AOR
- $428,0003 bd2 ba2k sqft4 Lake St, Onancock, VA 23417For SaleMLS ID #71936, Stella T. Rohde, COLDWELL BANKER HARBOUR REALTY. Eastern Shore AOR
- $388,0003 bd2 ba2.2k sqft20186 Fishermans Ln, Onancock, VA 23417For SaleMLS ID #71386, The Mcgoldrick Team, Llc, Long & Foster - Wallops Island. Eastern Shore AOR
- $425,0003 bd2 ba1.1k sqft1 Jefferson St, Onancock, VA 23417For SaleMLS ID #71453, Robert Faith, Abr, DOCKSIDE PROPERTIES. Eastern Shore AOR
- $345,0003 bd2 ba2k sqft20490 Lee St, Onley, VA 23418For SaleMLS ID #71810, Andrea S. Zember, COLDWELL BANKER HARBOUR REALTY. Eastern Shore AOR
- $299,0003 bd2 ba2k sqft26283 Redwood Rd, Onancock, VA 23417For SaleMLS ID #71789, Ian Mclean, Weichert, Realtors Mason - Davis. Eastern Shore AOR
- $315,0004 bd2 ba2.1k sqft20520 Monroe St, Onley, VA 23418For SaleMLS ID #65516, Sherry Williamson, COLDWELL BANKER HARBOUR REALTY. Eastern Shore AOR
- $499,9004 bd2 ba2.1k sqft18346 Hermitage Rd, Onancock, VA 23417For SaleMLS ID #71383, Andrea S. Zember, COLDWELL BANKER HARBOUR REALTY. Eastern Shore AOR
- $325,0004 bd2 ba1.2k sqft22292 Wharton Rd, Accomac, VA 23301For SaleMLS ID #71632, Hill Real Estate Group, Llc, COLDWELL BANKER HARBOUR REALTY. Eastern Shore AOR
- $380,0004 bd4 ba2.5k sqft24238 Maxwell St, Parksley, VA 23421For SaleMLS ID #72305, Andrea S. Zember, COLDWELL BANKER HARBOUR REALTY. Eastern Shore AOR
- $445,9003 bd2 ba1.3k sqft15241 Russell Dr, Onancock, VA 23417For SaleMLS ID #71802, Andrea S. Zember, COLDWELL BANKER HARBOUR REALTY. Eastern Shore AOR
- $335,0003 bd2 ba1.5k sqft23026 Stone House Rd, Onley, VA 23418For SaleMLS ID #72071, Meghan Oliver Clarkson, Long & Foster - Main St. Eastern Shore AOR
