This inviting 1,532-square-foot ranch offers thoughtful design and genuine comfort in historic Onancock, Virginia located on a private 0.92-acre lot bordering a serene creek. With three bedrooms and two full bathrooms, the home features a smart layout that places the primary suite on one side for privacy, while the two additional bedrooms sit on the opposite end. At the heart of the home, you'll find an open floor plan where the kitchen, living, and dining areas flow together—perfect for everyday living and gathering with loved ones. Step outside to enjoy both a welcoming front porch and a private back porch, ideal for morning coffee or evening relaxation. The two-car garage adds convenience, while the home's single-level design makes everything easily accessible. Located in the charming, historic town of Onancock, within walking distance to Onancock's charming downtown area where you'll find shops, restaurants, and community events. The property is also near Chesapeake Bay for fun water activities and close to Riverside Shore Memorial Hospital. This property offers small-town character with thoughtful modern living space. Taxes are based on assessed value of land only. To be built & photos of the model home may include options.
New construction
$359,000
26 Holly St, Onancock, VA 23417
3beds
1,532sqft
Single Family Residence
Built in 2026
0.92 Acres Lot
$357,900 Zestimate®
$234/sqft
$-- HOA
What's special
Welcoming front porchTwo-car garage adds convenience
- 120 days
- 260
- 20
Zillow last checked:
Listing updated:
Listed by:
Robert Smith Jr 443-956-3588,
Monument Sotheby's International Realty 410-525-5435
Source: Eastern Shore AOR,MLS#: 71618
Facts & features
Interior
Bedrooms & bathrooms
- Bedrooms: 3
- Bathrooms: 2
- Full bathrooms: 2
Rooms
- Room types: Great Room
Dining room
- Features: Dining Area
Heating
- Heat Pump, Electric
Cooling
- Central Air, Electric
Appliances
- Included: Range, Microwave, Dishwasher, Refrigerator, Electric Water Heater
- Laundry: Washer/Dryer Hookup
Features
- Walk-In Closet(s), 1st Floor Bedroom
- Has fireplace: No
- Fireplace features: None
Interior area
- Total structure area: 1,532
- Total interior livable area: 1,532 sqft
Property
Parking
- Total spaces: 2
- Parking features: Garage, Two Car, Attached, Stone Driveway
- Attached garage spaces: 2
- Has uncovered spaces: Yes
Features
- Levels: One
- Patio & porch: Porch
Lot
- Size: 0.92 Acres
- Dimensions: 39,924 sq ft
- Features: .5-.9 acre +/-
Construction
Type & style
- Home type: SingleFamily
- Architectural style: Ranch
- Property subtype: Single Family Residence
Materials
- Vinyl Siding
- Foundation: Crawl Space
- Roof: Composition
Condition
- New Construction
- New construction: Yes
- Year built: 2026
Utilities & green energy
- Sewer: Public Sewer
- Water: Public
Community & HOA
Community
- Security: Smoke Detector(s)
Location
- Region: Onancock
Financial & listing details
- Price per square foot: $234/sqft
- Annual tax amount: $33
- Date on market: 6/12/2026
Estimated market value
$357,900
$340,000 - $376,000
$2,276/mo
Price history
| Date | Event | Price |
|---|---|---|
| 6/12/2026 | Price change | $359,000+378.7%$234/sqft |
Source:  Eastern Shore AOR #71618 Report a problem Eastern Shore AOR #71618 Report a problem | ||
| 5/20/2026 | Listed for sale | $75,000$49/sqft |
Source: Eastern Shore AOR #71472 Report a problem | ||
Public tax history
Tax history is unavailable.
Monthly payment
Est. payment
Payment breakdown
Explore the cost of this home by adjusting the details. Changes won't be saved.Climate risks
Neighborhood: 23417
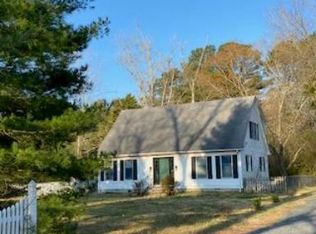
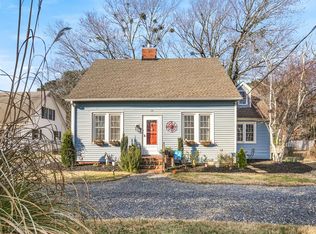
Similar homes
- $359,0003 bd2 ba1.5k sqftLOT 26 Holly St, Onancock, VA 23417New Construction

 MLS ID #VAAC2002950, Robert Smith, JR, Monument Real Estate Group LLC. Bright MLS
 - $355,0004 bd2 ba2.1k sqft14 Frances St, Onancock, VA 23417For Sale
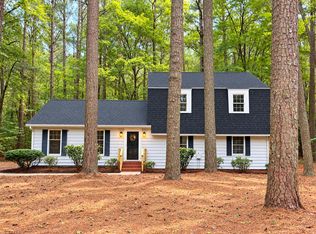
 MLS ID #72179, Magdalena Stodghill, Swell Real Estate. Eastern Shore AOR
 - $425,0003 bd2 ba1.1k sqft1 Jefferson St, Onancock, VA 23417For Sale
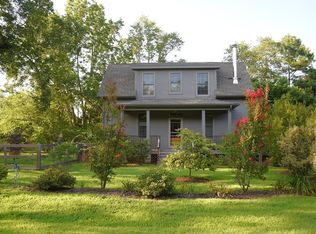 MLS ID #71453, Robert Faith, Abr, DOCKSIDE PROPERTIES. Eastern Shore AOR
 - $428,0003 bd2 ba2k sqft4 Lake St, Onancock, VA 23417For Sale
 MLS ID #71936, Stella T. Rohde, COLDWELL BANKER HARBOUR REALTY. Eastern Shore AOR
 - $311,0003 bd1 ba1.6k sqft190 Market St, Onancock, VA 23417For SaleMLS ID #71511, Maureen Mackay, Weichert, Realtors Mason - Davis. Eastern Shore AOR
- $327,0003 bd2 ba1.7k sqft17419 Northside Rd, Onancock, VA 23417For SaleMLS ID #72104, Patrick Daub, Long & Foster - Main St. Eastern Shore AOR
- $475,0003 bd2 ba2.1k sqft98 Market St, Onancock, VA 23417For SaleMLS ID #72077, Jean Didaniele, COLDWELL BANKER HARBOUR REALTY. Eastern Shore AOR
- $275,0003 bd3 ba1.6k sqft4 Nelson Dr, Onancock, VA 23417For SaleMLS ID #72073, Laura M. Crockett, LEWIN & CARR INC., REALTORS. Eastern Shore AOR
- $388,0003 bd2 ba2.2k sqft20186 Fishermans Ln, Onancock, VA 23417For SaleMLS ID #71386, The Mcgoldrick Team, Llc, Long & Foster - Wallops Island. Eastern Shore AOR
- $455,2003 bd2 ba1.5k sqft13 Jefferson St, Onancock, VA 23417New ConstructionMLS ID #71180, Hill Real Estate Group, Llc, COLDWELL BANKER HARBOUR REALTY. Eastern Shore AOR
- $299,0003 bd2 ba2k sqft26283 Redwood Rd, Onancock, VA 23417For SaleMLS ID #71789, Ian Mclean, Weichert, Realtors Mason - Davis. Eastern Shore AOR
- $345,0003 bd2 ba2k sqft20490 Lee St, Onley, VA 23418For SaleMLS ID #71810, Andrea S. Zember, COLDWELL BANKER HARBOUR REALTY. Eastern Shore AOR
- $345,0001 bd1 ba840 sqft20224 Allen Ln, Onancock, VA 23417For SaleMLS ID #64970, Hill Real Estate Group, Llc, COLDWELL BANKER HARBOUR REALTY. Eastern Shore AOR
- $335,0003 bd2 ba1.5k sqft23026 Stone House Rd, Onley, VA 23418For SaleMLS ID #72071, Meghan Oliver Clarkson, Long & Foster - Main St. Eastern Shore AOR
- $419,0003 bd2 ba1.2k sqft23605 North St, Onancock, VA 23417For SaleMLS ID #71893, Michael Baril, Weichert, Realtors Mason - Davis. Eastern Shore AOR
- $499,9004 bd2 ba2.1k sqft18346 Hermitage Rd, Onancock, VA 23417For SaleMLS ID #71383, Andrea S. Zember, COLDWELL BANKER HARBOUR REALTY. Eastern Shore AOR
- $445,9003 bd2 ba1.3k sqft15241 Russell Dr, Onancock, VA 23417For SaleMLS ID #71802, Andrea S. Zember, COLDWELL BANKER HARBOUR REALTY. Eastern Shore AOR
- $325,0004 bd2 ba1.2k sqft22292 Wharton Rd, Accomac, VA 23301For SaleMLS ID #71632, Hill Real Estate Group, Llc, COLDWELL BANKER HARBOUR REALTY. Eastern Shore AOR
- $500,0003 bd2 ba1.6k sqft21365 Southside Rd, Onancock, VA 23417For SaleMLS ID #71468, Deidre Carroll, Weichert, Realtors Mason - Davis. Eastern Shore AOR
