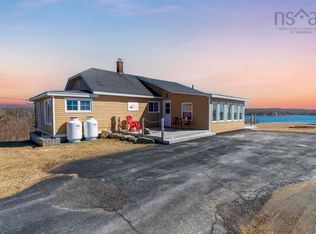
These 4 Brand New Oceanfront Cottages are a fantastic investment opportunity! If nature is what you crave, you need to view these. An incredible 3.3 acre lot with a gentle hill to the oceanfront with your own beach gives stunning views from every cottage. This project was approved for 8 initial Cottages with potentially 4 additional. The property is zoned Rural Resource for your Commercial Accommodation Use, or use it as a Land Lease and sell the cottages individually! All 4 built cottages are roof tight and exterior complete, with the well and septic tank already in place. Each is approximately 650 square feet with 2 bedrooms, 1 full bathroom, kitchen, dining area, and living room. These are designed for year round living with insulation, washer/dryer hookups, and full kitchen rough in. The Green cottage is ready for your kitchen appliances and furniture with the interior complete. Yellow cottage is bright with drywall, paint, laminate flooring and lighting complete. Just the bathroom left! The light blue cottage is ready for your decorative touch as the exterior is finished and interior is framed, drywalled mudded & taped. The final Dark Blue cottage is ready for insulation, or could be used as a workshop/bunkie as is. Enjoy the sights and sounds of oceanfront living from your deck. These 4 stunning cottages wont last so come explore this 3 acre property today!
Under contract
C$375,000
19194 Marine Dr, Spry Harbour, NS B0J 3H0
2beds
651sqft
Recreational
Built in ----
3.3 Acres Lot
$-- Zestimate®
C$576/sqft
C$-- HOA
What's special
- 136 days |
- 12 |
- 0 |
Zillow last checked:
Listing updated:
Listed by:
Keith Mitchell,
Royal LePage Atlantic Brokerage,
Deborah Mitchell,
Royal LePage Atlantic
Source: NSAR,MLS®#: 202607075 Originating MLS®#: Nova Scotia Association of REALTORS®
Originating MLS®#: Nova Scotia Association of REALTORS®Facts & features
Interior
Bedrooms & bathrooms
- Bedrooms: 2
- Bathrooms: 1
- Full bathrooms: 1
- Main level bathrooms: 1
- Main level bedrooms: 1
Bedroom
- Level: Main
- Area: 113.31
- Dimensions: 12.25 x 9.25
Bathroom
- Level: Main
- Area: 39.74
- Dimensions: 8.08 x 4.92
Dining room
- Level: Main
- Area: 87.5
- Dimensions: 12.5 x 7
Kitchen
- Level: Main
- Area: 103.13
- Dimensions: 12.5 x 8.25
Living room
- Level: Main
- Area: 100
- Dimensions: 12.5 x 8
Office
- Level: Main
- Area: 70.1
- Dimensions: 8.17 x 8.58
Heating
- No Heating/Cooling
Cooling
- No Heating/Cooling
Appliances
- Included: None
Features
- High Speed Internet, Master Downstairs
- Basement: None
Interior area
- Total structure area: 651
- Total interior livable area: 651 sqft
- Finished area above ground: 651
Property
Parking
- Parking features: No Garage, Gravel, Multiple Driveways
- Has uncovered spaces: Yes
- Details: Parking Details(Gravel Parking Spots Next To Each Cabin, Large Gravel Driveway)
Features
- Levels: One
- Stories: 1
- Patio & porch: Deck
- Has view: Yes
- View description: Ocean
- Has water view: Yes
- Water view: Ocean
- Waterfront features: Ocean Front, Ocean Access, Salt Water
- Frontage length: Water Frontage(166 Feet)
Lot
- Size: 3.3 Acres
- Features: Partially Cleared, Sloping/Terraced, Softwood Bush, Wooded, 3 to 9.99 Acres
Details
- Additional structures: Shed(s)
- Parcel number: 00427971
- Zoning: RE
- Other equipment: No Rental Equipment
Construction
Type & style
- Home type: SingleFamily
- Architectural style: Cottage/Camp
- Property subtype: Recreational
Materials
- Vinyl Siding
- Foundation: Pillar/Post/Pier
- Roof: Asphalt
Condition
- New Construction
- New construction: Yes
Utilities & green energy
- Sewer: Septic Tank
- Water: Drilled Well
- Utilities for property: Cable Connected, Electricity Connected, Phone Connected, Electric
Community & HOA
Community
- Features: Park, Recreation Center, School Bus Service, Shopping, Place of Worship, Beach
Location
- Region: Spry Harbour
Financial & listing details
- Price per square foot: C$576/sqft
- Tax assessed value: C$580,800
- Price range: C$375K - C$375K
- Date on market: 4/10/2026
- Ownership: Freehold
- Electric utility on property: Yes
Price history
| Date | Event | Price |
|---|---|---|
| 6/17/2026 | Contingent | C$375,000C$576/sqft |
Source:  NSAR #202607075 Report a problem NSAR #202607075 Report a problem | ||
| 5/18/2026 | Price change | C$375,000-10.7%C$576/sqft |
Source: NSAR #202607075 Report a problem | ||
| 4/10/2026 | Listed for sale | C$419,900C$645/sqft |
Source: NSAR #202607075 Report a problem | ||
Public tax history
Tax history is unavailable.
Climate risks
Neighborhood: B0J
Nearby schools
GreatSchools rating
No schools nearby
We couldn't find any schools near this home.
Schools provided by the listing agent
- Elementary: Marine Drive Academy
- Middle: Marine Drive Academy
- High: Marine Drive Academy
Source: NSAR. This data may not be complete. We recommend contacting the local school district to confirm school assignments for this home.
- C$329,5003 bd2 ba1.3k sqft19194 Highway 7, Spry Harbour, NS B0J3H0For Sale
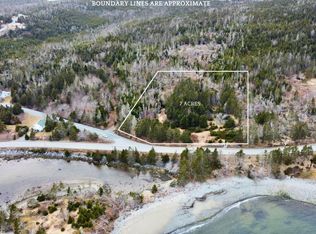
- C$129,9007 acresHighway Spry #7, Harbour, NS B0J3H0Lot/Land
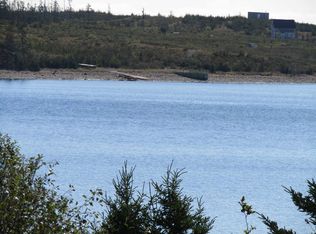
- C$160,00010 acres19210 Highway 7, Spry Harbour, NS B0J3H0Lot/Land
- C$79,9003.4 acres19653 Highway 7, Spry Bay, NS B0J3H0Lot/Land

- C$45,0000.7 acres19660 Highway 7, Spry Bay, NS B0J3H0Lot/Land
- C$39,9001.19 acresCemetery Rd, Lunenburg, NS B0J1E0Lot/Land
- C$74,9004.3 acresHighway 7 LOT B-4, Goldenville, NS B0J2A0Lot/Land
- C$230,0003 bd1 ba675 sqft1061 Mooseland Rd, Halifax, NS B0J3H0For Sale
Similar homes
- C$324,9002 bd1 ba644 sqft282 Passage Rd, Watt Section, NS B0J 3B0For Sale
 MLS ID #202620152, Deanna Parks, Century 21 Trident Realty Ltd. Brokerage. NSAR
 - C$230,0003 bd1 ba675 sqft1061 Mooseland Rd, Halifax, NS B0J 3H0For Sale
 MLS ID #202616855, Lisa Bayers, Royal LePage Atlantic Brokerage. NSAR
 - C$234,9002 bd1 ba840 sqft2403 Ship Harbour Rd, Owls Head, NS B0J 2L0For Sale
 MLS ID #202621083, Gordie LaGuff, Century 21 Trident Realty Ltd. Brokerage. NSAR
 - C$249,9002 bd1 ba877 sqft21949 Highway 7, Sheet Harbour, NS B0J 3B0For Sale
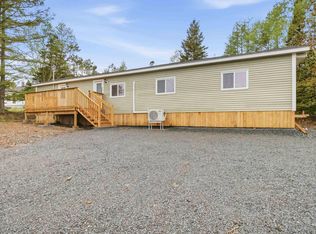 MLS ID #202612577, Jonathan Lander, RE/MAX Nova (Halifax) Brokerage. NSAR
 - C$499,0002 bd1 ba750 sqft388 Upper Lakeville Rd, Halifax, NS B0J 2L0For SaleMLS ID #202607640, Kathy Bethune, RE/MAX Nova (Halifax) Brokerage. NSAR
- C$239,9003 bd1 ba896 sqft198 Highway 224, Sheet Harbour, NS B0J 3B0For SaleMLS ID #202612638, Deanna Parks, Century 21 Trident Realty Ltd. Brokerage. NSAR
