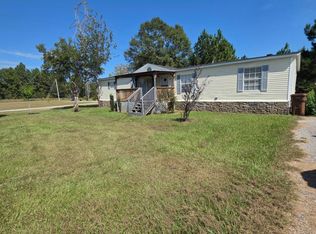
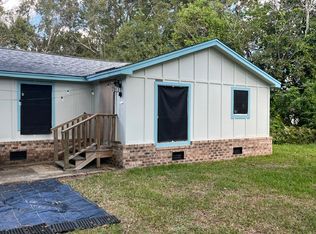
**WE DO NOT ADVERTISE ON SOCIAL MEDIA** Lease with the Option to Purchase: Looking for a home you can lease now with the option to buy later? This 4-bedroom, 2-bath manufactured home in Wortham Estates is offered as a 36-month lease with the option to purchase once the lease is fulfilled. Durable wood-look flooring runs throughout, and the spacious living area features a cozy fireplace. The open kitchen offers warm wood cabinetry, a double stainless sink, and a large island for cooking and gathering, with a utility room and rear door just steps away. The split floor plan puts the oversized primary suite on its own side of the home with a private bath and walk-in closet. Three additional bedrooms share a full hall bath with a tub/shower combo. Outside, a covered back deck with a wood-beam roof overlooks a private backyard, ideal for relaxing or entertaining. How the Lease with the Option to Purchase Works: 36-month lease with the option to purchase once the lease term is fulfilled. Predetermined purchase price: Set when the lease is signed, decreasing annually according to a set schedule. Extended purchase window: If you don't purchase at the end of the 36 months, the lease automatically converts to month-to-month, and you keep your option to purchase for up to 20 years. Rent is rent: Monthly rent is not credited toward the purchase price. Move-In Costs Rent: $1,000 per month, with first month's rent due at lease signing. Security deposit: $5,000, refundable and transferable, due at lease signing. Pet fee: $2,500 (can be prorated if needed). Tenant Responsibilities: This program is designed for people working toward homeownership, tenants responsible for Property maintenance & upkeep, utilities, Property taxes & insurance **WE DO NOT ADVERTISE ON SOCIAL MEDIA**
Home for rent
Manufactured
Available now
Air conditioner, central air, electric
In unit laundry
Open parking parking
Central, electric
What's special
Private backyardCozy fireplaceOpen kitchenPrivate bathOversized primary suiteDouble stainless sinkWarm wood cabinetry
- 12 days |
- -- |
- -- |
Zillow last checked:
Listing updated:
Travel times

Let’s turn your rent into credit progress
Build credit history with every on-time payment and get credit for the payment you’re already making.
Facts & features
Interior
Bedrooms & bathrooms
- Bedrooms: 4
- Bathrooms: 2
- Full bathrooms: 2
Heating
- Central, Electric
Cooling
- Air Conditioner, Central Air, Electric
Appliances
- Included: Dishwasher, Dryer, Washer, Water Heater: Electric
- Laundry: In Unit, Inside
Features
- Ceiling Fan(s), Ceiling Fan(s), Entrance Foyer, Walk In Closet, Walk-In Closet(s)
- Flooring: Vinyl
- Has fireplace: Yes
Interior area
- Total interior livable area: 1,980 sqft
Video & virtual tour
Property
Parking
- Parking features: Driveway, On Street, Open
- Has uncovered spaces: Yes
- Details: Contact manager
Features
- Stories: 1
- Exterior features: Entrance Foyer, North Of Csx Railroad Track, North Of Interstate 10
Details
- Parcel number: 050434001010
Construction
Type & style
- Home type: MobileManufactured
- Property subtype: Manufactured
Condition
- Year built: 2000
Community & HOA
Location
- Region: Saucier
Financial & listing details
- Lease term: See Remarks
Nearby apartments for rent



Price history
| Date | Event | Price |
|---|---|---|
| 10/22/2026 | Listed for rent | $1,000$1/sqft |
Source: MLS United #4166249 Report a problem | ||