Once upon a place. Imagine the most desirable single-level floor plan, on a double lot, with upgrades galore, and the best mountain views! Welcome to 192 Blue Moon Drive in the highly sought-after Vibe Community. This modern Gem boasts 3 bedrooms, 2.5 bathrooms and among the list of luxurious upgrades is a custom rooftop deck with direct mountain views! The open and spacious great room features high ceilings, clerestory windows, and retractable dual sliders, seamlessly blending indoor and outdoor spaces for entertaining. The gourmet kitchen is complete with quartz countertops, Bosch appliances, a built-in bar with wine fridge, and a beautiful custom walk-in pantry. The primary suite offers the ultimate retreat with two large walk-in California closets, a spa-like bathroom, and an oversized walk-in rain shower. The guest ensuite is thoughtfully positioned on the opposite side of the home, providing additional privacy for visitors. The third bedroom, currently utilized as an office, features a custom barn door as well as custom built-in dual desks with built-in shelving above. Notable upgrades abound include: OWNED Solar Panels, whole house water filtration, temperature-controlled garage with a frosted glass door, motorized shades, upgraded pool heater, a large backyard complete with citrus trees, and an extended driveway providing additional parking for guests. Community amenities include two dog parks, clubhouse with a large pool and spa, EV charging, and bocce ball courts.
Sold for $1,475,000
Listed by: Equity Union • Nick Jarman • Contact: 206-459-0498
Bought with: Equity Union
$1,475,000
192 Blue Moon Dr, Palm Springs, CA 92262
3beds
2,032sqft
Single Family Residence
Built in 2020
7,405 Square Feet Lot
$1,476,000 Zestimate®
$726/sqft
$5,536 Estimated rent
Home value
$1,476,000
$1.33M - $1.64M
$5,536/mo
Zestimate® history
Owner options
List your home for rent
$5,536/mo
Rent Zestimate®
Find your next renter with Zillow Rental Manager. Plus, with online applications, you can quickly screen prospective tenants – for free.
$5,536/mo
Rent Zestimate®
Refinance and save
$9,575/mo
Est. payment
Refinancing to a lower rate could help reduce your monthly payments and save thousands over the life of the loan.
$9,575/mo
Est. payment
Explore your selling options
Work with a Zillow partner agent
Leverage their expertise and Zillow's premium Showcase listings to get your home seen by more buyers.
Get startedList with your own agent
Get your home in front of millions of buyers by listing it on Zillow.
Learn how to do itSell it yourself
Take full control of how buyers see your home on Zillow by listing For Sale by Owner (FSBO).
List your homeWhat's special
Zillow last checked:
Listing updated:
Listed by:
Nick Jarman DRE #02018725 206-459-0498,
Equity Union
Bought with:
Bergsma and Triscari Group, DRE #01387704
Equity Union
Source: CRMLS,MLS#: 219122023PS Originating MLS: California Desert AOR & Palm Springs AOR
Originating MLS: California Desert AOR & Palm Springs AORFacts & features
Interior
Bedrooms & bathrooms
- Bedrooms: 3
- Bathrooms: 3
- Full bathrooms: 2
- 1/2 bathrooms: 1
Rooms
- Room types: Den, Entry/Foyer, Great Room, Living Room, Primary Bedroom, Other, Pantry, Retreat, Utility Room, Dining Room
Primary bedroom
- Features: Main Level Primary
Bathroom
- Features: Linen Closet, Separate Shower, Tile Counters, Vanity
Kitchen
- Features: Kitchen Island, Quartz Counters
Other
- Features: Walk-In Closet(s)
Pantry
- Features: Walk-In Pantry
Heating
- Central, Forced Air
Cooling
- Central Air
Appliances
- Included: Dishwasher, Electric Oven, Gas Cooktop, Ice Maker, Microwave, Refrigerator, Range Hood, Water Softener, Tankless Water Heater, Water To Refrigerator
- Laundry: Laundry Room
Features
- Breakfast Bar, Built-in Features, Separate/Formal Dining Room, High Ceilings, Open Floorplan, Recessed Lighting, Main Level Primary, Utility Room, Walk-In Pantry, Walk-In Closet(s)
- Flooring: Tile
- Windows: Double Pane Windows, Screens
- Has fireplace: Yes
- Fireplace features: Gas Starter, Outside
Interior area
- Total interior livable area: 2,032 sqft
Property
Parking
- Total spaces: 2
- Parking features: Driveway, Garage, Garage Door Opener, Guest
- Attached garage spaces: 2
Features
- Levels: One
- Stories: 1
- Patio & porch: Concrete, Covered, Enclosed, Rooftop, Stone, Wrap Around
- Has private pool: Yes
- Pool features: Electric Heat, In Ground, Pebble, Private
- Spa features: Heated, In Ground, Private
- Fencing: Block
- Has view: Yes
- View description: Desert, Mountain(s), Pool
Lot
- Size: 7,405 Square Feet
- Features: Back Yard, Drip Irrigation/Bubblers, Landscaped, Level, Sprinklers Timer, Sprinkler System
Details
- Parcel number: 502600046
- Special conditions: Standard
Construction
Type & style
- Home type: SingleFamily
- Architectural style: Contemporary
- Property subtype: Single Family Residence
Materials
- Other, Stucco
- Foundation: Slab
- Roof: Flat
Condition
- New construction: No
- Year built: 2020
Utilities & green energy
- Electric: 220 Volts in Garage, 220 Volts in Kitchen
Community & HOA
Community
- Features: Gated
- Security: Fire Detection System, Fire Sprinkler System, Gated Community, Smoke Detector(s)
- Subdivision: Not Applicable-1
HOA
- Has HOA: Yes
- Amenities included: Bocce Court, Clubhouse, Controlled Access, Maintenance Grounds, Management, Barbecue, Other
- HOA fee: $235 monthly
- HOA name: Vibe
- HOA phone: 760-325-9500
Location
- Region: Palm Springs
Financial & listing details
- Price per square foot: $726/sqft
- Tax assessed value: $1,013,595
- Annual tax amount: $12,432
- Date on market: 1/3/2025
- Listing terms: Cash,Cash to New Loan,Conventional
Price history
| Date | Event | Price |
|---|---|---|
| 3/4/2025 | Sold | $1,475,000$726/sqft |
Source:  CRMLS #219122023PS Report a problem CRMLS #219122023PS Report a problem | ||
| 1/11/2025 | Pending sale | $1,475,000$726/sqft |
Source:  CDAR/ Desert Area MLS #219122023 Report a problem CDAR/ Desert Area MLS #219122023 Report a problem | ||
| 1/3/2025 | Contingent | $1,475,000$726/sqft |
Source: CDAR/ Desert Area MLS #219122023 Report a problem | ||
| 1/3/2025 | Listed for sale | $1,475,000+57.5%$726/sqft |
Source: CDAR/ Desert Area MLS #219122023 Report a problem | ||
| 1/29/2021 | Sold | $936,500$461/sqft |
Source: Public Record Report a problem | ||
Public tax history
| Year | Property taxes | Tax assessment |
|---|---|---|
| 2025 | $12,432 -2.5% | $1,013,595 +2% |
| 2024 | $12,752 -1.8% | $993,722 +2% |
| 2023 | $12,983 -0.1% | $974,238 +2% |
| 2022 | $12,997 +96.2% | $955,136 +109% |
| 2021 | $6,626 +490.7% | $457,100 +456.1% |
| 2020 | $1,122 | $82,200 +2% |
| 2019 | -- | $80,589 |
Find assessor info on the county website
Neighborhood: 92262
Nearby homes
- $1,500,0003 bd4 ba2.5k sqft188 Blue Moon Dr, Palm Springs, CA 92262Sold
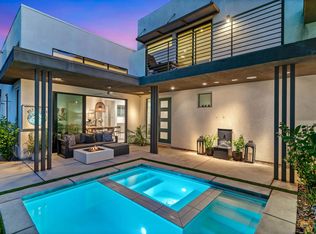
- $1,500,0003 bd2 ba2.3k sqft188 Blue Moon Dr, Palm Springs, CA 92262Sold
- $1,379,3003 bd2 ba2.3k sqft2600 Mystic Mountain Vw, Palm Springs, CA 92262Off Market
- $1,551,0003 bd4 ba2.3k sqft2640 Mystic Mountain Vw, Palm Springs, CA 92262Sold

- $1,700,8004 bd4 ba2.5k sqft171 Desert Song Ln, Palm Springs, CA 92262Off Market
- $1,400,0003 bd3 ba2k sqft167 Desert Song Ln, Palm Springs, CA 92262Sold
- $1,460,1003 bd4 ba2.3k sqft173 Desert Song Ln, Palm Springs, CA 92262Off Market
- $1,181,6003 bd2 ba2k sqft191 Blue Moon Dr, Palm Springs, CA 92262Off Market
Nearby schools
GreatSchools rating
- 3/10Cahuilla Elementary SchoolGrades: K-5Distance: 1.5 mi
- 5/10Raymond Cree Middle SchoolGrades: 6-8Distance: 2 mi
- 5/10Palm Springs High SchoolGrades: 9-12Distance: 0.3 mi
Get a cash offer in 3 minutes
Find out how much your home could sell for in as little as 3 minutes with a no-obligation cash offer.
Estimated market value
$1,476,000
Get a cash offer in 3 minutes
Find out how much your home could sell for in as little as 3 minutes with a no-obligation cash offer.
Estimated market value
$1,476,000
- California
- Riverside County
- Palm Springs
- 92262
- 192 Blue Moon Dr
Nearby cities
Nearby neighborhoods
Nearby zip codes
Other Palm Springs Topics
