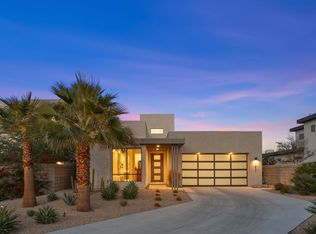
Situated on a premium corner lot in the sought-after Vibe community, this highly upgraded home offers the best of both worlds, ultimate privacy with stunning mountain views! With a long list of luxurious upgrades, this tastefully finished home boasts 3-bedrooms, 3.5-bathrooms and is offered Turnkey furnished, ready for immediate move-in to enjoy the best of Desert living. The open and spacious great room features high ceilings, clerestory windows, a grand fireplace, and a slider that opens to outdoor entertaining spaces. The gourmet kitchen is complete with quartz countertops, an oversized kitchen island, Bosch appliances, and a custom walk-in pantry complete with a wet bar and wine refrigerator. The main floor primary suite offers the ultimate retreat with two large custom walk-in closets, a spa-like bathroom with custom wood backsplash, and a walk-in rain shower. The second level features an open loft space, perfect for an office or sitting area, as well as a second guest ensuite with outdoor balcony and direct mountain views. The detached casita offers a third guest ensuite with a private entrance and access to the pool area. Notable upgrades include: OWNED Solar with two Tesla Powerwalls, custom deep saltwater pool and spa with pebble tec, custom outdoor shower, an upgraded garage with frosted glass door, and extended driveway providing additional parking. Community amenities include two dog parks, clubhouse with a large pool and spa, EV charging, and bocce ball courts.
Sold for $1,551,000
Listed by: Equity Union • Nick Jarman • 206-459-0498
Bought with: COMPASS
$1,551,000
2640 Mystic Mountain Vw, Palm Springs, CA 92262
3beds
2,343sqft
Single Family Residence
Built in 2019
6,098 Square Feet Lot
$1,481,400 Zestimate®
$662/sqft
$5,986 Estimated rent
Home value
$1,481,400
$1.38M - $1.60M
$5,986/mo
Zestimate® history
Owner options
List your home for rent
$5,986/mo
Rent Zestimate®
Find your next renter with Zillow Rental Manager. Plus, with online applications, you can quickly screen prospective tenants – for free.
$5,986/mo
Rent Zestimate®
Refinance and save
$10,005/mo
Est. payment
Refinancing to a lower rate could help reduce your monthly payments and save thousands over the life of the loan.
$10,005/mo
Est. payment
Explore your selling options
Work with a Zillow partner agent
Leverage their expertise and Zillow's premium Showcase listings to get your home seen by more buyers.
Get startedList with your own agent
Get your home in front of millions of buyers by listing it on Zillow.
Learn how to do itSell it yourself
Take full control of how buyers see your home on Zillow by listing For Sale by Owner (FSBO).
List your homeWhat's special
Zillow last checked:
Listing updated:
Listed by:
Nick Jarman DRE #02018725 206-459-0498,
Equity Union
Bought with:
Timothy Krubsack, DRE #01965239
COMPASS
Scott Lander, DRE #01320741
Compass
Source: CRMLS,MLS#: 219119474PS Originating MLS: California Desert AOR & Palm Springs AOR
Originating MLS: California Desert AOR & Palm Springs AORFacts & features
Interior
Bedrooms & bathrooms
- Bedrooms: 3
- Bathrooms: 4
- Full bathrooms: 3
- 1/2 bathrooms: 1
Rooms
- Room types: Den, Entry/Foyer, Guest Quarters, Great Room, Living Room, Primary Bedroom, Other, Pantry, Retreat, Utility Room, Dining Room
Primary bedroom
- Features: Primary Suite
Primary bedroom
- Features: Main Level Primary
Bathroom
- Features: Linen Closet, Tile Counters, Vanity
Kitchen
- Features: Kitchen Island, Quartz Counters
Other
- Features: Walk-In Closet(s)
Pantry
- Features: Walk-In Pantry
Heating
- Central, Forced Air, Natural Gas
Cooling
- Central Air
Appliances
- Included: Dishwasher, Gas Cooktop, Gas Oven, Ice Maker, Microwave, Refrigerator, Range Hood, Water Softener, Tankless Water Heater, Water To Refrigerator
- Laundry: Laundry Room
Features
- Breakfast Bar, Built-in Features, Cathedral Ceiling(s), Separate/Formal Dining Room, High Ceilings, Open Floorplan, Recessed Lighting, Two Story Ceilings, Bar, Wired for Sound, Main Level Primary, Primary Suite, Utility Room, Walk-In Pantry, Walk-In Closet(s)
- Flooring: Carpet, Tile, Wood
- Doors: Sliding Doors
- Windows: Double Pane Windows, Screens
- Has fireplace: Yes
- Fireplace features: Gas, Heatilator, Living Room, Raised Hearth
Interior area
- Total interior livable area: 2,343 sqft
Property
Parking
- Total spaces: 2
- Parking features: Driveway, Garage, Garage Door Opener
- Attached garage spaces: 2
Features
- Levels: Two
- Stories: 2
- Patio & porch: Concrete, Covered, Enclosed, Wrap Around
- Has private pool: Yes
- Pool features: Electric Heat, In Ground, Pebble, Private, Salt Water
- Spa features: Heated, In Ground, Private
- Fencing: Block
- Has view: Yes
- View description: Desert, Mountain(s), Pool
Lot
- Size: 6,098 Square Feet
- Features: Back Yard, Corner Lot, Drip Irrigation/Bubblers, Landscaped, Level, Sprinklers Timer, Sprinkler System
Details
- Additional structures: Guest House
- Parcel number: 502610057
- Special conditions: Standard
Construction
Type & style
- Home type: SingleFamily
- Architectural style: Contemporary
- Property subtype: Single Family Residence
Materials
- Other, Stucco
- Foundation: Slab
- Roof: Flat
Condition
- New construction: No
- Year built: 2019
Utilities & green energy
- Electric: 220 Volts in Garage, 220 Volts in Kitchen
Community & HOA
Community
- Features: Gated
- Security: Prewired, Fire Detection System, Fire Sprinkler System, Gated Community, Smoke Detector(s)
- Subdivision: Not Applicable-1
HOA
- Has HOA: Yes
- Amenities included: Bocce Court, Clubhouse, Controlled Access, Maintenance Grounds, Management, Barbecue, Other
- HOA fee: $224 monthly
- HOA name: Vibe
- HOA phone: 760-325-9500
Location
- Region: Palm Springs
Financial & listing details
- Price per square foot: $662/sqft
- Tax assessed value: $698,770
- Date on market: 11/7/2024
- Listing terms: Cash,Cash to New Loan,Conventional
Price history
| Date | Event | Price |
|---|---|---|
| 12/11/2024 | Sold | $1,551,000+0.1%$662/sqft |
Source:  CRMLS #219119474PS Report a problem CRMLS #219119474PS Report a problem | ||
| 11/24/2024 | Pending sale | $1,550,000$662/sqft |
Source:  Greater Palm Springs Realtors #219119474 Report a problem Greater Palm Springs Realtors #219119474 Report a problem | ||
| 11/11/2024 | Contingent | $1,550,000$662/sqft |
Source: Greater Palm Springs Realtors #219119474 Report a problem | ||
| 11/7/2024 | Listed for sale | $1,550,000+84.4%$662/sqft |
Source: Greater Palm Springs Realtors #219119474 Report a problem | ||
| 6/1/2020 | Sold | $840,500$359/sqft |
Source: Public Record Report a problem | ||
Public tax history
| Year | Property taxes | Tax assessment |
|---|---|---|
| 2026 | -- | $698,770 -54.9% |
| 2025 | $18,762 +60% | $1,551,000 +72.1% |
| 2024 | $11,725 -1.8% | $901,144 +2% |
| 2023 | $11,938 0% | $883,476 +2% |
| 2022 | $11,942 +2.1% | $866,143 +2% |
| 2021 | $11,696 +358.4% | $849,161 +330.8% |
| 2020 | $2,551 | $197,100 +144.6% |
| 2019 | -- | $80,589 |
Find assessor info on the county website
Neighborhood: 92262
Nearby homes
- $1,290,8001 bd1 ba231 sqft2600 Mystic Mountain Vw, Palm Springs, CA 92262Off Market
- $1,395,0003 bd2 ba2k sqft177 Desert Song Ln, Palm Springs, CA 92262Sold
- $1,475,0003 bd3 ba2k sqft192 Blue Moon Dr, Palm Springs, CA 92262Sold
- $1,209,9003 bd2 ba2k sqft181 Desert Song Ln, Palm Springs, CA 92262Off Market
- $1,298,3003 bd2 ba2k sqft2641 Mystic Mountain Vw, Palm Springs, CA 92262Off Market
- $1,483,3003 bd4 ba2.3k sqft173 Desert Song Ln, Palm Springs, CA 92262Off Market
- $1,581,4001 bd4 ba2.5k sqft2655 Mystic Mountain Vw, Palm Springs, CA 92262Off Market
- $1,227,7003 bd2 ba2k sqft2627 Mystic Mountain Vw, Palm Springs, CA 92262Off Market
Nearby schools
GreatSchools rating
- 3/10Cahuilla Elementary SchoolGrades: K-5Distance: 1.5 mi
- 5/10Raymond Cree Middle SchoolGrades: 6-8Distance: 2 mi
- 5/10Palm Springs High SchoolGrades: 9-12Distance: 0.3 mi
Get a cash offer in 3 minutes
Find out how much your home could sell for in as little as 3 minutes with a no-obligation cash offer.
Estimated market value
$1,481,400
Get a cash offer in 3 minutes
Find out how much your home could sell for in as little as 3 minutes with a no-obligation cash offer.
Estimated market value
$1,481,400
- California
- Riverside County
- Palm Springs
- 92262
- 2640 Mystic Mountain Vw
Nearby cities
Nearby neighborhoods
Nearby zip codes
Other Palm Springs Topics
