This spacious historic home has been expanded over the years to adapt to functional modern living. Tucked away on the desirable Brecks Lane in the heart of Greenville sits this 5 BR, 4.1 bath traditional-style home that retains much of its original charm and character. On over half an acre lot - it sits adjacent to common space, adding to the privacy and solitude. Enter the covered porch that wraps around the front and side of the house, into the welcoming foyer. To the right find a butler's pantry with drink fridge and powder room. Straight back enter into the large living room with fireplace and open sight-line into the family room and onto the screened porch. The living room features many classic elements such as wide plank original wood floors, dentil moldings, built-in shelving and glass pocket doors leading into the family room. At the front of the house sits a private office. To the left of the living room is the formal dining room with chair-rail moldings and bay window. Head into the large kitchen with walk-in pantry and laundry/mudroom with separate entrance with newly added portico. The family room sits off of the kitchen with fireplace and opens to a large, screened porch - perfect for taking in the stunning elevated views of the in-ground pool, small pond with fountain and well-maintained landscaping. Head up the turned staircase in the foyer to the second floor and find the large primary suite consisting of a large bedroom with vaulted ceiling, sitting area and full bath. An additional bedroom with private bath and 2 more bedrooms sharing a Jack-and-Jill bathroom complete the second level. The third floor consists of 2 additional rooms and a full bath. New roof installed 2023, systems updated throughout. This private lot is just steps from the Brandywine River, Rockford Park and Downtown Wilmington - however, it feels so much more remote! Enjoy the close proximity to all that the area has to offer. This property is being sold in "as is" condition.
Sold for $995,000
Street View
$995,000
192 Brecks Ln, Wilmington, DE 19807
5beds
4,130sqft
Single Family Residence
Built in 1815
0.63 Acres Lot
$1,226,300 Zestimate®
$241/sqft
$4,059 Estimated rent
Home value
$1,226,300
$1.12M - $1.36M
$4,059/mo
Zestimate® history
Owner options
List your home for rent
$4,059/mo
Rent Zestimate®
Find your next renter with Zillow Rental Manager. Plus, with online applications, you can quickly screen prospective tenants – for free.
$4,059/mo
Rent Zestimate®
Refinance and save
$4,945/mo
Est. payment
Refinancing to a lower rate could help reduce your monthly payments and save thousands over the life of the loan.
$4,945/mo
Est. payment
Explore your selling options
Work with a Zillow partner agent
Leverage their expertise and Zillow's premium Showcase listings to get your home seen by more buyers.
Get startedList with your own agent
Get your home in front of millions of buyers by listing it on Zillow.
Learn how to do itSell it yourself
Take full control of how buyers see your home on Zillow by listing For Sale by Owner (FSBO).
List your homeWhat's special
In-ground poolPrivate officeSeparate entranceSmall pondCovered porchScreened porchFunctional modern living
Zillow last checked:
Listing updated:
Listed by:
Victoria Dickinson 302-463-4720,
Patterson-Schwartz - Greenville
Bought with:
CAROL WICK, RS-0022463
Bryan Realty Group
Source: Bright MLS,MLS#: DENC2047922
Facts & features
Interior
Bedrooms & bathrooms
- Bedrooms: 5
- Bathrooms: 5
- Full bathrooms: 4
- 1/2 bathrooms: 1
- Main level bathrooms: 1
Basement
- Area: 0
Heating
- Forced Air, Electric, Natural Gas
Cooling
- Central Air, Electric
Appliances
- Included: Water Heater
- Laundry: Main Level
Features
- Breakfast Area, Built-in Features, Butlers Pantry, Floor Plan - Traditional, Formal/Separate Dining Room, Pantry, Primary Bath(s), Recessed Lighting, Walk-In Closet(s)
- Flooring: Hardwood, Carpet, Wood
- Windows: Skylight(s)
- Basement: Unfinished
- Number of fireplaces: 2
Interior area
- Total structure area: 4,130
- Total interior livable area: 4,130 sqft
- Finished area above ground: 4,130
- Finished area below ground: 0
Property
Parking
- Total spaces: 7
- Parking features: Basement, Garage Faces Side, Attached, Driveway
- Attached garage spaces: 2
- Uncovered spaces: 5
Accessibility
- Accessibility features: None
Features
- Levels: Three
- Stories: 3
- Patio & porch: Patio, Porch
- Exterior features: Lighting, Rain Gutters, Stone Retaining Walls, Water Fountains
- Has private pool: Yes
- Pool features: Private
Lot
- Size: 0.63 Acres
- Features: Backs - Open Common Area
Details
- Additional structures: Above Grade, Below Grade
- Parcel number: 07030.10022
- Zoning: NC15
- Special conditions: Standard
Construction
Type & style
- Home type: SingleFamily
- Architectural style: Traditional
- Property subtype: Single Family Residence
Materials
- Brick, Wood Siding
- Foundation: Stone
- Roof: Asphalt,Shingle
Condition
- New construction: No
- Year built: 1815
Utilities & green energy
- Sewer: Public Sewer
- Water: Public
Community & HOA
Community
- Subdivision: None Available
HOA
- Has HOA: Yes
- HOA fee: $175 annually
Location
- Region: Wilmington
Financial & listing details
- Price per square foot: $241/sqft
- Tax assessed value: $179,300
- Annual tax amount: $5,914
- Date on market: 9/7/2023
- Listing agreement: Exclusive Right To Sell
- Ownership: Fee Simple
Price history
| Date | Event | Price |
|---|---|---|
| 9/28/2023 | Sold | $995,000+10.7%$241/sqft |
Source:  Bright MLS #DENC2047922 Report a problem Bright MLS #DENC2047922 Report a problem | ||
| 9/11/2023 | Pending sale | $899,000$218/sqft |
Source:  Patterson Schwartz #DENC2047922 Report a problem Patterson Schwartz #DENC2047922 Report a problem | ||
| 9/11/2023 | Contingent | $899,000$218/sqft |
Source: Bright MLS #DENC2047922 Report a problem | ||
| 9/7/2023 | Listed for sale | $899,000$218/sqft |
Source: Bright MLS #DENC2047922 Report a problem | ||
Public tax history
| Year | Property taxes | Tax assessment |
|---|---|---|
| 2025 | -- | $1,023,700 +470.9% |
| 2024 | $6,625 +24% | $179,300 |
| 2023 | $5,344 -1.3% | $179,300 |
| 2022 | $5,414 -1.8% | $179,300 |
| 2021 | $5,513 -0.3% | $179,300 |
| 2020 | $5,533 +0.2% | $179,300 |
| 2019 | $5,524 +3.5% | $179,300 |
| 2017 | $5,335 | $179,300 |
| 2016 | -- | $179,300 |
| 2015 | -- | $179,300 |
| 2014 | $4,632 | $179,300 |
| 2013 | -- | $179,300 |
| 2012 | -- | $179,300 |
| 2011 | -- | $179,300 |
| 2010 | -- | $179,300 |
| 2009 | -- | $179,300 |
| 2008 | -- | $179,300 |
| 2007 | -- | $179,300 |
| 2006 | -- | $179,300 |
| 2005 | -- | $179,300 |
| 2004 | -- | $179,300 |
| 2003 | -- | $179,300 |
| 2002 | -- | $179,300 |
| 2001 | -- | $179,300 |
Find assessor info on the county website
Neighborhood: 19807
Nearby homes
- $890,0004 bd4 ba4.2k sqft194 1/2 Brecks Ln, Wilmington, DE 19807Sold
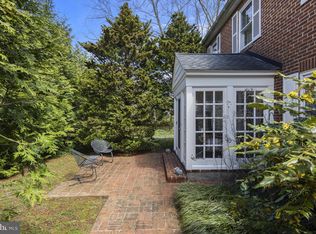
- $1,650,0005 bd4 ba3.6k sqft190 1/2 Brecks Ln, Wilmington, DE 19807Sold

- $1,218,8005 bd5 ba4.5k sqft196 Brecks Ln, Wilmington, DE 19807Off Market
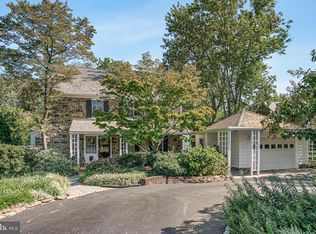
- $758,600-- bd-- ba-- sqftKennett Pike, Wilmington, DE 19807Off Market
- $1,688,4004 bd4 ba4k sqft190 Brecks Ln, Wilmington, DE 19807Off Market
- $925,0004 bd3 ba3.2k sqft198 1/2 Brecks Ln, Wilmington, DE 19807Sold
- $556,3003 bd1 ba1.5k sqft181 Brecks Ln, Wilmington, DE 19807Off Market
- $602,2003 bd1 ba1.5k sqft181 Brecks Ln, Greenville, DE 19807Off Market
Nearby schools
GreatSchools rating
- 2/10Highlands Elementary SchoolGrades: K-5Distance: 1.1 mi
- 1/10duPont (Alexis I.) Middle SchoolGrades: 6-8Distance: 0.1 mi
- 4/10duPont (Alexis I.) High SchoolGrades: 9-12Distance: 1.1 mi
Schools provided by the listing agent
- District: Red Clay Consolidated
Source: Bright MLS. This data may not be complete. We recommend contacting the local school district to confirm school assignments for this home.
Get a cash offer in 3 minutes
Find out how much your home could sell for in as little as 3 minutes with a no-obligation cash offer.
Estimated market value
$1,226,300
Get a cash offer in 3 minutes
Find out how much your home could sell for in as little as 3 minutes with a no-obligation cash offer.
Estimated market value
$1,226,300
- Delaware
- New Castle County
- Wilmington
- 19807
- 192 Brecks Ln
Nearby cities
Nearby neighborhoods
Nearby zip codes
Other Wilmington Topics
