Welcome to 194 ½ Brecks Lane. Located on a beautiful one-way street in the heart of Greenville, this one-of-a-kind 3-story brick home with over 3,800 sq feet of living space is a short walk to Hagley Museum and Brandywine Creek. Situated on a sizable, lot lined with mature trees and overlooking a stream, this property backs up to a protected 3 acre meadow owned by the Brecks Lane Association. The original home was built in 1930, and has been thoughtfully added to over the years to create this gorgeous 4 bedroom, 3 1/2 bath home. Upon entering the home, you are greeted by a brick-floored foyer and grand center staircase. To the right is an office/study with a wood-burning fireplace and built-in book cases and desk. To the left is a formal living/dining room, also with a wood-burning fire place. Continue through the formal spaces to access both the sun room and family room from either side. The light-filled, large,open family/dining room combo is an addition that features a cathedral ceiling and a wood-burning fireplace. Large sliding glass doors give access to the deck and breathtaking views of the yard and meadow. The kitchen is huge and was built with the chef in mind. Modern appliances, skylights, a breakfast nook, and bamboo floors make this one of the most popular rooms in the house. The kitchen features a large sliding-glass door with access to the deck and a breezeway leads to the 2-car garage. Off the kitchen is a laundry room and large butler’s pantry. A half bath completes the first floor. As you make your way up the steps to the second floor, to the right there is the primary bedroom with large walk-through closets that feature a built-in desk. The full primary bathroom features dual sinks, and a separate jet-tub and shower. Also on the second floor, there is another bedroom with a full bathroom. Following the second set of steps to the third floor, there are two generously sized bedrooms, with beautiful views of the yard and meadow, on either side with another full bathroom in between. Off of the family room and kitchen is a large composite deck. A formal flag stone patio sits on the side of the house, off the sun room, for an additional gathering space. The sun room features a bar sink and wine refrigerator, making this the perfect entertaining patio. The basement features a semi-finished bonus room and full egress. This is a well-maintained home with central air and an efficient boiler As an owner, you will become a part of Brecks Lane, which was added to the National Historic Register in 1971, and a member of the Brecks Lane Association. This home is within walking distance to Rockford Park, Trolley Square and is centrally located close to Greenville, Downtown Wilmington, Amtrak and all major corridors.
Sold for $890,000
$890,000
194 1/2 Brecks Ln, Wilmington, DE 19807
4beds
4,282sqft
Single Family Residence
Built in 1930
0.62 Acres Lot
$1,062,200 Zestimate®
$208/sqft
$3,807 Estimated rent
Home value
$1,062,200
$988,000 - $1.16M
$3,807/mo
Zestimate® history
Owner options
List your home for rent
$3,807/mo
Rent Zestimate®
Find your next renter with Zillow Rental Manager. Plus, with online applications, you can quickly screen prospective tenants – for free.
$3,807/mo
Rent Zestimate®
Refinance and save
$4,442/mo
Est. payment
Refinancing to a lower rate could help reduce your monthly payments and save thousands over the life of the loan.
$4,442/mo
Est. payment
Explore your selling options
Work with a Zillow partner agent
Leverage their expertise and Zillow's premium Showcase listings to get your home seen by more buyers.
Get startedList with your own agent
Get your home in front of millions of buyers by listing it on Zillow.
Learn how to do itSell it yourself
Take full control of how buyers see your home on Zillow by listing For Sale by Owner (FSBO).
List your homeWhat's special
Central airWell - maintained homeModern appliancesWood - burning fireplaceTrolley squareFormal flag stone patioHalf bath
Zillow last checked:
Listing updated:
Listed by:
Victoria Dickinson 302-463-4720,
Patterson-Schwartz - Greenville
Bought with:
Megan Holloway, RS0036636
Long & Foster Real Estate, Inc.
Source: Bright MLS,MLS#: DENC2058962
Facts & features
Interior
Bedrooms & bathrooms
- Bedrooms: 4
- Bathrooms: 4
- Full bathrooms: 3
- 1/2 bathrooms: 1
- Main level bathrooms: 1
Rooms
- Room types: Living Room, Dining Room, Primary Bedroom, Bedroom 2, Bedroom 3, Bedroom 4, Kitchen, Family Room, Sun/Florida Room
Primary bedroom
- Level: Upper
- Area: 176 Square Feet
- Dimensions: 16 X 11
Bedroom 2
- Level: Upper
- Area: 204 Square Feet
- Dimensions: 17 X 12
Bedroom 3
- Level: Upper
- Area: 360 Square Feet
- Dimensions: 20 X 18
Bedroom 4
- Level: Upper
- Area: 144 Square Feet
- Dimensions: 12 X 12
Dining room
- Features: Fireplace - Wood Burning
- Level: Main
- Area: 360 Square Feet
- Dimensions: 24 X 15
Family room
- Features: Fireplace - Wood Burning
- Level: Main
- Area: 540 Square Feet
- Dimensions: 30 X 18
Kitchen
- Level: Main
- Area: 360 Square Feet
- Dimensions: 24 X 15
Living room
- Level: Main
- Area: 144 Square Feet
- Dimensions: 12 X 12
Other
- Level: Main
- Area: 286 Square Feet
- Dimensions: 22 X 13
Heating
- Forced Air, Natural Gas
Cooling
- Central Air, Electric
Appliances
- Included: Gas Water Heater
- Laundry: Main Level
Features
- Bar, Breakfast Area, Built-in Features, Ceiling Fan(s), Combination Dining/Living, Family Room Off Kitchen, Eat-in Kitchen, Pantry, Primary Bath(s), Recessed Lighting, Walk-In Closet(s)
- Flooring: Wood
- Basement: Unfinished
- Number of fireplaces: 3
- Fireplace features: Wood Burning
Interior area
- Total structure area: 4,282
- Total interior livable area: 4,282 sqft
- Finished area above ground: 3,423
- Finished area below ground: 859
Property
Parking
- Total spaces: 6
- Parking features: Covered, Garage Faces Front, Attached, Driveway
- Attached garage spaces: 2
- Uncovered spaces: 4
Accessibility
- Accessibility features: None
Features
- Levels: Three
- Stories: 3
- Patio & porch: Deck
- Exterior features: Chimney Cap(s), Lighting, Rain Gutters
- Pool features: None
Lot
- Size: 0.62 Acres
Details
- Additional structures: Above Grade, Below Grade
- Parcel number: 07030.10023
- Zoning: NC15
- Special conditions: Standard
Construction
Type & style
- Home type: SingleFamily
- Architectural style: Colonial
- Property subtype: Single Family Residence
Materials
- Brick, Wood Siding
- Foundation: Other
Condition
- New construction: No
- Year built: 1930
Utilities & green energy
- Sewer: Public Sewer
- Water: Public
Community & HOA
Community
- Subdivision: Henry Clay
HOA
- Has HOA: Yes
- HOA fee: $175 annually
Location
- Region: Wilmington
Financial & listing details
- Price per square foot: $208/sqft
- Tax assessed value: $172,100
- Annual tax amount: $5,676
- Date on market: 4/13/2024
- Listing agreement: Exclusive Right To Sell
- Inclusions: All Appliances "as Is", Basement Washer / Dryer, Main Floor Washer, All Window Treatments
- Exclusions: Mounted Tv In Fam Rm, Main Floor Dryer
- Ownership: Fee Simple
Price history
| Date | Event | Price |
|---|---|---|
| 5/16/2024 | Sold | $890,000+2.9%$208/sqft |
Source:  Bright MLS #DENC2058962 Report a problem Bright MLS #DENC2058962 Report a problem | ||
| 4/16/2024 | Pending sale | $865,000$202/sqft |
Source: Bright MLS #DENC2058962 Report a problem | ||
| 4/13/2024 | Listed for sale | $865,000+26.3%$202/sqft |
Source: Bright MLS #DENC2058962 Report a problem | ||
| 12/7/2021 | Sold | $685,000-8.7%$160/sqft |
Source: Bright MLS #DENC2007176 Report a problem | ||
| 11/30/2021 | Pending sale | $750,000$175/sqft |
Source: Bright MLS #DENC2007176 Report a problem | ||
| 11/8/2021 | Contingent | $750,000$175/sqft |
Source: Bright MLS #DENC2007176 Report a problem | ||
| 11/8/2021 | Pending sale | $750,000$175/sqft |
Source: Bright MLS #DENC2007176 Report a problem | ||
| 9/23/2021 | Price change | $750,000-13.8%$175/sqft |
Source: Bright MLS #DENC2007176 Report a problem | ||
| 9/15/2021 | Listed for sale | $870,000$203/sqft |
Source: Bright MLS #DENC2007176 Report a problem | ||
Public tax history
| Year | Property taxes | Tax assessment |
|---|---|---|
| 2025 | -- | $742,400 +331.4% |
| 2024 | $6,359 +13.4% | $172,100 |
| 2023 | $5,610 -1.2% | $172,100 |
| 2022 | $5,676 +7.6% | $172,100 |
| 2021 | $5,276 -0.3% | $172,100 |
| 2020 | $5,294 +0.2% | $172,100 |
| 2019 | $5,286 +3.6% | $172,100 |
| 2017 | $5,104 | $172,100 |
| 2016 | -- | $172,100 |
| 2015 | -- | $172,100 |
| 2014 | -- | $172,100 |
| 2013 | -- | $172,100 |
| 2012 | -- | $172,100 |
| 2011 | -- | $172,100 +2.4% |
| 2010 | -- | $168,100 |
| 2009 | -- | $168,100 |
| 2008 | -- | $168,100 |
| 2007 | -- | $168,100 |
| 2006 | -- | $168,100 |
| 2005 | -- | $168,100 |
| 2004 | -- | $168,100 |
| 2003 | -- | $168,100 |
| 2002 | -- | $168,100 |
| 2001 | -- | $168,100 |
Find assessor info on the county website
Neighborhood: 19807
Nearby homes
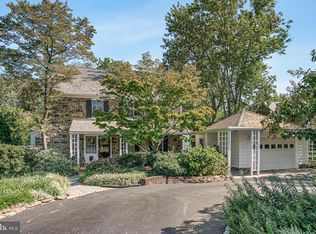
- $1,218,8005 bd5 ba4.5k sqft196 Brecks Ln, Wilmington, DE 19807Off Market
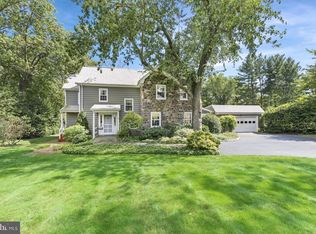
- $995,0005 bd5 ba4.1k sqft192 Brecks Ln, Wilmington, DE 19807Sold
- $925,0004 bd3 ba3.2k sqft198 1/2 Brecks Ln, Wilmington, DE 19807Sold
- $758,600-- bd-- ba-- sqftKennett Pike, Wilmington, DE 19807Off Market
- $1,650,0005 bd4 ba3.6k sqft190 1/2 Brecks Ln, Wilmington, DE 19807Sold
- $1,184,4006 bd5 ba3.6k sqft202 Brecks Ln, Wilmington, DE 19807Off Market
- $925,0004 bd3 ba3.2k sqft198 Brecks Ln #1/2, Wilmington, DE 19807Sold
- $1,688,4004 bd4 ba4k sqft190 Brecks Ln, Wilmington, DE 19807Off Market
Nearby schools
GreatSchools rating
- 2/10Highlands Elementary SchoolGrades: K-5Distance: 1.1 mi
- 1/10duPont (Alexis I.) Middle SchoolGrades: 6-8Distance: 0.1 mi
- 4/10duPont (Alexis I.) High SchoolGrades: 9-12Distance: 1.1 mi
Schools provided by the listing agent
- District: Red Clay Consolidated
Source: Bright MLS. This data may not be complete. We recommend contacting the local school district to confirm school assignments for this home.
Get a cash offer in 3 minutes
Find out how much your home could sell for in as little as 3 minutes with a no-obligation cash offer.
Estimated market value
$1,062,200
Get a cash offer in 3 minutes
Find out how much your home could sell for in as little as 3 minutes with a no-obligation cash offer.
Estimated market value
$1,062,200
- Delaware
- New Castle County
- Wilmington
- 19807
- 194 1/2 Brecks Ln
Nearby cities
Nearby neighborhoods
Nearby zip codes
Other Wilmington Topics
