Three finished levels of living space in this brick front beauty in Brittany Quarters! Hardwood floors flow through the main level of the home; from the spacious foyer to a convenient drop zone off the garage to the heart of the home spanning the back of this residence. Great room with gas fireplace, Kitchen with wood cabinetry, table space and stainless steel Samsung appliances. Center island is a great spot for quick meals and conversation with the chef! Beyond the kitchen is a sunroom/ dining room with cathedral ceiling and french doors to the composite deck w/vinyl rails providing easy access for outdoor dining with beautiful views as well as the saltwater pool! The upper level boasts laminate flooring and ceiling fans in all bedrooms! Spacious primary suite with walk in closet and an updated full bathroom with Granite top vanity and oversized ceramic tile shower with glass doors and seat! Generous sizes in the additional 2 bedrooms! Hall bathroom with tub/shower combination. Huge and convenient upper level laundry room includes LG front load washer and dryer, storage cabinets with counter top, shelving and even a window! The lower level will not disappoint with large family room and a wet/bar/kitchenette boasting wood cabinets, full size refrigerator and a breakfast bar! Great in-law potential with the full bathroom on this level! Beyond the kitchenette is a flex room with LVP flooring and exit to the patio leading to the gorgeous backyard with heated, inground, heated, salt water pool. Property backs to open space; enjoy the sunsets and the community walking trail! Additional amenities include a 2 car garage with auto opener and epoxy coated floor, New roof in 2021, lower level carpet 2024, irrigation system for the yard, storage shed and maintenance free vinyl fence and deck. Pool and sprinklers are WIFI compatible! What a great place to call home! CLICK THE MOVIE CAMERA ICON FOR A 3D TOUR!
Sold for $487,000
Street View
$487,000
192 Brittany Dr, Joppa, MD 21085
3beds
2,485sqft
Single Family Residence
Built in 2011
7,637 Square Feet Lot
$496,900 Zestimate®
$196/sqft
$3,983 Estimated rent
Home value
$496,900
Estimated sales range
Not available
$3,983/mo
Zestimate® history
Owner options
List your home for rent
$3,983/mo
Rent Zestimate®
Find your next renter with Zillow Rental Manager. Plus, with online applications, you can quickly screen prospective tenants – for free.
$3,983/mo
Rent Zestimate®
Refinance and save
$2,965/mo
Est. payment
Refinancing to a lower rate could help reduce your monthly payments and save thousands over the life of the loan.
$2,965/mo
Est. payment
Explore your selling options
Work with a Zillow partner agent
Leverage their expertise and Zillow's premium Showcase listings to get your home seen by more buyers.
Get startedList with your own agent
Get your home in front of millions of buyers by listing it on Zillow.
Learn how to do itSell it yourself
Take full control of how buyers see your home on Zillow by listing For Sale by Owner (FSBO).
List your homeWhat's special
Saltwater poolGas fireplaceBrick front beautyBacks to open spaceFrench doorsOversized ceramic tile showerGranite top vanity
Zillow last checked:
Listing updated:
Listed by:
Anne Perrone 410-937-0019,
Berkshire Hathaway HomeServices Homesale Realty
Bought with:
Victoria Henderson, 640693
HomeBuyer Brokerage
Source: Bright MLS,MLS#: MDHR2039426
Facts & features
Interior
Bedrooms & bathrooms
- Bedrooms: 3
- Bathrooms: 4
- Full bathrooms: 3
- 1/2 bathrooms: 1
- Main level bathrooms: 1
Rooms
- Room types: Dining Room, Primary Bedroom, Bedroom 2, Bedroom 3, Kitchen, Family Room, Breakfast Room, Great Room, Laundry, Other, Bathroom 2, Bathroom 3, Bonus Room, Primary Bathroom, Half Bath
Primary bedroom
- Features: Ceiling Fan(s), Flooring - Laminate Plank, Walk-In Closet(s)
- Level: Upper
- Area: 228 Square Feet
- Dimensions: 19 x 12
Bedroom 2
- Features: Ceiling Fan(s), Flooring - Laminate Plank
- Level: Upper
- Area: 110 Square Feet
- Dimensions: 11 x 10
Bedroom 3
- Features: Ceiling Fan(s), Flooring - Laminate Plank
- Level: Upper
- Area: 143 Square Feet
- Dimensions: 13 x 11
Primary bathroom
- Features: Bathroom - Walk-In Shower, Granite Counters, Flooring - Ceramic Tile, Recessed Lighting
- Level: Upper
Bathroom 2
- Features: Bathroom - Tub Shower, Flooring - Vinyl
- Level: Upper
Bathroom 2
- Features: Bathroom - Tub Shower, Flooring - Vinyl
- Level: Upper
Bathroom 3
- Features: Bathroom - Tub Shower, Flooring - Vinyl
- Level: Lower
Bonus room
- Features: Flooring - Luxury Vinyl Plank, Lighting - Ceiling
- Level: Lower
- Area: 90 Square Feet
- Dimensions: 10 x 9
Breakfast room
- Features: Flooring - HardWood, Recessed Lighting
- Level: Main
- Area: 99 Square Feet
- Dimensions: 11 x 9
Dining room
- Features: Cathedral/Vaulted Ceiling, Ceiling Fan(s), Flooring - HardWood, Balcony Access
- Level: Main
- Area: 99 Square Feet
- Dimensions: 11 x 9
Family room
- Features: Flooring - Carpet, Lighting - Ceiling
- Level: Lower
- Area: 306 Square Feet
- Dimensions: 18 x 17
Great room
- Features: Fireplace - Gas, Flooring - HardWood
- Level: Main
- Area: 208 Square Feet
- Dimensions: 16 x 13
Half bath
- Features: Flooring - HardWood
- Level: Main
Kitchen
- Features: Countertop(s) - Solid Surface, Double Sink, Flooring - HardWood, Lighting - Ceiling, Pantry
- Level: Main
- Area: 104 Square Feet
- Dimensions: 13 x 8
Laundry
- Features: Built-in Features, Flooring - Vinyl, Lighting - Ceiling
- Level: Upper
- Area: 56 Square Feet
- Dimensions: 8 x 7
Other
- Features: Built-in Features, Flooring - Carpet, Flooring - Vinyl, Lighting - Ceiling, Wet Bar
- Level: Lower
- Area: 120 Square Feet
- Dimensions: 15 x 8
Heating
- Forced Air, Natural Gas
Cooling
- Central Air, Ceiling Fan(s), Electric
Appliances
- Included: Microwave, Dishwasher, Disposal, Dryer, Exhaust Fan, Ice Maker, Self Cleaning Oven, Refrigerator, Stainless Steel Appliance(s), Washer, Water Heater
- Laundry: Upper Level, Washer In Unit, Dryer In Unit, Laundry Room
Features
- Attic, Bathroom - Tub Shower, Bathroom - Walk-In Shower, Breakfast Area, Ceiling Fan(s), Family Room Off Kitchen, Open Floorplan, Kitchen Island, Pantry, Primary Bath(s), Recessed Lighting, Walk-In Closet(s), Bar, Dining Area, Kitchenette, Vaulted Ceiling(s), Dry Wall
- Flooring: Hardwood, Ceramic Tile, Carpet, Vinyl, Wood
- Doors: Six Panel, French Doors, Storm Door(s)
- Windows: Double Pane Windows, Screens, Window Treatments
- Basement: Partial,Finished,Exterior Entry,Rear Entrance,Sump Pump,Walk-Out Access
- Number of fireplaces: 1
- Fireplace features: Gas/Propane, Mantel(s)
Interior area
- Total structure area: 2,700
- Total interior livable area: 2,485 sqft
- Finished area above ground: 1,840
- Finished area below ground: 645
Property
Parking
- Total spaces: 4
- Parking features: Garage Faces Front, Inside Entrance, Driveway, Attached, On Street
- Attached garage spaces: 2
- Uncovered spaces: 2
Accessibility
- Accessibility features: None
Features
- Levels: Three
- Stories: 3
- Patio & porch: Deck, Patio
- Exterior features: Storage, Sidewalks, Underground Lawn Sprinkler
- Has private pool: Yes
- Pool features: Heated, In Ground, Salt Water, Private
- Fencing: Back Yard,Vinyl
- Has view: Yes
- View description: Scenic Vista, Pond
- Has water view: Yes
- Water view: Pond
Lot
- Size: 7,637 Square Feet
- Features: Backs - Open Common Area, Landscaped, Rear Yard
Details
- Additional structures: Above Grade, Below Grade
- Parcel number: 1301388185
- Zoning: R3
- Special conditions: Standard
Construction
Type & style
- Home type: SingleFamily
- Architectural style: Colonial
- Property subtype: Single Family Residence
Materials
- Brick, Vinyl Siding
- Foundation: Active Radon Mitigation, Concrete Perimeter
Condition
- New construction: No
- Year built: 2011
Utilities & green energy
- Sewer: Public Sewer
- Water: Public
- Utilities for property: Cable Available
Community & HOA
Community
- Security: Non-Monitored
- Subdivision: Brittany Quarters
HOA
- Has HOA: Yes
- Amenities included: Common Grounds
- Services included: Common Area Maintenance, Management
- HOA fee: $28 monthly
- HOA name: BRITTANY QUARTERS HOA
Location
- Region: Joppa
Financial & listing details
- Price per square foot: $196/sqft
- Tax assessed value: $352,300
- Annual tax amount: $3,840
- Date on market: 2/16/2025
- Listing agreement: Exclusive Right To Sell
- Listing terms: Cash,Conventional,FHA,VA Loan
- Inclusions: Irrigation System, Pool Equipment
- Ownership: Fee Simple
Price history
| Date | Event | Price |
|---|---|---|
| 4/1/2025 | Sold | $487,000$196/sqft |
Source:  Bright MLS #MDHR2039426 Report a problem Bright MLS #MDHR2039426 Report a problem | ||
| 2/18/2025 | Pending sale | $487,000$196/sqft |
Source: Bright MLS #MDHR2039426 Report a problem | ||
| 2/16/2025 | Listed for sale | $487,000+41.2%$196/sqft |
Source: Bright MLS #MDHR2039426 Report a problem | ||
| 5/11/2018 | Sold | $345,000-0.8%$139/sqft |
Source: Public Record Report a problem | ||
| 3/26/2018 | Price change | $347,900+2.4%$140/sqft |
Source: Re/Max Components #1000283050 Report a problem | ||
| 3/19/2018 | Price change | $339,900-2.9%$137/sqft |
Source: Re/Max Components #1000283050 Report a problem | ||
| 1/11/2018 | Listed for sale | $350,000+0%$141/sqft |
Source: Keller Williams American Premier Realty Llc #1004438245 Report a problem | ||
| 8/8/2016 | Listing removed | $349,900$141/sqft |
Source: RE/MAX Components #HR9721706 Report a problem | ||
| 7/22/2016 | Listed for sale | $349,900+4.1%$141/sqft |
Source: RE/MAX Components #HR9721706 Report a problem | ||
| 9/21/2011 | Sold | $336,000+205.5%$135/sqft |
Source: Public Record Report a problem | ||
| 6/23/2011 | Sold | $110,000$44/sqft |
Source: Public Record Report a problem | ||
Public tax history
| Year | Property taxes | Tax assessment |
|---|---|---|
| 2025 | $4,059 +5.7% | $372,400 +5.7% |
| 2024 | $3,840 +3.6% | $352,300 +3.6% |
| 2023 | $3,706 +3.7% | $340,033 -3.5% |
| 2022 | $3,572 -0.6% | $352,300 +11.7% |
| 2021 | $3,594 +3.4% | $315,500 +4.8% |
| 2020 | $3,474 +5% | $301,067 -4.6% |
| 2019 | $3,308 +5.3% | $315,500 +15.9% |
| 2018 | $3,141 | $272,200 |
| 2017 | $3,141 +2143.7% | $272,200 |
| 2016 | $140 | $272,200 -4.3% |
| 2015 | $140 -73.7% | $284,300 |
| 2014 | $533 | $284,300 |
| 2013 | -- | $284,300 -15.3% |
| 2012 | -- | $335,500 +620% |
| 2011 | -- | $46,600 |
| 2010 | -- | $46,600 |
Find assessor info on the county website
Neighborhood: 21085
Nearby homes
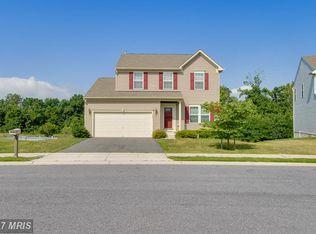
- $439,5003 bd4 ba1.9k sqft194 Brittany Dr, Joppa, MD 21085Off Market
- $548,5005 bd4 ba3.7k sqft206 Chimney Oak Dr, Joppa, MD 21085Off Market
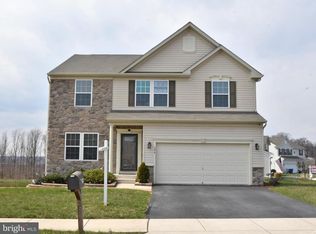
- $486,100-- bd2 ba2.4k sqft204 Chimney Oak Dr, Joppa, MD 21085Off Market
- $459,0004 bd3 ba2.3k sqft196 Brittany Dr, Joppa, MD 21085Sold
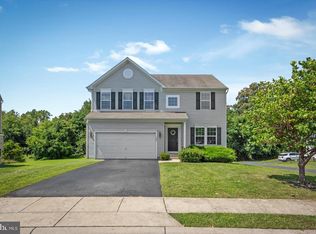
- $510,100-- bd3 ba2.4k sqft203 Brittany Dr, Joppa, MD 21085Off Market
- $494,7004 bd3 ba2.4k sqft201 Brittany Dr, Joppa, MD 21085Off Market
- $442,300-- bd2 ba1.8k sqft202 Chimney Oak Dr, Joppa, MD 21085Off Market
- $431,900-- bd3 ba1.8k sqft205 Brittany Dr, Joppa, MD 21085Off Market
Nearby schools
GreatSchools rating
- 7/10Riverside Elementary SchoolGrades: PK-5Distance: 0.4 mi
- 4/10Magnolia Middle SchoolGrades: 6-8Distance: 1.1 mi
- 4/10Joppatowne High SchoolGrades: 9-12Distance: 1.3 mi
Schools provided by the listing agent
- District: Harford County Public Schools
Source: Bright MLS. This data may not be complete. We recommend contacting the local school district to confirm school assignments for this home.
Get a cash offer in 3 minutes
Find out how much your home could sell for in as little as 3 minutes with a no-obligation cash offer.
Estimated market value
$496,900
Get a cash offer in 3 minutes
Find out how much your home could sell for in as little as 3 minutes with a no-obligation cash offer.
Estimated market value
$496,900
- Maryland
- Harford County
- Joppa
- 21085
- 192 Brittany Dr
Nearby cities
Nearby zip codes
Other Joppa Topics
