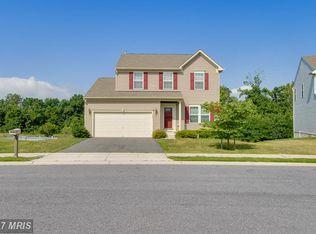
Welcome to Brittany Quarters — where comfort meets style in this beautifully designed home! Built in 2010, this spacious residence offers two finished levels of living space plus a walk-out basement ready to be customized to your needs. The open-concept layout creates a spacious and inviting atmosphere—perfect for entertaining or relaxing at home. Step inside to discover an inviting open floor plan with 4 generously sized bedrooms. Rich Brazilian cherry hardwood floors flow through the formal living room, kitchen, and dining area, adding warmth and elegance. The family room is perfect for cozy evenings, featuring a gas fireplace, brand-new wall-to-wall carpeting, and large windows that frame serene views of the backyard. The kitchen is both functional and stylish, with wood cabinetry, stainless steel appliances, and a center island ideal for casual meals and family gatherings. Just off the kitchen, a drop zone leads to a spacious 2-car garage with an automatic opener for added convenience. Enjoy meals in the cathedral-ceiling dining area, where stunning views create the perfect backdrop. There's even potential to add a deck off the back, seamlessly extending your living space outdoors. Upstairs, you'll find wall-to-wall carpeting throughout all bedrooms, including a luxurious primary suite with a walk-in closet and a spa-like bathroom featuring an oversized shower, sunken tub, upgraded tile, and double vanity. The additional three bedrooms offer ample space and storage, and the hall bathroom includes upgraded tile and a tub/shower combo. A large upper-level laundry room adds everyday convenience. The unfinished walk-out basement is already plumbed and filled with potential—whether you envision a home gym, media room, or guest suite, the possibilities are endless. With windows and direct access to the backyard, it’s a bright and versatile space. Backing to open green space and a scenic community walking trail, this home offers tranquil sunsets and a strong connection to nature—right outside your door. Just steps away from the Gunpowder River, you'll enjoy a serene natural backdrop. Located only 5 minutes from Mariners Park and the new marina, residents have easy access to waterfront dining, live music, and vibrant community events.
Sold for $459,000
$459,000
196 Brittany Dr, Joppa, MD 21085
4beds
2,304sqft
Single Family Residence
Built in 2010
8,462 Square Feet Lot
$463,100 Zestimate®
$199/sqft
$2,928 Estimated rent
Home value
$463,100
Estimated sales range
Not available
$2,928/mo
Zestimate® history
Owner options
List your home for rent
$2,928/mo
Rent Zestimate®
Find your next renter with Zillow Rental Manager. Plus, with online applications, you can quickly screen prospective tenants – for free.
$2,928/mo
Rent Zestimate®
Refinance and save
$2,796/mo
Est. payment
Refinancing to a lower rate could help reduce your monthly payments and save thousands over the life of the loan.
$2,796/mo
Est. payment
Explore your selling options
Work with a Zillow partner agent
Leverage their expertise and Zillow's premium Showcase listings to get your home seen by more buyers.
Get startedList with your own agent
Get your home in front of millions of buyers by listing it on Zillow.
Learn how to do itSell it yourself
Take full control of how buyers see your home on Zillow by listing For Sale by Owner (FSBO).
List your homeWhat's special
Gas fireplaceScenic community walking trailWalk-in closetUpper-level laundry roomDouble vanityUpgraded tileBrazilian cherry hardwood floors
Zillow last checked:
Listing updated:
Listed by:
Matt Sieber 410-599-7614,
Valkenet Brokerage, LLC.,
Co-Listing Agent: Thomas C Valkenet 443-400-5229,
Valkenet Brokerage, LLC.
Bought with:
Emeka Erondu, 586570
Samson Properties
Source: Bright MLS,MLS#: MDHR2046460
Facts & features
Interior
Bedrooms & bathrooms
- Bedrooms: 4
- Bathrooms: 3
- Full bathrooms: 2
- 1/2 bathrooms: 1
- Main level bathrooms: 1
Basement
- Area: 1012
Heating
- Forced Air, Natural Gas
Cooling
- Central Air, Electric
Appliances
- Included: Microwave, Built-In Range, Dishwasher, Disposal, Refrigerator, Electric Water Heater
- Laundry: Upper Level
Features
- Open Floorplan, Kitchen Island, Dining Area, Pantry, Recessed Lighting, Walk-In Closet(s)
- Flooring: Wood
- Basement: Unfinished
- Number of fireplaces: 1
Interior area
- Total structure area: 3,316
- Total interior livable area: 2,304 sqft
- Finished area above ground: 2,304
- Finished area below ground: 0
Property
Parking
- Total spaces: 2
- Parking features: Garage Faces Front, Garage Door Opener, Attached
- Attached garage spaces: 2
Accessibility
- Accessibility features: None
Features
- Levels: Two
- Stories: 2
- Pool features: None
Lot
- Size: 8,462 Square Feet
Details
- Additional structures: Above Grade, Below Grade
- Parcel number: 1301388207
- Zoning: R3
- Special conditions: Standard
Construction
Type & style
- Home type: SingleFamily
- Architectural style: Colonial
- Property subtype: Single Family Residence
Materials
- Vinyl Siding
- Foundation: Slab
Condition
- New construction: No
- Year built: 2010
Utilities & green energy
- Sewer: Public Sewer
- Water: Public
Community & HOA
Community
- Subdivision: Brittany Quarters
HOA
- Has HOA: Yes
- Services included: Common Area Maintenance, Management
- HOA fee: $28 monthly
Location
- Region: Joppa
Financial & listing details
- Price per square foot: $199/sqft
- Tax assessed value: $357,067
- Annual tax amount: $3,675
- Date on market: 9/2/2025
- Listing agreement: Exclusive Right To Sell
- Ownership: Fee Simple
Price history
| Date | Event | Price |
|---|---|---|
| 10/21/2025 | Sold | $459,000$199/sqft |
Source:  Bright MLS #MDHR2046460 Report a problem Bright MLS #MDHR2046460 Report a problem | ||
| 9/11/2025 | Pending sale | $459,000$199/sqft |
Source: Bright MLS #MDHR2046460 Report a problem | ||
| 9/2/2025 | Listed for sale | $459,000+28.5%$199/sqft |
Source: Bright MLS #MDHR2046460 Report a problem | ||
| 9/9/2010 | Sold | $357,120+197.4%$155/sqft |
Source: Public Record Report a problem | ||
| 7/23/2010 | Sold | $120,100$52/sqft |
Source: Public Record Report a problem | ||
Public tax history
| Year | Property taxes | Tax assessment |
|---|---|---|
| 2025 | $3,862 +5.1% | $357,067 +5.9% |
| 2024 | $3,675 +3.8% | $337,200 +3.8% |
| 2023 | $3,540 +4% | $324,800 -3.7% |
| 2022 | $3,405 -0.4% | $337,200 +12.4% |
| 2021 | $3,417 +2.8% | $300,000 +4.1% |
| 2020 | $3,324 +4.3% | $288,067 -4% |
| 2019 | $3,187 +4.5% | $300,000 +13.6% |
| 2018 | $3,049 | $264,200 |
| 2017 | $3,049 +2077.8% | $264,200 |
| 2016 | $140 | $264,200 -7.4% |
| 2015 | $140 -95.9% | $285,300 |
| 2014 | $3,451 | $285,300 |
| 2013 | -- | $285,300 -1.5% |
| 2012 | -- | $289,500 |
| 2011 | -- | $289,500 +519.9% |
| 2010 | -- | $46,700 |
Find assessor info on the county website
Neighborhood: 21085
Nearby homes
- $439,5003 bd4 ba1.9k sqft194 Brittany Dr, Joppa, MD 21085Off Market
- $521,6004 bd4 ba3.1k sqft202 Brittany Dr, Joppa, MD 21085Off Market
- $417,300-- bd2 ba1.8k sqft198 Brittany Dr, Joppa, MD 21085Off Market
- $487,0003 bd4 ba2.4k sqft192 Brittany Dr, Joppa, MD 21085Sold
- $510,100-- bd3 ba2.4k sqft203 Brittany Dr, Joppa, MD 21085Off Market
- $465,900-- bd2 ba2.4k sqft204 Brittany Dr, Joppa, MD 21085Off Market
- $431,900-- bd3 ba1.8k sqft205 Brittany Dr, Joppa, MD 21085Off Market
- $470,500-- bd2 ba2k sqft200 Brittany Dr, Joppa, MD 21085Off Market
Nearby schools
GreatSchools rating
- 7/10Riverside Elementary SchoolGrades: PK-5Distance: 0.4 mi
- 4/10Magnolia Middle SchoolGrades: 6-8Distance: 1.1 mi
- 4/10Joppatowne High SchoolGrades: 9-12Distance: 1.3 mi
Schools provided by the listing agent
- District: Harford County Public Schools
Source: Bright MLS. This data may not be complete. We recommend contacting the local school district to confirm school assignments for this home.
Get a cash offer in 3 minutes
Find out how much your home could sell for in as little as 3 minutes with a no-obligation cash offer.
Estimated market value
$463,100
Get a cash offer in 3 minutes
Find out how much your home could sell for in as little as 3 minutes with a no-obligation cash offer.
Estimated market value
$463,100
- Maryland
- Harford County
- Joppa
- 21085
- 196 Brittany Dr
Nearby cities
Nearby zip codes
Other Joppa Topics
