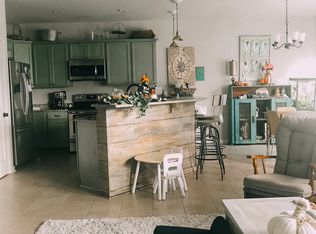
Home is in like new condition. New Appliances, Tall ceilings, with ceiling fans, large walk in closet, new flooring, post tension slab. Very nice 12 x 12 tuff storage shed. Great location. Seller willing to pay $6000 towards buyers closing cost. Seller is owner/agent/broker.
For sale
$246,000
192 Carriage Way, Thibodaux, LA 70301
3beds
1,718sqft
Single Family Residence, Residential
Built in 2016
8,276 Square Feet Lot
$-- Zestimate®
$143/sqft
$-- HOA
What's special
New flooringNew appliances
- 23 days
- 340
- 32
Likely to sell faster than
Zillow last checked:
Listing updated:
Listed by:
Lester Benoit,
DONNES REAL ESTATE, INC 985-447-7207
Source: ROAM MLS,MLS#: 2026016524
Facts & features
Interior
Bedrooms & bathrooms
- Bedrooms: 3
- Bathrooms: 2
- Full bathrooms: 2
Primary bedroom
- Features: En Suite Bath, Ceiling 9ft Plus, Ceiling Fan(s), Walk-In Closet(s)
- Level: Main
- Area: 199.75
- Width: 17
Bedroom 1
- Level: Main
- Area: 137.5
- Width: 11
Bedroom 2
- Level: Main
- Area: 150
- Dimensions: 10 x 15
Primary bathroom
- Features: Walk-In Closet(s), Separate Shower, Soaking Tub
- Level: Main
- Area: 152
- Dimensions: 8 x 19
Bathroom 1
- Level: Main
- Area: 60
- Length: 8
Dining room
- Level: Main
- Area: 120
- Dimensions: 12 x 10
Kitchen
- Features: Granite Counters, Pantry
- Level: Main
Living room
- Level: Main
- Area: 300
- Dimensions: 15 x 20
Heating
- Central
Cooling
- Central Air, Ceiling Fan(s)
Appliances
- Included: Gas Stove Con, Dishwasher
- Laundry: Inside, Washer/Dryer Hookups
Features
- Ceiling 9'+
- Flooring: Ceramic Tile, Tile
- Windows: Storm Shutters
Interior area
- Total structure area: 2,714
- Total interior livable area: 1,718 sqft
Property
Parking
- Total spaces: 2
- Parking features: 2 Cars Park, Garage, Off Street, On Street, Driveway, Garage Door Opener
- Has garage: Yes
- Has uncovered spaces: Yes
Features
- Stories: 1
- Patio & porch: Covered, Patio
- Fencing: Full,Wood
Lot
- Size: 8,276 Square Feet
- Dimensions: 70 x 117
Details
- Additional structures: Storage
- Parcel number: 0010073417
- Special conditions: Standard,Owner/Agent
Construction
Type & style
- Home type: SingleFamily
- Architectural style: Traditional
- Property subtype: Single Family Residence, Residential
Materials
- Brick Siding, Stucco Siding, Brick, Frame, Stucco
- Foundation: Slab
- Roof: Shingle
Condition
- New construction: No
- Year built: 2016
Utilities & green energy
- Gas: Atmos
- Sewer: Comm. Sewer
- Water: Public
Community & HOA
Community
- Subdivision: Milltown
Location
- Region: Thibodaux
Financial & listing details
- Price per square foot: $143/sqft
- Tax assessed value: $225,500
- Annual tax amount: $2,610
- Price range: $246K - $246K
- Date on market: 9/8/2026
- Listing terms: Cash,Conventional,FHA,FMHA/Rural Dev,Private Financing Available,VA Loan
Estimated market value
Not available
Estimated sales range
Not available
Not available
Price history
| Date | Event | Price |
|---|---|---|
| 9/8/2026 | Listed for sale | $246,000+14.4%$143/sqft |
Source:  ROAM MLS #2026016524 Report a problem ROAM MLS #2026016524 Report a problem | ||
| 9/1/2026 | Sold | -- |
Source: Public Record Report a problem | ||
| 4/25/2026 | Listing removed | $215,000$125/sqft |
Source: eXp Realty #2025022014 Report a problem | ||
| 4/13/2026 | Listed for sale | $215,000$125/sqft |
Source: ROAM MLS #2025022014 Report a problem | ||
| 3/10/2026 | Pending sale | $215,000$125/sqft |
Source: ROAM MLS #2025022014 Report a problem | ||
| 2/2/2026 | Price change | $215,000-8.5%$125/sqft |
Source: ROAM MLS #2025022014 Report a problem | ||
| 1/13/2026 | Price change | $235,000-3.7%$137/sqft |
Source: ROAM MLS #2025022014 Report a problem | ||
| 12/15/2025 | Price change | $244,000-1.6%$142/sqft |
Source: ROAM MLS #2025022014 Report a problem | ||
| 12/7/2025 | Listed for sale | $247,900$144/sqft |
Source: ROAM MLS #2025022014 Report a problem | ||
| 12/2/2016 | Sold | -- |
Source:  RAA #BY123014 Report a problem RAA #BY123014 Report a problem | ||
Public tax history
| Year | Property taxes | Tax assessment |
|---|---|---|
| 2025 | $2,610 +1.7% | $22,550 |
| 2024 | $2,566 +102.1% | $22,550 +21.1% |
| 2023 | $1,269 +0.3% | $18,620 |
| 2022 | $1,266 +9.8% | $18,620 |
| 2021 | $1,153 -17.1% | $18,620 |
| 2020 | $1,391 +23.7% | $18,620 +7.8% |
| 2019 | $1,125 | $17,270 |
| 2018 | $1,125 | $17,270 |
| 2017 | $1,125 -1% | $17,270 +443.1% |
| 2016 | $1,136 | $3,180 |
Find assessor info on the county website
Monthly payment
Est. payment
Payment breakdown
Explore the cost of this home by adjusting the details. Changes won't be saved.Climate risks
Neighborhood: 70301
Nearby schools
Schools provided by the listing agent
- District: Lafourche Parish
Source: ROAM MLS. This data may not be complete. We recommend contacting the local school district to confirm school assignments for this home.


Similar homes
- $249,9003 bd2 ba1.7k sqft259 Cottage Way, Thibodaux, LA 70301For Sale
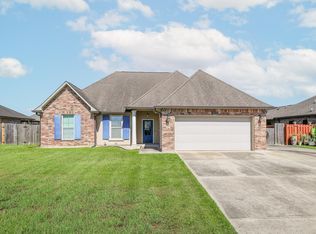
 MLS ID #2026014869, Monica Daigle, KELLER WILLIAMS REALTY BAYOU P. ROAM MLS
 - $215,0003 bd2 ba1.6k sqft271 Cottage Way, Thibodaux, LA 70301For Sale
 MLS ID #2026014767, Kaci Bergeron, Canal & Main Realty. ROAM MLS
 - $225,0003 bd2 ba1.5k sqft168 Cottage Way, Thibodaux, LA 70301For Sale
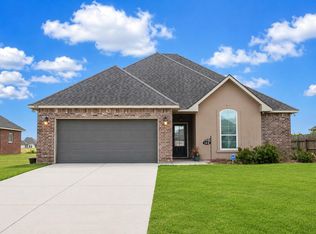 MLS ID #2026015837, Angelle Duplantis, KELLER WILLIAMS REALTY BAYOU P. ROAM MLS
 - $264,9003 bd2 ba1.5k sqft153 Belle Isle Dr, Thibodaux, LA 70301For Sale
 MLS ID #2026013188, Angelle Gros, 1 Percent Lists United. ROAM MLS
 - $259,0003 bd2 ba1.7k sqft259 Shadow Pointe Rd, Thibodaux, LA 70301For SaleMLS ID #2026006264, Michele Palmer, 1 Percent Lists United. ROAM MLS
- $279,0003 bd2 ba1.6k sqft212 Pond Dr, Thibodaux, LA 70301For SaleMLS ID #2026002567, Drake Eschete, KELLER WILLIAMS REALTY BAYOU P. ROAM MLS
- $265,0003 bd2 ba1.4k sqft122 Dicharry Ct, Thibodaux, LA 70301For SaleMLS ID #2026015070, Michele Palmer, 1 Percent Lists United. ROAM MLS
- $259,0003 bd2 ba1.6k sqft764 Highway 308, Thibodaux, LA 70301For SaleMLS ID #2026015037, Liz Morales Hebert, COLDWELL BANKER LARUSSA REAL ESTATE. ROAM MLS
- $290,0003 bd2 ba1.7k sqft419 Main Project Rd, Schriever, LA 70395For SaleMLS ID #2026017915, Bonnie Smith, COLDWELL BANKER LARUSSA REAL ESTATE. ROAM MLS
- $299,9003 bd2 ba1.8k sqft133 Kingswood Ave, Thibodaux, LA 70301For Sale
 MLS ID #2576902, Melissa Melancon, Compass Westbank. GSREIN
 - $215,0004 bd2 ba1.4k sqft157 Benjamin Dr, Thibodaux, LA 70301For SaleMLS ID #2026014689, Shonese Bickham, Real Estate Magic, LLC. ROAM MLS
- $193,0003 bd2 ba1.4k sqft1119 Caroline St, Thibodaux, LA 70301For SaleMLS ID #2026005826, Melanie Gros, DONNES REAL ESTATE, INC. ROAM MLS
- $185,0002 bd2 ba1k sqft1011 McCulla St, Thibodaux, LA 70301For SaleMLS ID #2026016622, Lisa Thibodaux, Canal & Main Realty. ROAM MLS
- $175,0003 bd2 ba1.6k sqft102 S Dennis St, Thibodaux, LA 70301For SaleMLS ID #2575059, Melissa Melancon, Compass Westbank. GSREIN
- $170,0004 bd3 ba2k sqft906 Jackson St, Thibodaux, LA 70301For SaleMLS ID #2026008925, Tim Thiac, DONNES REAL ESTATE, INC. ROAM MLS
- $190,0004 bd-- ba1.4k sqft519 Saint Philip St, Thibodaux, LA 70301For SaleMLS ID #2026015763, Tim Thiac, DONNES REAL ESTATE, INC. ROAM MLS
- $289,9704 bd3 ba2k sqft304 Sucrose Dr, Thibodaux, LA 70301New ConstructionROAM MLS
- $201,8153 bd2 ba1k sqft154 Calumet St, Thibodaux, LA 70301New ConstructionROAM MLS
- $216,0003 bd2 ba1.1k sqft231 Jolie Oaks Blvd, Thibodaux, LA 70301New ConstructionMLS ID #2024019811, Melanie Rogers Bruce, KELLER WILLIAMS REALTY BAYOU P. ROAM MLS
- $332,0004 bd3 ba2k sqft211 Magazine Loop, Thibodaux, LA 70301For SaleMLS ID #2026005853, Melanie Gros, DONNES REAL ESTATE, INC. ROAM MLS
