Set on a premium lakefront homesite within the gated community of Venice Woodlands, this 2022-built home presents a move-in-ready alternative to new construction, with completed outdoor living and extensive post-closing upgrades already in place. Spanning 2,333 square feet, the residence includes four bedrooms, two-and-a-half baths, a versatile den or office, and unparalleled water and preserve views. The outdoor area is a true extension of the home’s living space. A custom pool and spa, completed in 2025 by Waterscapes Pools, anchors the backyard with an electric heater and chiller, expansive paver decking, and a panoramic screened enclosure with no-see-um screening allowing for uninterrupted views and year-round enjoyment. The fully fenced yard is accompanied by refreshed landscaping and updated irrigation, creating a private and polished backdrop. Inside, a clean, open layout is enhanced by high ceilings and natural light, with a kitchen perfectly designed for daily living or entertaining, featuring quartz countertops and upgraded KitchenAid stainless appliances. Throughout the home, high-quality upgrades have already been completed, including whole-home impact windows and doors, a UV light added to the air conditioning system in 2025, a whole-home surge protector, water softener, full gutter system, and security system, all offering both comfort and peace of mind. Beyond the home, Venice Woodlands provides a resort-style lifestyle with a community pool, clubhouse, fitness center, pickleball courts, and bocce ball. Low HOA fees include lawn maintenance for individual homes, further enhancing the ease of ownership, all with no CDD fee. For those drawn to lakefront living but unwilling to compromise on time, cost, or quality, this home offers a rare opportunity to step into a completed, thoughtfully upgraded home where every detail has already been carefully considered.
Sold for $755,000
$755,000
192 DAYLILY BOULEVARD, NOKOMIS, FL 34275
4beds
2,333sqft
Single Family Residence
Built in 2022
7,012 Square Feet Lot
$754,900 Zestimate®
$324/sqft
$3,271 Estimated rent
Home value
$754,900
$695,000 - $823,000
$3,271/mo
Zestimate® history
Owner options
List your home for rent
$3,271/mo
Rent Zestimate®
Find your next renter with Zillow Rental Manager. Plus, with online applications, you can quickly screen prospective tenants – for free.
$3,271/mo
Rent Zestimate®
Refinance and save
$5,088/mo
Est. payment
Refinancing to a lower rate could help reduce your monthly payments and save thousands over the life of the loan.
$5,088/mo
Est. payment
Explore your selling options
Work with a Zillow partner agent
Leverage their expertise and Zillow's premium Showcase listings to get your home seen by more buyers.
Get startedList with your own agent
Get your home in front of millions of buyers by listing it on Zillow.
Learn how to do itSell it yourself
Take full control of how buyers see your home on Zillow by listing For Sale by Owner (FSBO).
List your homeWhat's special
Fully fenced yardSecurity systemQuartz countertopsHigh ceilingsCustom pool and spaExpansive paver deckingPremium lakefront homesite
Zillow last checked:
Listing updated:
Listed by:
Beth Sargent 941-716-1277,
PREMIER SOTHEBYS INTL REALTY 941-412-3323,
Carter Sargent 941-525-4300,
PREMIER SOTHEBYS INTL REALTY
Bought with:
Jeanne Egan, 3529647
COLDWELL BANKER REALTY
Source: Stellar MLS,MLS#: N6143938 Originating MLS: Venice
Originating MLS: Venice
Facts & features
Interior
Bedrooms & bathrooms
- Bedrooms: 4
- Bathrooms: 3
- Full bathrooms: 2
- 1/2 bathrooms: 1
Rooms
- Room types: Den/Library/Office, Great Room, Utility Room
Primary bedroom
- Features: Walk-In Closet(s)
- Level: First
- Area: 224 Square Feet
- Dimensions: 14x16
Bedroom 2
- Features: Built-in Closet
- Level: First
- Area: 121 Square Feet
- Dimensions: 11x11
Bedroom 3
- Features: Built-in Closet
- Level: First
- Area: 121 Square Feet
- Dimensions: 11x11
Bedroom 4
- Features: Built-in Closet
- Level: First
- Area: 156 Square Feet
- Dimensions: 13x12
Den
- Level: First
- Area: 143 Square Feet
- Dimensions: 13x11
Dining room
- Level: First
- Area: 110 Square Feet
- Dimensions: 11x10
Great room
- Level: First
- Area: 294 Square Feet
- Dimensions: 14x21
Kitchen
- Level: First
- Area: 144 Square Feet
- Dimensions: 12x12
Heating
- Central, Electric
Cooling
- Central Air
Appliances
- Included: Oven, Cooktop, Dishwasher, Disposal, Dryer, Microwave, Range, Refrigerator, Washer, Water Softener
- Laundry: Inside, Laundry Room
Features
- Ceiling Fan(s), Eating Space In Kitchen, High Ceilings, Living Room/Dining Room Combo, Open Floorplan, Solid Surface Counters, Split Bedroom, Tray Ceiling(s), Walk-In Closet(s)
- Flooring: Luxury Vinyl, Tile
- Doors: Sliding Doors
- Windows: Hurricane Shutters/Windows
- Has fireplace: No
Interior area
- Total structure area: 3,029
- Total interior livable area: 2,333 sqft
Property
Parking
- Total spaces: 2
- Parking features: Driveway, Garage Door Opener
- Attached garage spaces: 2
- Has uncovered spaces: Yes
Features
- Levels: One
- Stories: 1
- Patio & porch: Covered, Screened
- Exterior features: Irrigation System, Lighting, Private Yard, Sidewalk
- Has private pool: Yes
- Pool features: Gunite, Heated, In Ground, Lighting, Screen Enclosure, Tile
- Has spa: Yes
- Spa features: Heated, In Ground
- Fencing: Fenced,Other
- Has view: Yes
- View description: Pool, Trees/Woods, Water, Lake
- Has water view: Yes
- Water view: Water,Lake
- Waterfront features: Lake Front
Lot
- Size: 7,012 Square Feet
- Features: City Lot, Above Flood Plain
Details
- Parcel number: 0398130053
- Special conditions: None
Construction
Type & style
- Home type: SingleFamily
- Property subtype: Single Family Residence
Materials
- Block, Stucco
- Foundation: Slab
- Roof: Tile
Condition
- New construction: No
- Year built: 2022
Details
- Builder model: Meyer
- Builder name: Meritage
Utilities & green energy
- Sewer: Public Sewer
- Water: Canal/Lake For Irrigation, Public
- Utilities for property: BB/HS Internet Available, Electricity Connected, Public, Sewer Connected, Sprinkler Recycled, Street Lights, Water Connected
Green energy
- Indoor air quality: HVAC UV/Elec. Filtration
Community & HOA
Community
- Features: Clubhouse, Community Mailbox, Deed Restrictions, Fitness Center, Gated Community - No Guard, Pool, Sidewalks
- Security: Gated Community, Security System Owned, Smoke Detector(s)
- Pet fee: $0 monthly
- Subdivision: VENICE WOODLANDS
HOA
- Has HOA: Yes
- Amenities included: Clubhouse, Fence Restrictions, Gated, Pickleball Court(s), Pool
- Services included: Community Pool, Maintenance Grounds, Manager, Private Road, Recreational Facilities
- HOA fee: $232 monthly
- HOA name: Associa Gulf Coast / Tonia Merkes
- HOA phone: 727-577-2200
Location
- Region: Nokomis
Financial & listing details
- Price per square foot: $324/sqft
- Tax assessed value: $464,200
- Annual tax amount: $6,275
- Date on market: 4/20/2026
- Cumulative days on market: 17 days
- Listing terms: Cash,Conventional,FHA,VA Loan
- Ownership: Fee Simple
- Total actual rent: 0
- Electric utility on property: Yes
- Road surface type: Paved
Price history
| Date | Event | Price |
|---|---|---|
| 6/26/2026 | Sold | $755,000-3.1%$324/sqft |
Source:  Stellar MLS #N6143938 Report a problem Stellar MLS #N6143938 Report a problem | ||
| 5/7/2026 | Pending sale | $779,000$334/sqft |
Source: Stellar MLS #N6143938 Report a problem | ||
| 4/20/2026 | Listed for sale | $779,000+39.6%$334/sqft |
Source: Stellar MLS #N6143938 Report a problem | ||
| 7/7/2022 | Sold | $558,200$239/sqft |
Source: Public Record Report a problem | ||
Public tax history
| Year | Property taxes | Tax assessment |
|---|---|---|
| 2025 | $6,276 +2.2% | $460,580 +2.9% |
| 2024 | $6,140 -6.6% | $447,600 -5.1% |
| 2023 | $6,573 +445.5% | $471,900 +520.9% |
| 2022 | $1,205 -1.4% | $76,000 +2.5% |
| 2021 | $1,222 +8.3% | $74,140 +10% |
| 2020 | $1,128 | $67,400 |
| 2019 | -- | -- |
Find assessor info on the county website
Neighborhood: Northeast Venice
Nearby homes
- $551,9004 bd3 ba2.3k sqft196 Daylily Blvd, Nokomis, FL 34275Off Market
- $400,0003 bd2 ba1.5k sqft241 Daylily Blvd, Nokomis, FL 34275Off Market
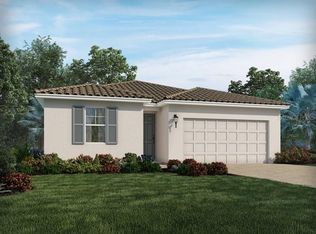
- $686,5004 bd3 ba2.3k sqft373 Daylily Blvd, Nokomis, FL 34275Off Market
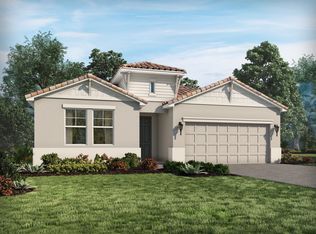
- $512,0004 bd2 ba1.8k sqft188 Daylily Blvd, Nokomis, FL 34275For Sale
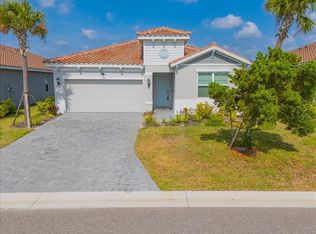
- $734,0003 bd3 ba2.1k sqft200 Daylily Blvd, Nokomis, FL 34275For Sale
- $425,0003 bd2 ba1.4k sqft184 Daylily Blvd, Nokomis, FL 34275For Sale
- $454,8003 bd2 ba1.6k sqft204 Daylily Blvd, Nokomis, FL 34275Off Market
- $534,3003 bd3 ba2.1k sqft180 Daylily Blvd, Nokomis, FL 34275Off Market
Nearby schools
GreatSchools rating
- 8/10Laurel Nokomis SchoolGrades: PK-8Distance: 4 mi
- 7/10Venice Senior High SchoolGrades: 9-12Distance: 5.2 mi
Get a cash offer in 3 minutes
Find out how much your home could sell for in as little as 3 minutes with a no-obligation cash offer.
Estimated market value
$754,900
Get a cash offer in 3 minutes
Find out how much your home could sell for in as little as 3 minutes with a no-obligation cash offer.
Estimated market value
$754,900
- Florida
- Sarasota County
- Venice
- 34275
- Northeast Venice
- 192 DAYLILY BOULEVARD
Nearby cities
Nearby neighborhoods
Nearby zip codes
Other Venice Topics
